1-bedroom flat · SS1 1FU
For saleListed 147 days
Opportunity summary
See Archie’s verdict, returns by strategy and what to check before viewing.
About
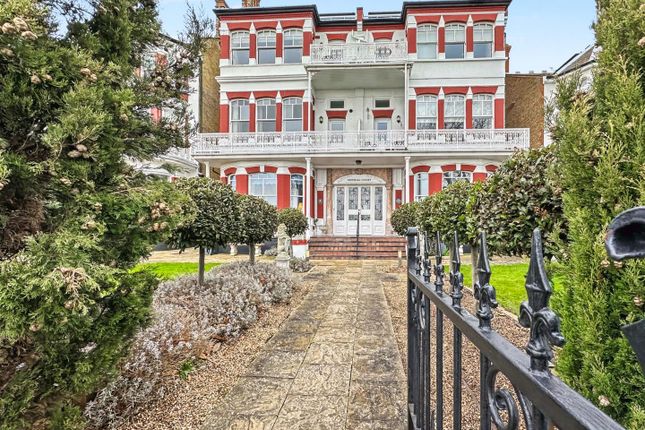
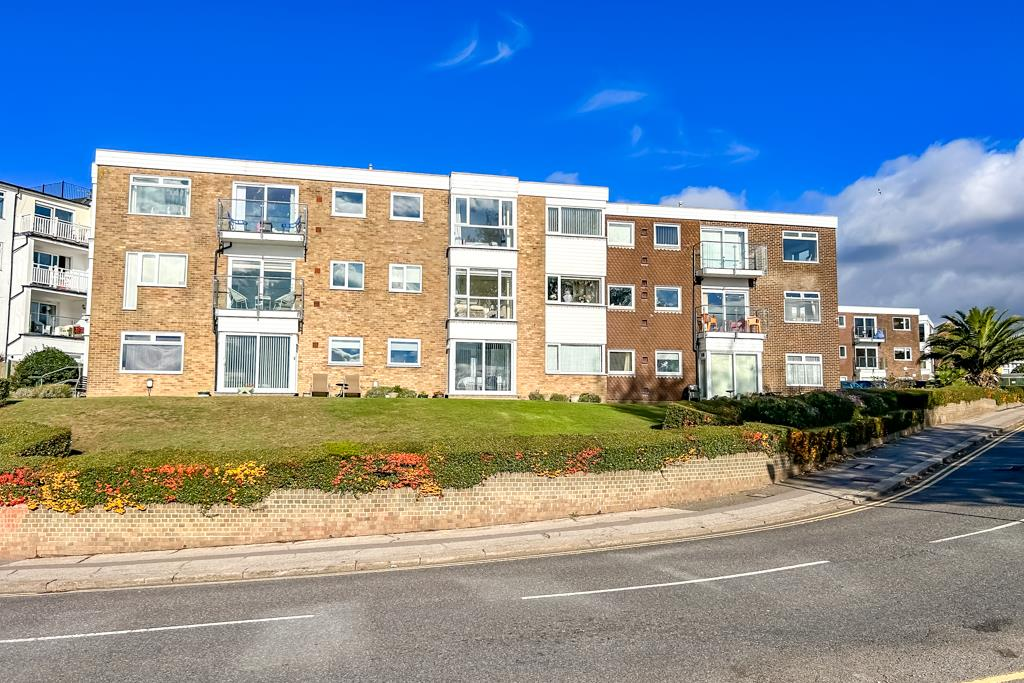
Home Estate Agents are delighted to present this larger than average one-bedroom second floor apartment located on the prestigious Clifftown Shore on Western Esplanade, Southend-On-Sea.
This property offers a unique blend of comfort and convenience, making it an ideal choice for those seeking a coastal lifestyle.
Upon entering, you are welcomed by a generous entry hall equipped with a video phone entry system, ensuring both security and ease of access.
The flat features a spacious bedroom complete with a fitted wardrobe, providing ample storage space.
The modern bathroom is designed with contemporary fittings and offers an additional walk-in storage cupboard, while the kitchen area boasts fitted appliances, perfect for culinary enthusiasts.
The lounge area offers doors that lead directly to the private balcony, creating a seamless indoor-outdoor living experience.
Residents of Clifftown Shore benefit from a concierge service in the communal entrance, adding an extra layer of convenience.
Additionally, there is a communal gym available for those who wish to maintain an active lifestyle.
The property also includes one allocated parking space in the secure underground car park, a valuable asset in this sought-after area.
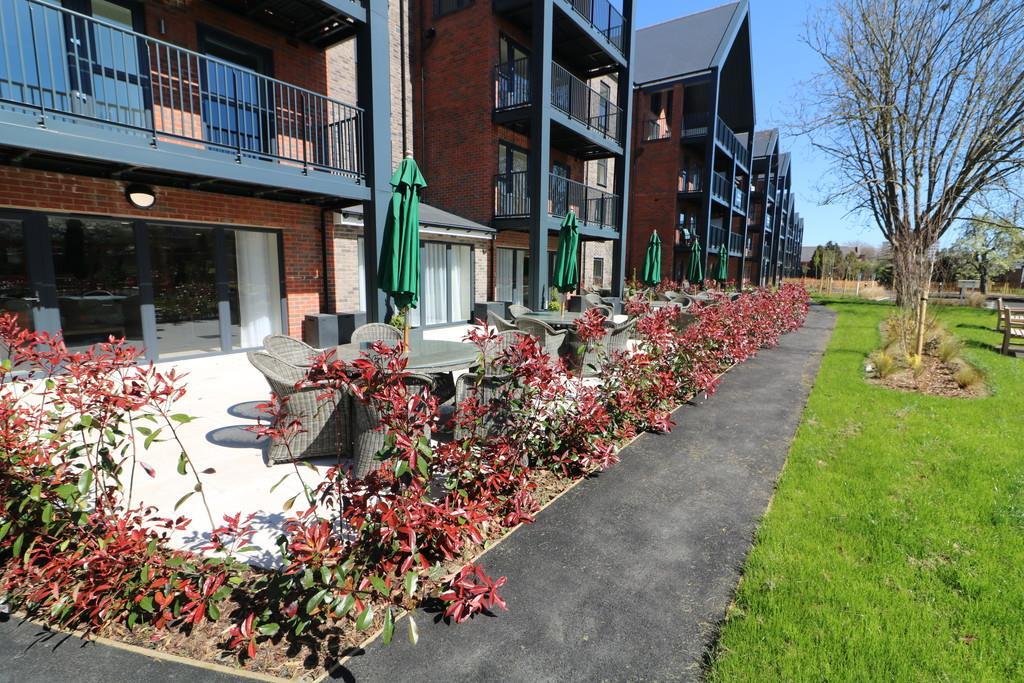
Situated along the iconic Southend seafront, this flat is ideally located close to Southend High Street, the beach, and a variety of restaurants and bars, making it perfect for those who enjoy vibrant coastal living.
This property is not just a Home; it is a lifestyle choice waiting to be embraced.
Accommodation Comprises: The property is approached via secure entry phone system into well maintained communal areas with concierge, lift and stair access to all floors.
Entrance Hall: (6.17m x 2.16m (max) (20'3 x 7'1 (max))) A great size entrance hall with wood flooring throughout, built-in storage cupboard housing boiler (not tested) and appliance space and plumbing for washing machine, doors to: Open Plan Lounge & Kitchen: (5.38m x 4.47m (17'8 x 14'8)) A great size room with double glazed window to rear aspect and sliding patio doors to the balcony, wood flooring, smooth plastered ceiling with inset spotlighting, wall mounted electric heater.
The kitchen area is fitted to include a modern sink unit with mixer tap, inset into a range of work tops with cupboards and drawers beneath, built-in oven and electric hob with extractor hood above, further range of matching eye level wall mounted units with concealed lighting beneath, integrated fridge with separate freezer Bedroom: (4.47m x 2.77m (14'8 x 9'1)) Two double glazed windows to rear aspect, carpeted, smooth plastered ceiling, two wall light points, fitted floor to ceiling wardrobes.
Bathroom: (3.18m x 1.68m (10'5 x 5'6)) A great size bathroom with modern three piece suite comprising; bath with mixer tap and shower attachment, low level WC, half pedestal wash hand basin with mixer tap, large walk-in storage cupboard, heated towel rail.
Communal Areas: The property benefits from access to residents only gym, bike store and private storage locker.
Parking Facilities: The property benefits from secure underground parking for one vehicle with a wohr mechanical car parking stacker.
Lease Information: Lease: 995 years remaining Ground Rent: £0 Service Charge: Approx £2,640 Please note this lease information has been provided by the vendor and we have not substantiated it with solicitors.
Agents Note Tenant in situ and will be sold with vacant possession.
Value & comps
No previous sales on record.
Returns
Set an offer; the calculator follows it.
We're still gathering serviced-accommodation data for this area.
Archie refurb estimate: a Pro feature
0.0% below asking
This is not financial or investment advice. Prop AI Deals is not authorised by the Financial Conduct Authority (FCA) to provide investment advice.
All investment calculators, property analyses, and AI-generated insights are for informational purposes only. Property investment carries risk and may result in financial loss. All calculations should be independently verified and you should consult with FCA-authorised financial advisors before making any investment decisions.
Past performance does not guarantee future results. Tax implications vary by individual circumstances.
Deal
Properties like this can earn 2–3x BTL yields when converted to HMO, with retrofit costs around £10k/room. Sign in to see the full tier, yield projection, and cost breakdown.
Commercial properties like this can earn 30-50% higher yields when converted to residential under Class MA / Q / P / PA, with prior approval costing ~GBP 96/unit. Sign in to see the recommended route, yield uplift, and cost breakdown.
BRRR-suited properties can recycle 80-100% of investor capital on refi, leaving a high-yielding rental with most of the money out. Sign in to see the refurb cost stack, ARV projection, and refinance maths.
Detached + large garden = sub-division play. Pro tier unlocks the tier badge, plot size, uplift estimate, and regional land benchmark.
Short-lease flats trade at deep discount, but extending under the 1993 Act often costs far less than the discount. Pro tier unlocks the tier badge, premium breakdown, long-lease ARV and arbitrage maths.
See projected short-stay revenue vs a vanilla BTL for this property.
See real sub-let margins (HMO room rates & SA nightly rates) vs the landlord rent.
Area
Agent & docs
FAQ
About 27 Clifftown Shore, Western Esplanade, Southend On Sea
Explore nearby