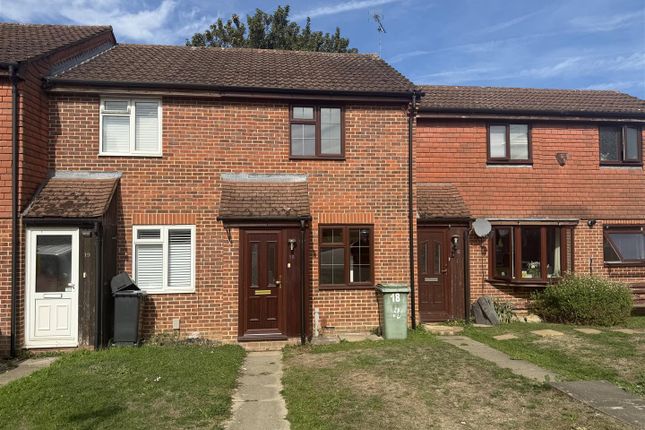
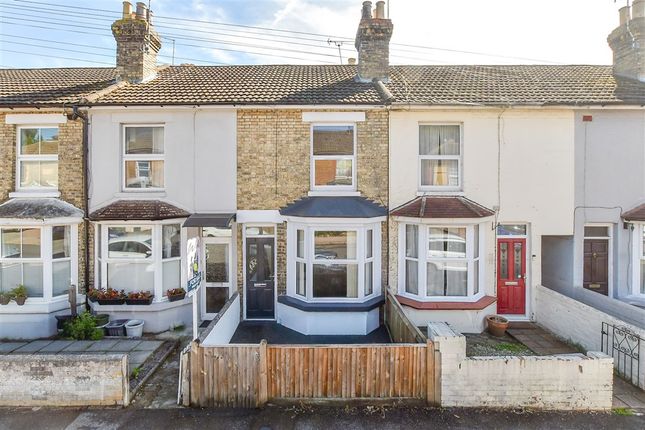
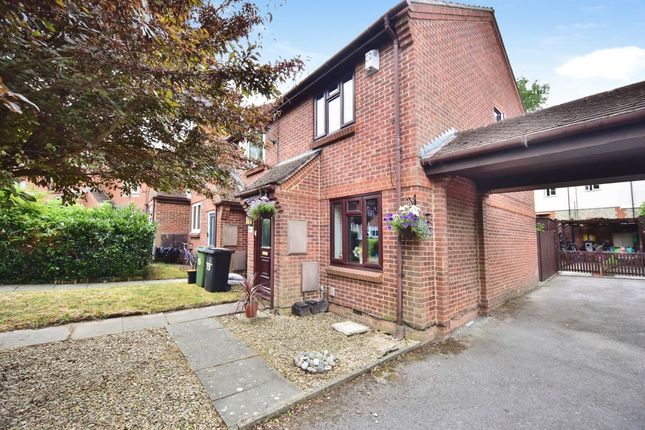
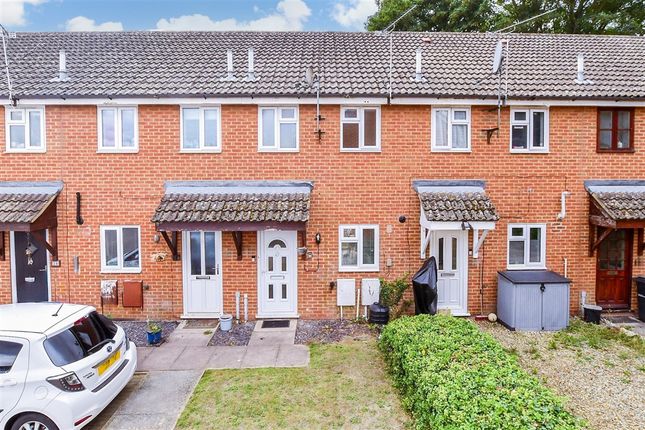
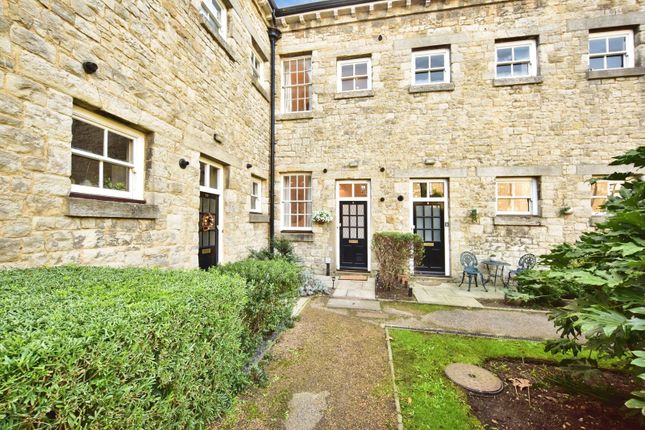
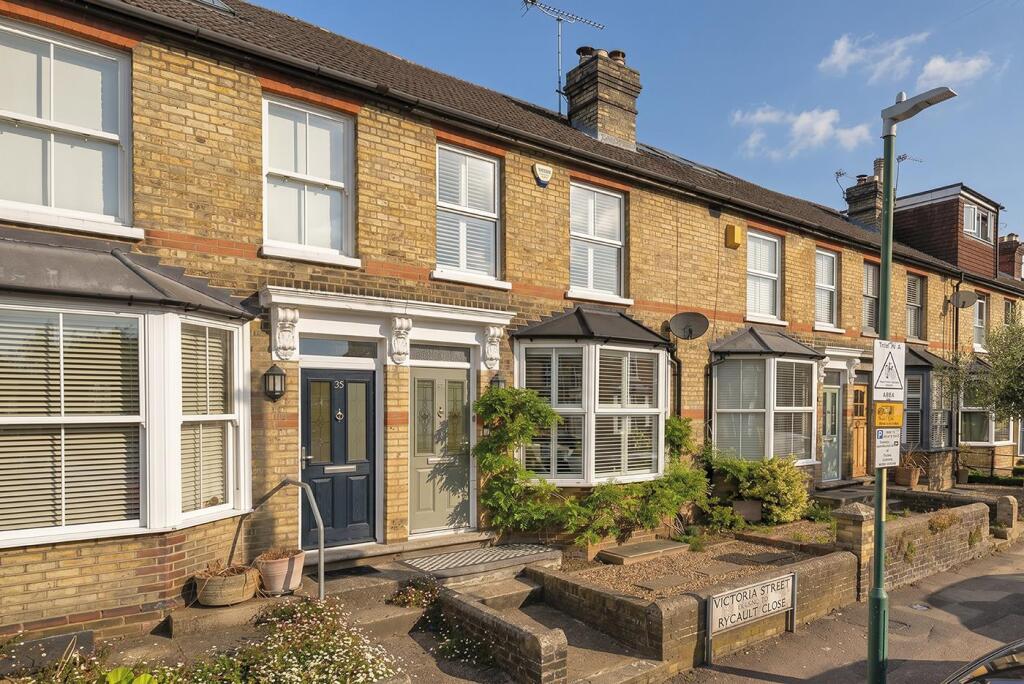
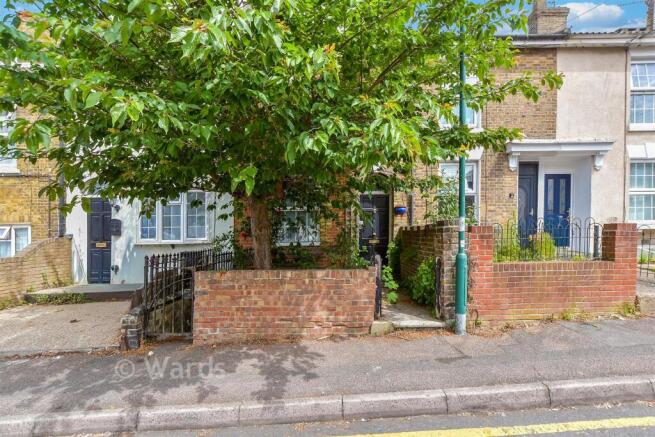
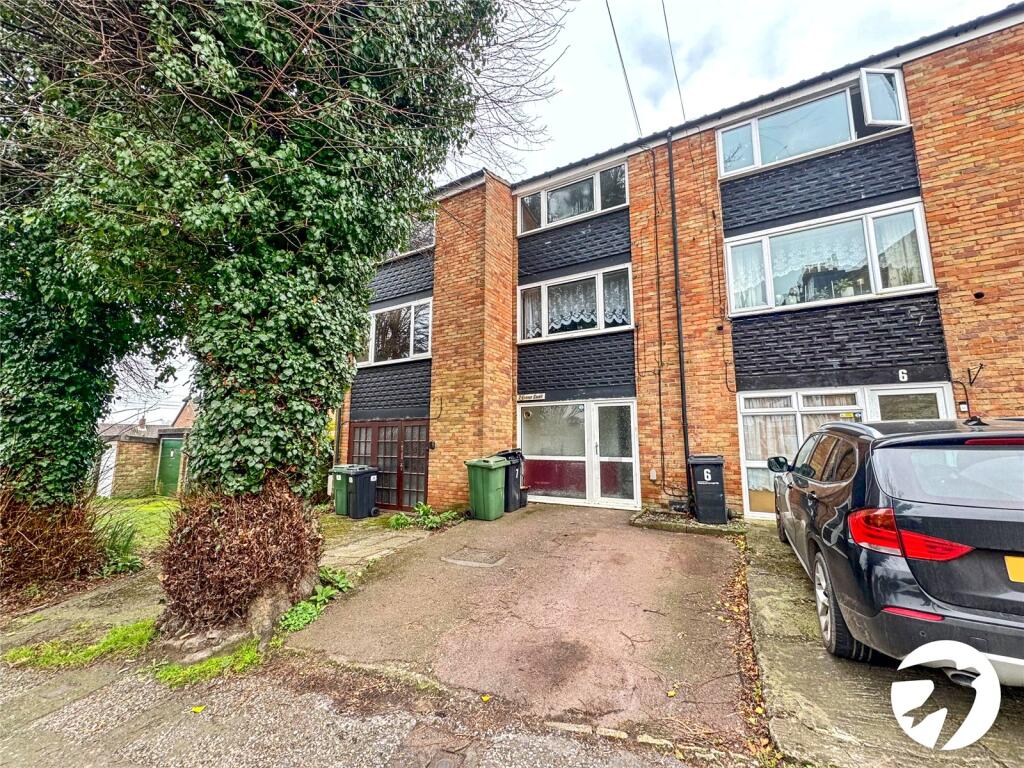
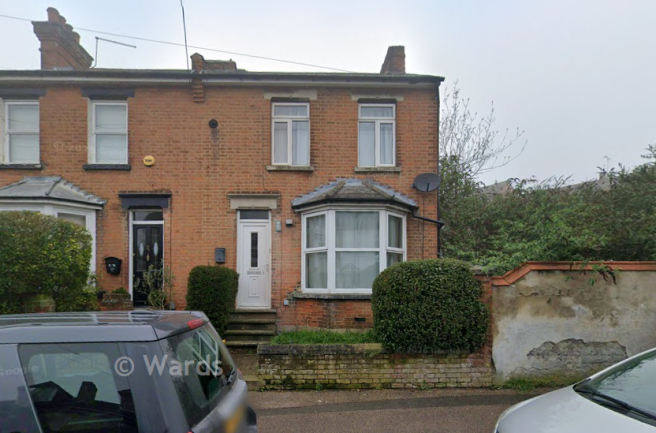
2-bedroom terraced house · ME15 6FF
For saleReduced £10k (−3.8%) on 28 SepListed 63 days
Opportunity summary
See Archie’s verdict, returns by strategy and what to check before viewing.
About
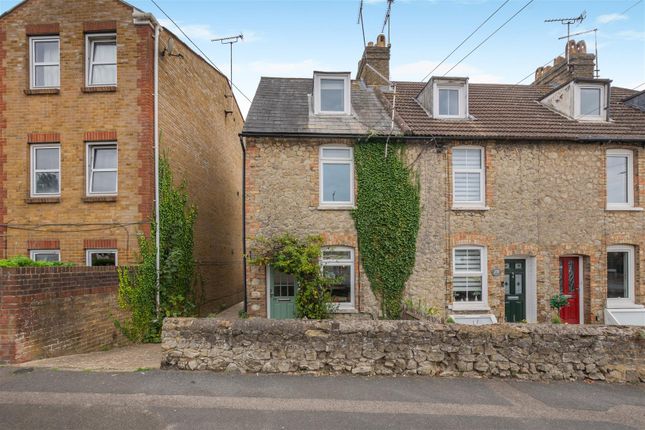
A fantastic opportunity to purchase this well-positioned two-bedroom mid-terraced home, pleasantly situated within a cul-de-sac on this popular residential development adjacent to the River Medway.
The property enjoys a particularly convenient setting, with easy access from the development down onto the riverside towpath, providing a scenic walking and cycling route into Maidstone town centre.
This excellent location combines a pleasant residential environment with convenient access to the town's wide range of shops, amenities and transport connections.
Internally, the accommodation comprises a comfortable lounge and kitchen/dining room, while to the first floor are two bedrooms and a showerroom.
Externally, the property benefits from its own private rear garden, together with an allocated parking space conveniently located close by.
Offered for sale with no forward chain, this property would make an ideal purchase for first-time buyers, downsizers or investors alike. Early viewing is highly recommended.
Agents note: It is considered the property would achieve a rental income of £1,225 per calendar month.
Identification checks: Should a purchaser(s) have an offer accepted on a property marketed by Ferris & Co, they will be required to complete an identity verification check.
This is a legal requirement under the Anti-Money Laundering (aml) Regulations and forms part of our compliance obligations.
To carry out these checks, we use a trusted third-party verification service. Their cost is £52.00 (including VAT) per purchase, which also includes the benefit of Mover Protection.
Payment of this fee is required in advance once your offer has been accepted and before the Memorandum of Sale can be issued. Please note that this fee is non-refundable.
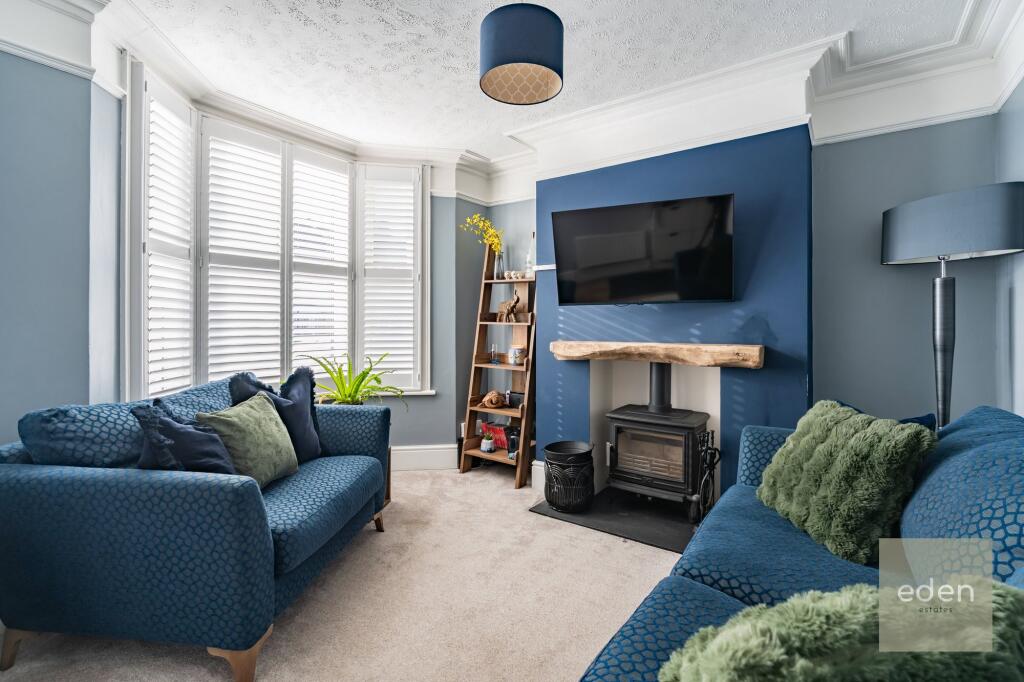
On The Ground Floor Hall Composite entrance door with decorative oval glazed panel, consumer unit and door leading to: Living Room (14' 0'' x 11' 10'' (4.26m x 3.60m)) Window to the front, stairs rising to the first floor with useful understairs storage cupboard, electric panel heater and wide opening leading through to: Kitchen / Dining Room (11' 10'' x 11' 1'' (3.60m x 3.38m)) A range of high and low-level units with white high-gloss door and drawer fronts, complemented by woodblock-effect work surfaces and white metro-tiled splashbacks and upstands.
Stainless steel sink with drainer and mixer tap, positioned beneath a window overlooking the rear garden.
Further features include a freestanding Indesit cooker, Bush washing machine, Hotpoint slimline dishwasher, electric panel heater and glazed casement door providing access to the rear garden.
On The First Floor Landing Access to loft space, electric panel heater.
Bedroom 1 (11' 10'' x 10' 11'' (3.60m x 3.32m)) Window to the front, electric panel heater and useful built-in overstairs storage cupboard with hanging rail.
Bedroom 2 (11' 1'' x 8' 4'' (3.38m x 2.54m)) Window to the rear, electric panel heater and useful built-in overstairs storage cupboard with hanging rail, together with an airing cupboard housing the hot water tank and fitted shelving.
Shower Room (8' 0'' x 4' 6'' (2.44m x 1.37m)) White suite with chrome fittings, comprising a WC, wall-hung wash hand basin and Mira electric shower.
Fully tiled walls with a decorative border at dado height, complemented by vinyl flooring. Further features include a chrome-plated heated towel rail, window to the rear and extractor fan.
Outside The rear garden extends to approximately 30 ft and features a patio area adjacent to the house, leading onto an area of lawn.
Further benefits include an outside tap, fully fenced boundaries and rear pedestrian gate. To the front is a small garden, with allocated parking conveniently located close by.
Value & comps
No previous sales on record.
Returns
Set an offer; the calculator follows it.
We're still gathering serviced-accommodation data for this area.
Archie refurb estimate: a Pro feature
0.0% below asking
This is not financial or investment advice. Prop AI Deals is not authorised by the Financial Conduct Authority (FCA) to provide investment advice.
All investment calculators, property analyses, and AI-generated insights are for informational purposes only. Property investment carries risk and may result in financial loss. All calculations should be independently verified and you should consult with FCA-authorised financial advisers before making any investment decisions.
Past performance does not guarantee future results. Tax implications vary by individual circumstances.
Deal
Properties like this can earn 2–3x BTL yields when converted to HMO, with retrofit costs around £10k/room. Sign in to see the full tier, yield projection, and cost breakdown.
Commercial properties like this can earn 30-50% higher yields when converted to residential under Class MA / Q / P / PA, with prior approval costing ~GBP 96/unit. Sign in to see the recommended route, yield uplift, and cost breakdown.
BRRR-suited properties can recycle 80-100% of investor capital on refi, leaving a high-yielding rental with most of the money out. Sign in to see the refurb cost stack, ARV projection, and refinance maths.
Detached + large garden = sub-division play. Pro tier unlocks the tier badge, plot size, uplift estimate, and regional land benchmark.
Short-lease flats trade at deep discount, but extending under the 1993 Act often costs far less than the discount. Pro tier unlocks the tier badge, premium breakdown, long-lease ARV and arbitrage maths.
See projected short-stay revenue vs a vanilla BTL for this property.
See real sub-let margins (HMO room rates & SA nightly rates) vs the landlord rent.
Area
Agent & docs
FAQ
About 16, The Stampers, Maidstone
Explore nearby