4-bedroom detached house · TN34 2RT
Sold STCListed 298 days
Opportunity summary
See Archie’s verdict, returns by strategy and what to check before viewing.
About
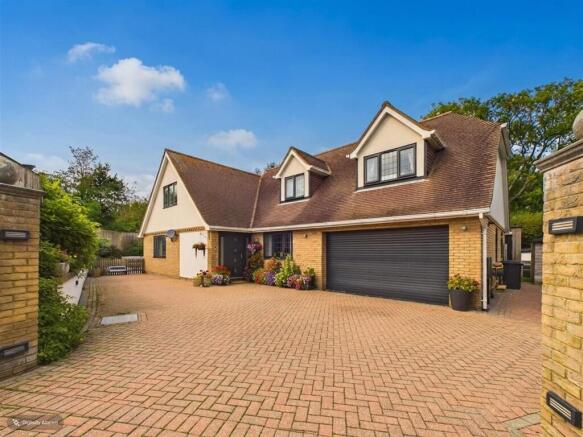
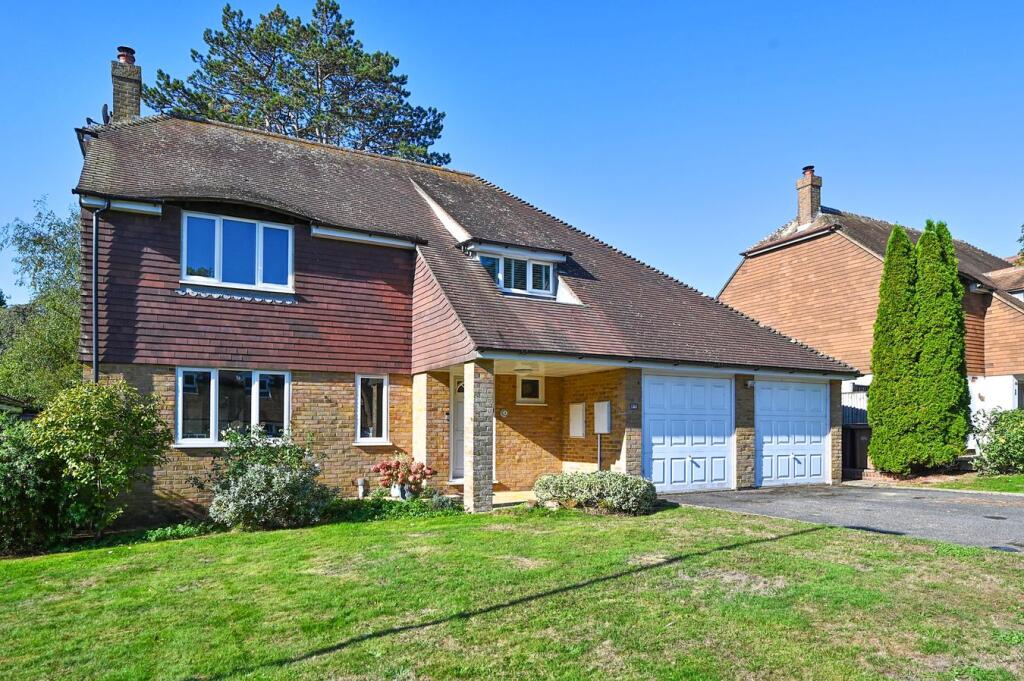
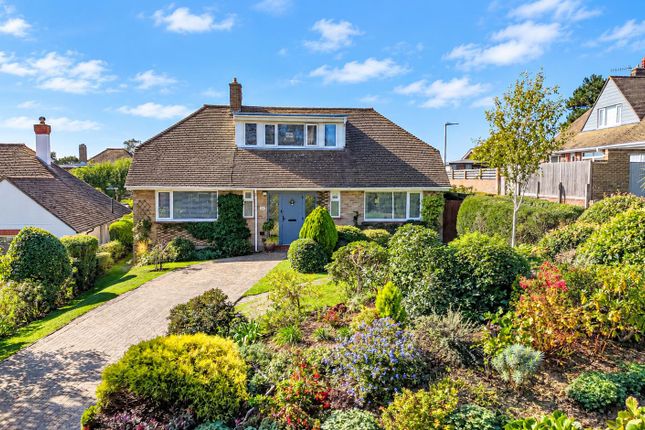
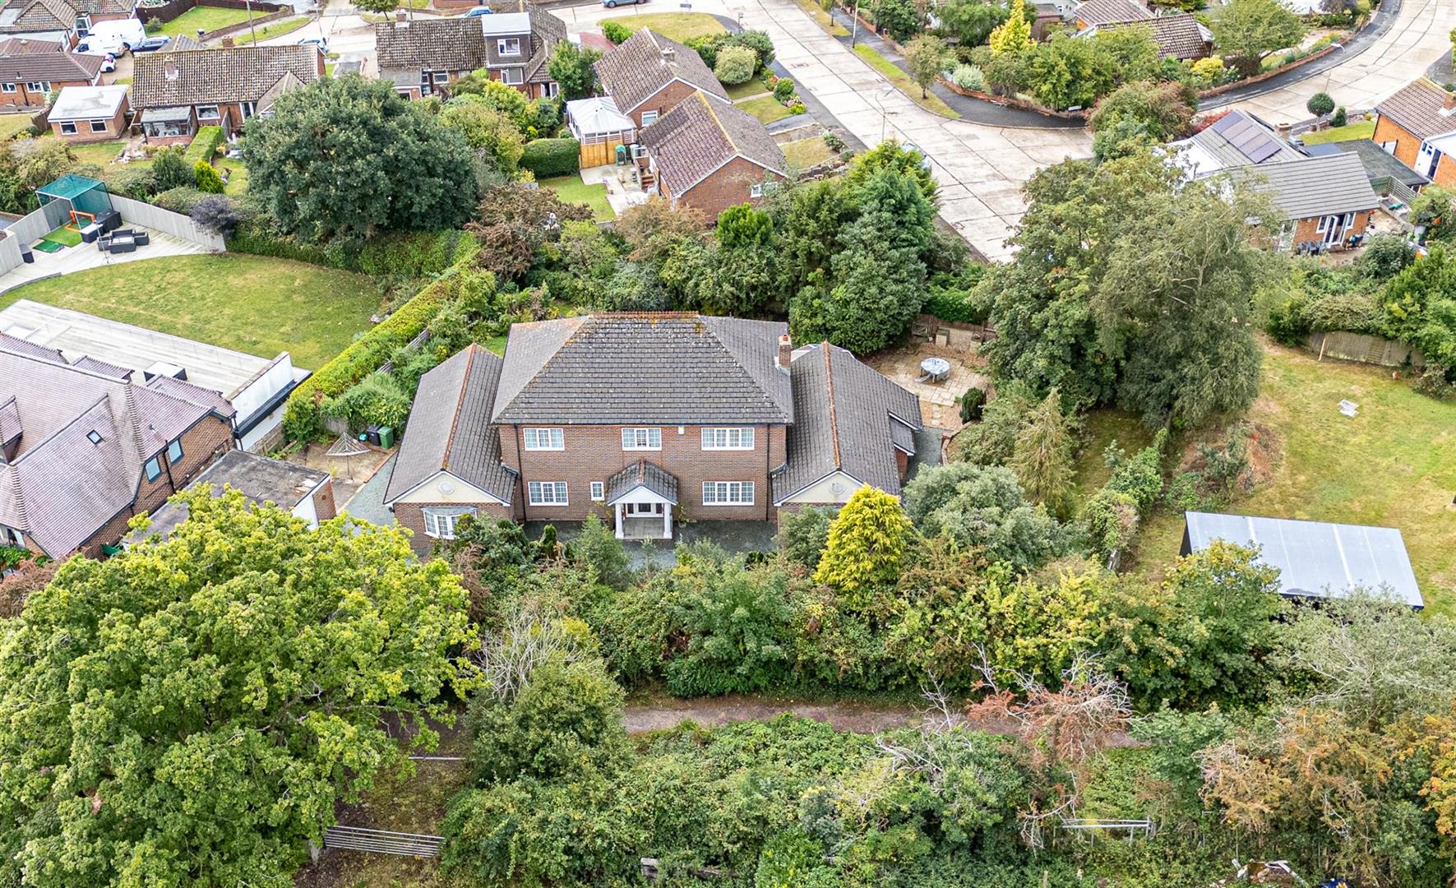
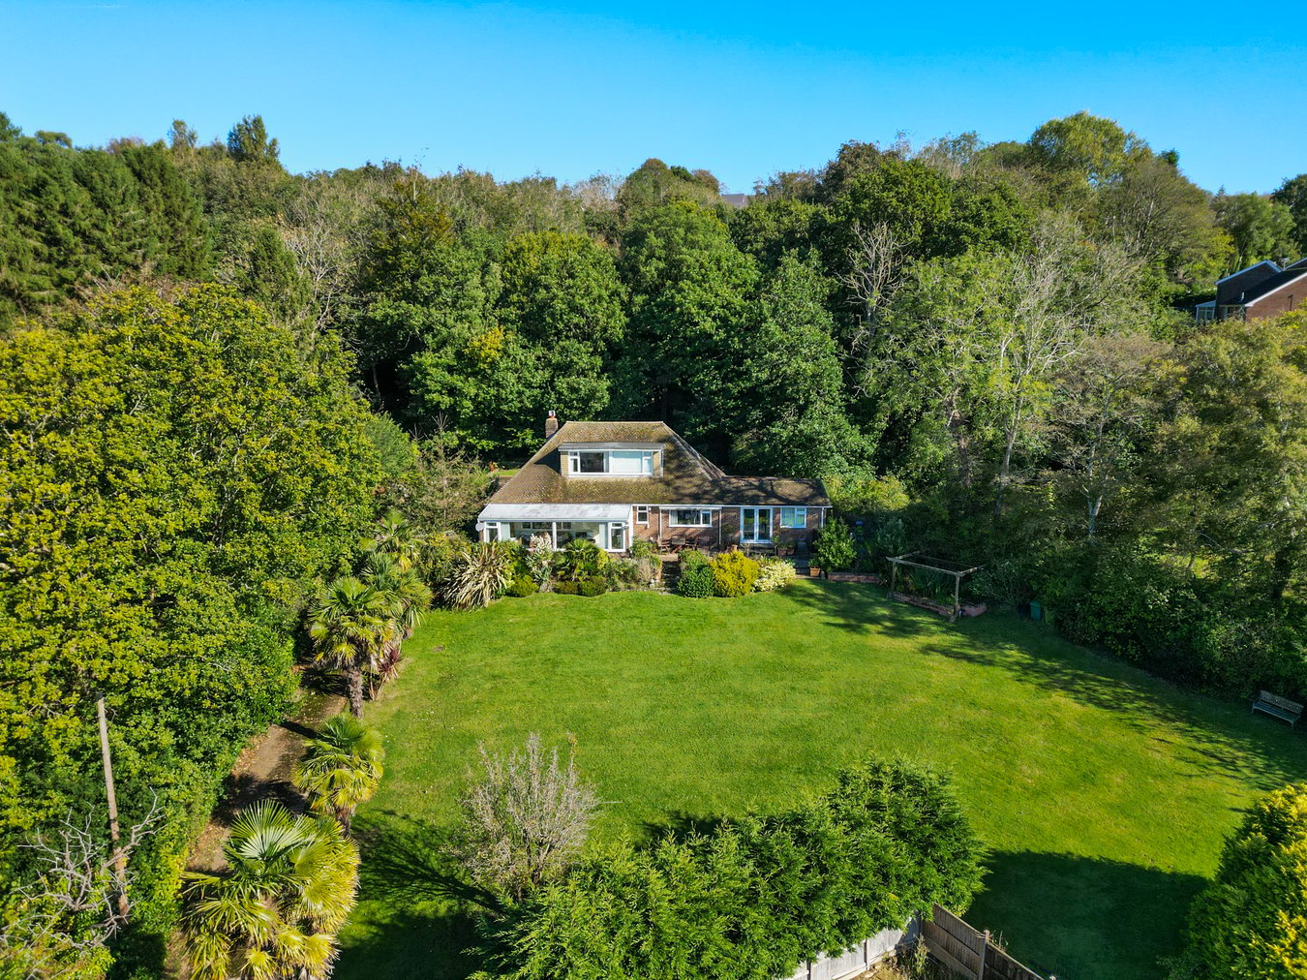
A handsome and appealing detached character house, convenient for all amenities including Conquest Hospital, and with excellent inter-communicating reception areas, garage, ample parking and 0.36 of an acre south-facing garden.
Hawthornden is a very appealing detached character house offering generous family accommodation, with excellent inter-communicating reception areas, garage, ample parking and 0.36 of an acre south-facing garden.
The elevations are stone clad beneath a tiled roof, there is sealed unit double glazing and gas central heating.
The main features of the property include: • The front door opens into a useful entrance vestibule with panelled ceiling, hanging rails and storage shelves.
• A timber panelled door with stained glass window opens into the entrance hall, a welcoming introduction to the house with parquet flooring.
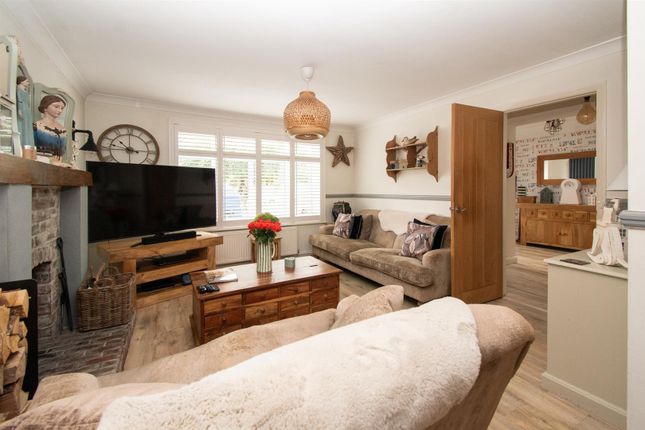
• The sitting room is a nicely proportioned room with an angled bay window overlooking the rear garden, marble mantelpiece and hearth with fitted log burner, the chimney breast being flanked by a range of fitted bookshelves and storage cupboards, panelled ceiling and picture rail.
• Double doors lead through to the dining room.
Undoubtedly one of the main features of the house this is an attractive and nicely proportioned room, again with an angled bay overlooking the rear garden.
There is a painted mantelpiece with brick fireplace and tiled hearth with an open fireplace, the chimney breast being flanked by fitted bookshelves and storage cupboards.
Panelled ceiling and picture rail. A part glazed door leads out to a covered loggia to the rear of the house that leads in turn to the garden.
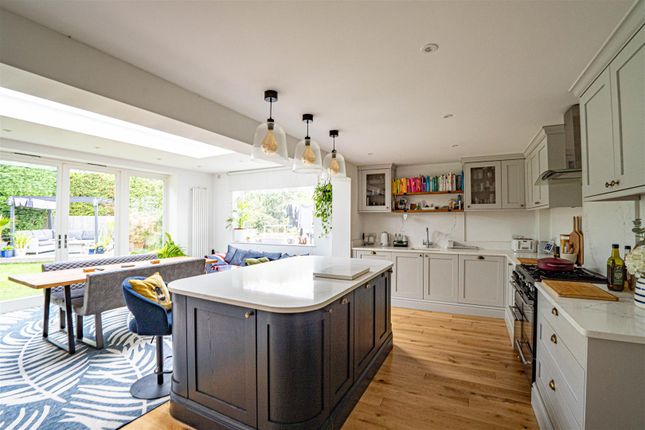
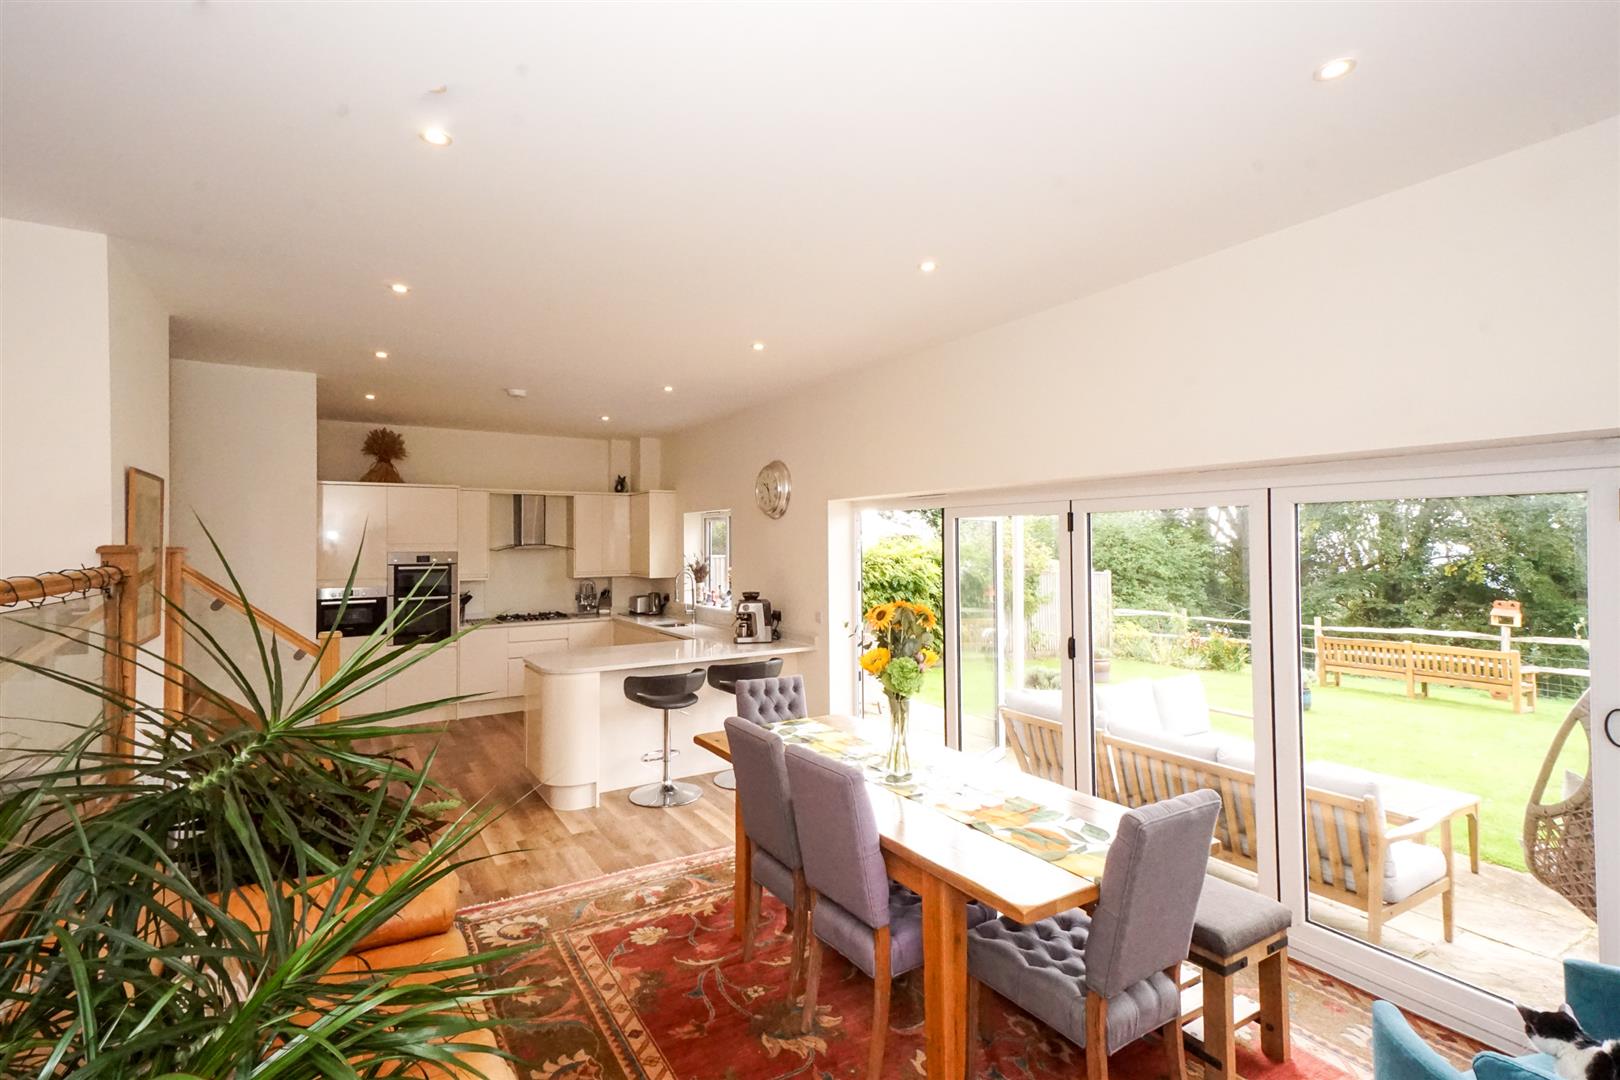
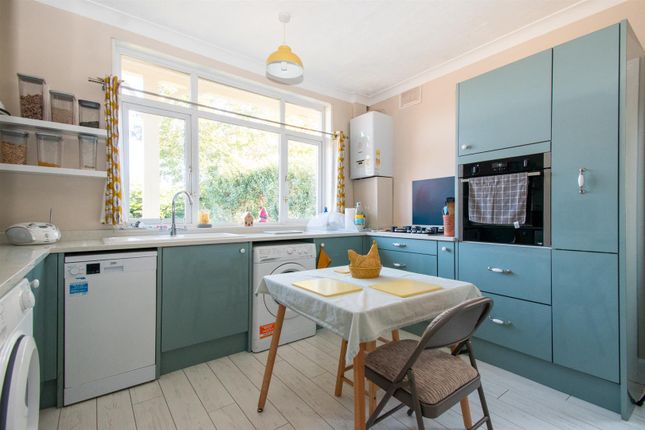
• The kitchen/breakfast/family room is another strong feature and offers a wide range of painted Shaker-style wall and base units with wooden work surfaces, incorporating 1½ bowl butler-style sink with mixer taps and drainer, Miele four-ring gas hob with overhead extractor, Hotpoint oven and Bosch combimicrowave oven.
Integrated AEG dishwasher, integrated Neff fridge and freezer. Windows overlook the front garden and there is an excellent breakfast bar providing space for casual family dining.
• A series of arches lead through to the family room area with the whole space featuring wood-effect vinyl flooring.
The family room offers a good space for seating and watching television and there are sliding patio doors leading out to the rear terrace and garden beyond.
• The cloakroom features a useful understairs storage space with shelves and there is a fitted storage cupboard, attractive pedestal wash basin, WC, part tongue and groove panelling and panelled ceiling.
The utility room has plumbing for a washing machine.
• The first floor landing has a picture rail, panelled ceiling, hatch access to the large attic space, and linen cupboard housing the hot water tank.
• The principal bedroom is situated to the rear of the house and offers lovely views over the rear garden and neighbouring properties.
There are two fitted wardrobes either side of the double doors that lead through to the en suite shower room with glazed and tiled shower cubicle, wash basin in vanity unit with storage below and shelves above, WC, heated towel rail, vinyl flooring.
• Bedroom 2 is also situated to the rear of the house with similar views and a bright double aspect.
There is a wash basin in vanity unit with storage below and a good range of fitted wardrobe cupboards, picture rail and panelled ceiling.
• Bedroom 3 is another double bedroom with laminate wood flooring, picture rail, panelled ceiling, view over the front garden. There is also a wash basin set in a vanity unit with storage below.
• Bedroom 4 is more compact, with laminate wood flooring, panelled ceiling, picture rail and a view over the rear garden.
• The family bathroom features a panelled bath with separate shower attachment and glazed screen, wash basin set in vanity unit with storage below, WC, woodeffect vinyl flooring, partly tiled walls and heated towel rail.
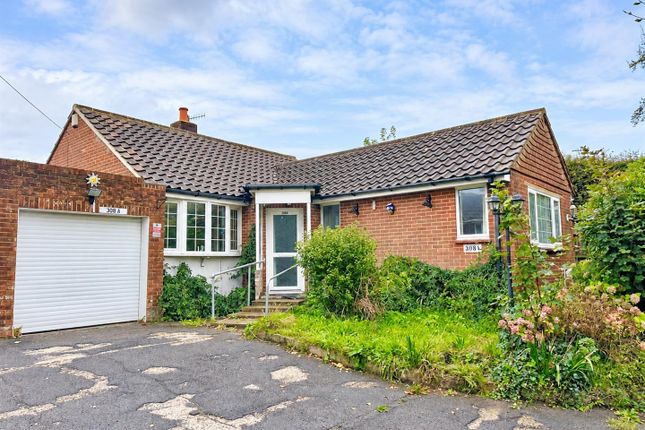
Outside Hawthornden is set well back from The Ridge behind an attractive and well screened front garden with a good range of mature shrubs and trees and an area of lawn.
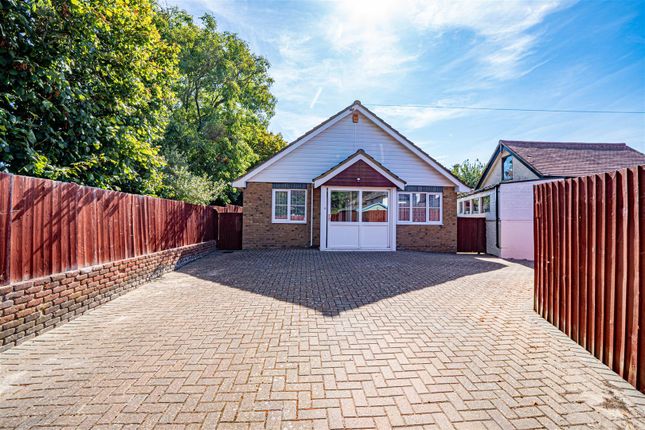
To one side is the large driveway with parking for several cars and giving access to the detached garage.
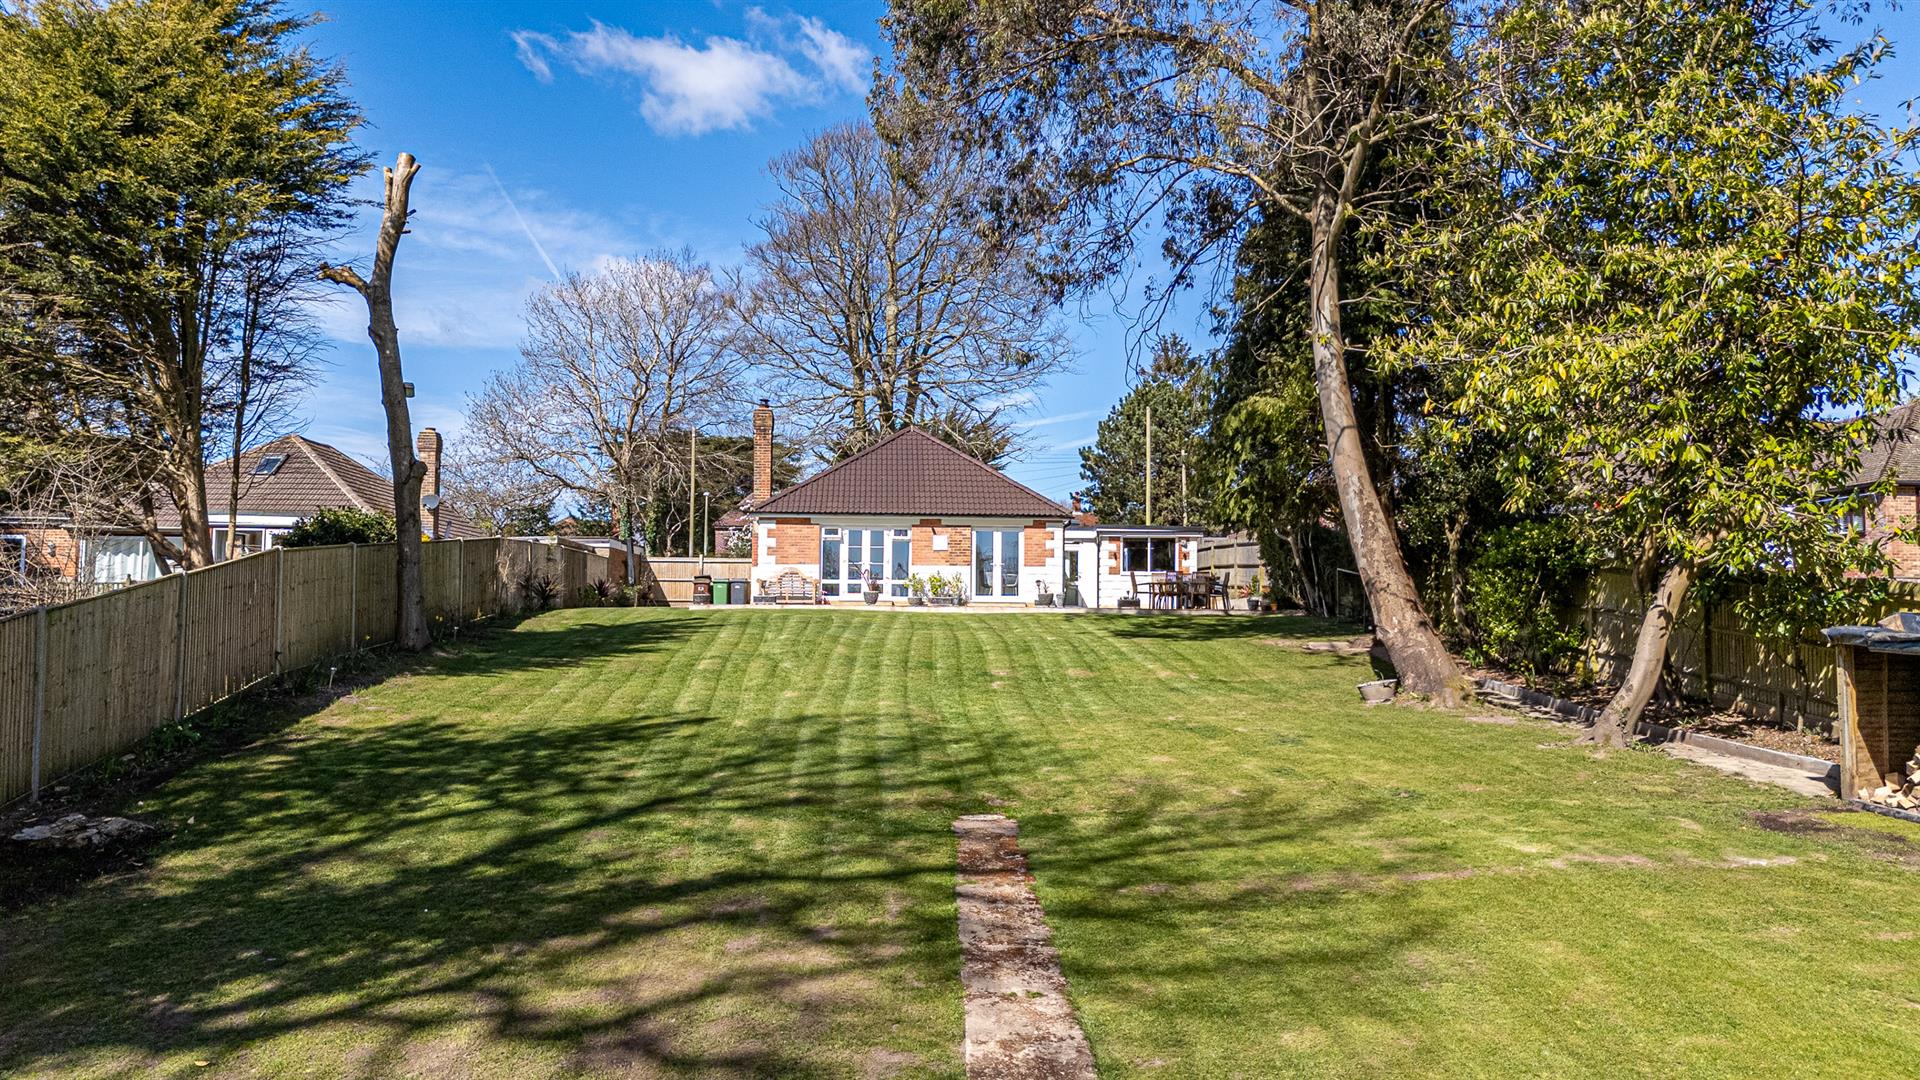
The south-facing rear garden is another strong feature having a large paved terrace ideal for al fresco dining and entertaining, expansive lawns with mature flower beds and paths leading to the rear raised section with two greenhouses and a large garden shed/summer house.
In all about 0.36 of an acre.
Value & comps
No previous sales on record.
Returns
Set an offer; the calculator follows it.
We're still gathering serviced-accommodation data for this area.
Archie refurb estimate: a Pro feature
0.0% below asking
This is not financial or investment advice. Prop AI Deals is not authorised by the Financial Conduct Authority (FCA) to provide investment advice.
All investment calculators, property analyses, and AI-generated insights are for informational purposes only. Property investment carries risk and may result in financial loss. All calculations should be independently verified and you should consult with FCA-authorised financial advisors before making any investment decisions.
Past performance does not guarantee future results. Tax implications vary by individual circumstances.
Deal
Properties like this can earn 2–3x BTL yields when converted to HMO, with retrofit costs around £10k/room. Sign in to see the full tier, yield projection, and cost breakdown.
Commercial properties like this can earn 30-50% higher yields when converted to residential under Class MA / Q / P / PA, with prior approval costing ~GBP 96/unit. Sign in to see the recommended route, yield uplift, and cost breakdown.
BRRR-suited properties can recycle 80-100% of investor capital on refi, leaving a high-yielding rental with most of the money out. Sign in to see the refurb cost stack, ARV projection, and refinance maths.
Detached + large garden = sub-division play. Pro tier unlocks the tier badge, plot size, uplift estimate, and regional land benchmark.
Short-lease flats trade at deep discount, but extending under the 1993 Act often costs far less than the discount. Pro tier unlocks the tier badge, premium breakdown, long-lease ARV and arbitrage maths.
See projected short-stay revenue vs a vanilla BTL for this property.
See real sub-let margins (HMO room rates & SA nightly rates) vs the landlord rent.
Area
Agent & docs
FAQ
About 515 The Ridge
Explore nearby