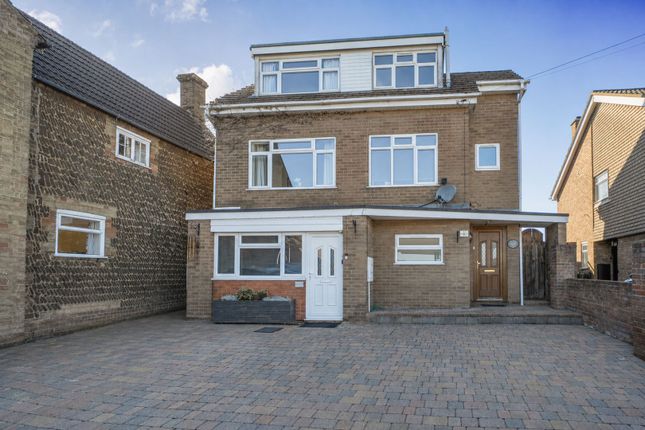
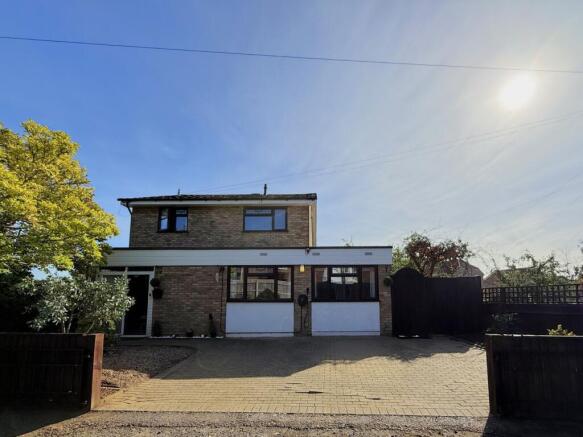
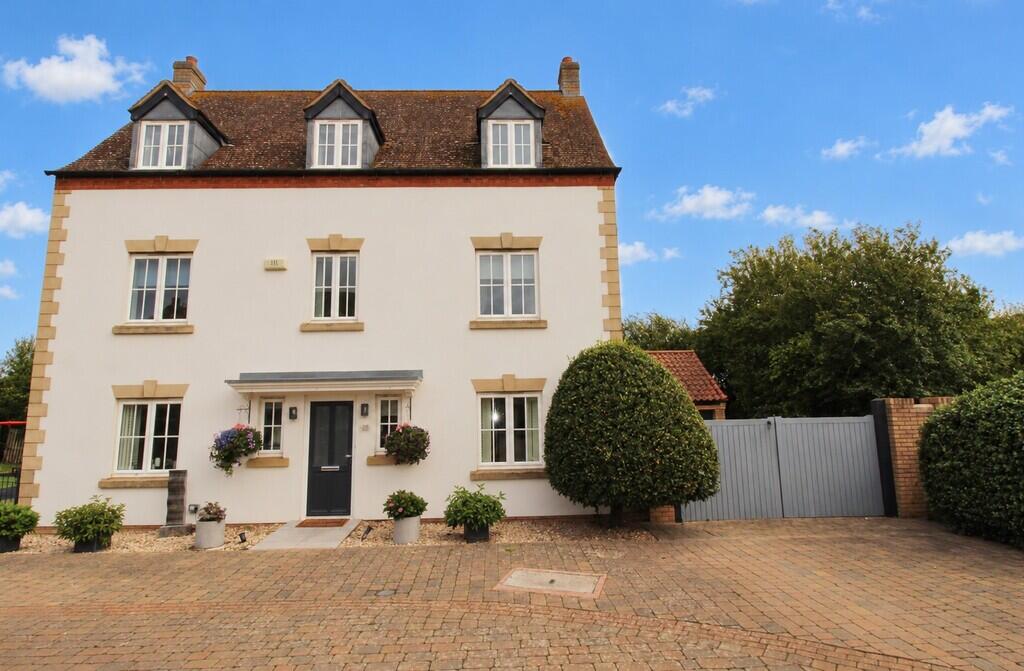
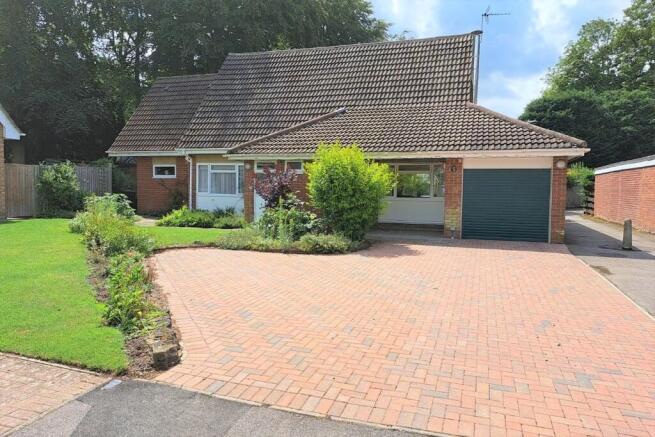
5-bedroom detached house · SG19 2FB
For saleListed 42 days
Opportunity summary
See Archie’s verdict, returns by strategy and what to check before viewing.
About
Nestled in the charming location of Tear Crescent, Potton, Sandy, this exquisite detached house is a true gem.
Built in 2019, this property boasts a generous 2,034 square feet of living space, making it the largest house type in the Tall Trees development.
With five spacious bedrooms and three well-appointed bathrooms, this home is perfect for families seeking comfort and style.
As you enter, you will be greeted by three elegant reception rooms, each designed to offer a warm and inviting atmosphere.
The lounge and family room feature stunning media walls, providing a modern touch that enhances the overall aesthetic of the home.
The heart of the house is undoubtedly the fully fitted kitchen, which is both functional and stylish, ideal for those who enjoy cooking and entertaining.
The master bedroom is a remarkable 25 feet in length, complete with a dressing area and a luxurious en suite bathroom.
Bedroom two also benefits from its own en suite, ensuring convenience for family members or guests.
The south-facing rear garden is a delightful outdoor space, perfect for entertaining or simply enjoying the sunshine.
It features a wonderful area for gatherings, making it an ideal spot for summer barbecues or relaxing evenings.
Additionally, the property includes a double garage and ample parking for up to six vehicles, providing practicality for busy households.
In stunning condition throughout, this key turn property is ready for you to move in and make it your own.
With its modern features and spacious layout, this home offers a perfect blend of comfort and sophistication, making it a must-see for anyone looking to settle in this lovely area.
Potton itself is a delightful town, known for its friendly community and picturesque surroundings.
With a range of local amenities, including shops, schools, and parks, it provides a great family environment. There are two train stations within a 10 minute drive, ideal for commuters.
Entrance Composite half glazed front door to entrance hall with storm porch canopy over. Entrance Hall Staircase to first floor accommodation. Two radiators. Amtico flooring.
Wall mounted Hive heating control. Internal doors to living room, W.c, study and dining room. W.C Radiator. Amtico flooring. W.c. Washbasin. Extractor fan.
Study (3.10m x 2.74m (10'2" x 9'0")) Double glazed window to side aspect. Radiator. Amtico flooring. Recessed Bio-ethanol firepplace.
Living Room (6.48m x 3.61m (21'3" x 11'10")) Double glazed French doors to rear aspect and leading to rear garden. Double glazed window to front aspect. Three radiators.
Media wall with Tv recess and Bio-ethanol fireplace. Family Room (4.11m x 3.05m (13'6" x 10'0")) Double glazed window to rear aspect. Radiator. Amtico flooring.
Feature stone media wall with Tv recess and Bio-ethanol fireplace. Ceiling fan. Opening to kitchen.
Kitchen (5.36m x 4.90m (17'7" x 16'1")) Double glazed French doors to rear aspect and leading to garden. Double glazed window to rear aspect.
Beautiful and comprehensive range of soft close base and eye level units with Granite worktops over. Range of fitted appliances including five ring gas hob with extractor hood over.
Double oven and grill. Integrated dishwasher. Integrated fridge/freezer. Recess spotlights. Amtico flooring. Inset one and half sink drainer with mixer taps. Breakfast bar with Granite worktop.
Opening to utility room. Utility Room (2.74m x 2.62m (9'0" x 8'7")) Double glazed door to side aspect. Range of base and eye level units with Granite worktops over. Integrated washing machine.
Space for dryer. Inset sink drainer with mixer taps. Recess spotlights. Amtico flooring. Fire door to double garage. Cupboard housing Valiant gas boiler. First Floor Landing Galleried landing.
Double glazed window to front aspect. Radiator. Doors to all bedrooms and family bathroom. Bedroom One (8.05m x 3.86m (26'5" x 12'8")) Two double glazed windows to side aspect. Two radiators.
Dressing area with two double wardrobes with hanging space and shelving. Wall mounted Hive heating control. Access to loft space. Recessed spotlights. Door to En suite. En Suite Shower unit. W.c.
Washbasin. Amtico flooring. Shaver point. Double glazed Velux window. Heated towel rail. Bedroom Two (3.86m x 3.40m (12'8" x 11'2")) Double glazed window to rear aspect. Radiator. Door to En suite.
En Suite Double glazed window to rear aspect. Heated Chrome towel rail. Shower unit. W.c. Washbasin. Amtico flooring. Shaver point. Extractor fan.
Bedroom Three (3.96m x 2.77m (13'0" x 9'1")) Double glazed window to rear aspect. Radiator. Range of bespoke wardrobes.
Bedroom Four (3.61m x 2.49m (11'10" x 8'2")) Double glazed window to front aspect. Radiator. Bedroom Five (2.77m x 2.57m (9'1" x 8'5")) Double glazed window to rear aspect. Radiator.
Range of bespoke wardrobes. Family Bathroom Double glazed window to side aspect. Panelled bath with shower over. Washbasin. W.c. Amtico flooring. Recess spotlights. Chrome heated towel rail.
Outside Rear Garden South facing. Patio area leading to lawned area with raised flower beds with timber sleeper boarders. Gated access to front. Outside lighting and power. Outside tap.
The showpiece of the garden has to be the outside entertainment area, this very clever addition features a BBQ area and the current owners chest high 'bar style' table and chairs.
Fully enclosed by fencing. Front Front Garden Block paved driveway with hedge boarder. Gated access to side leading to rear garden. Parking Block paved driveway with parking for four cars.
Double Garage Double garage with power and lighting. Personal door to utility room.
Value & comps
No previous sales on record.
Returns
Set an offer; the calculator follows it.
We're still gathering serviced-accommodation data for this area.
Archie refurb estimate: a Pro feature
0.0% below asking
This is not financial or investment advice. Prop AI Deals is not authorised by the Financial Conduct Authority (FCA) to provide investment advice.
All investment calculators, property analyses, and AI-generated insights are for informational purposes only. Property investment carries risk and may result in financial loss. All calculations should be independently verified and you should consult with FCA-authorised financial advisors before making any investment decisions.
Past performance does not guarantee future results. Tax implications vary by individual circumstances.
Deal
Properties like this can earn 2–3x BTL yields when converted to HMO, with retrofit costs around £10k/room. Sign in to see the full tier, yield projection, and cost breakdown.
Commercial properties like this can earn 30-50% higher yields when converted to residential under Class MA / Q / P / PA, with prior approval costing ~GBP 96/unit. Sign in to see the recommended route, yield uplift, and cost breakdown.
BRRR-suited properties can recycle 80-100% of investor capital on refi, leaving a high-yielding rental with most of the money out. Sign in to see the refurb cost stack, ARV projection, and refinance maths.
Detached + large garden = sub-division play. Pro tier unlocks the tier badge, plot size, uplift estimate, and regional land benchmark.
Short-lease flats trade at deep discount, but extending under the 1993 Act often costs far less than the discount. Pro tier unlocks the tier badge, premium breakdown, long-lease ARV and arbitrage maths.
See projected short-stay revenue vs a vanilla BTL for this property.
See real sub-let margins (HMO room rates & SA nightly rates) vs the landlord rent.
Area
Agent & docs
FAQ
About 8, Tear Crescent, Potton
Explore nearby