3-bedroom semi-detached house · DN11 0RH
Listing removedListed 120 days · slow let
Opportunity summary
See Archie’s verdict, returns by strategy and what to check before viewing.
About
Rossington is a very popular area, with an abundance of regeneration happening in the area, which is ideally located for local transport links and the local warehousing and distribution sites.
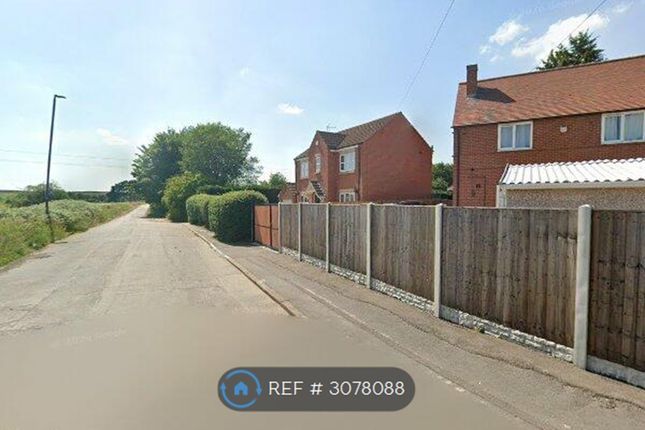
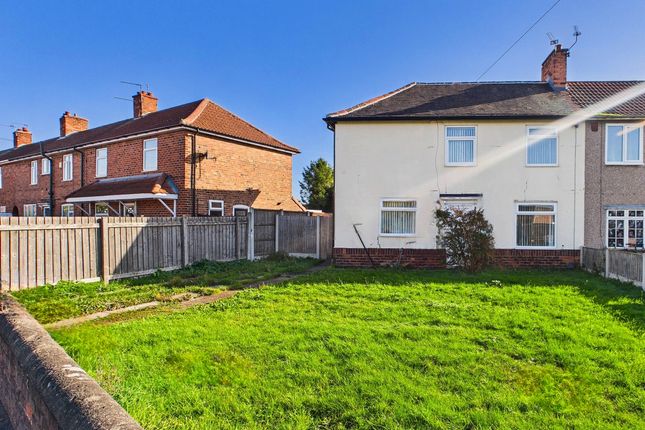
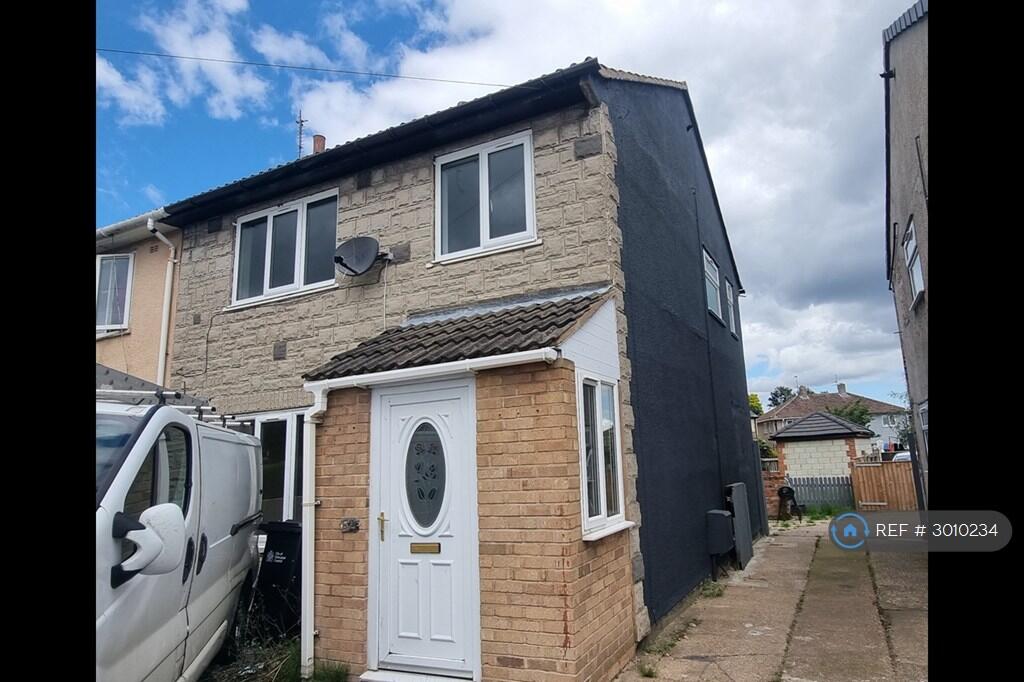
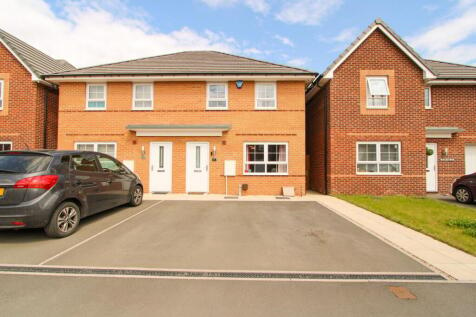
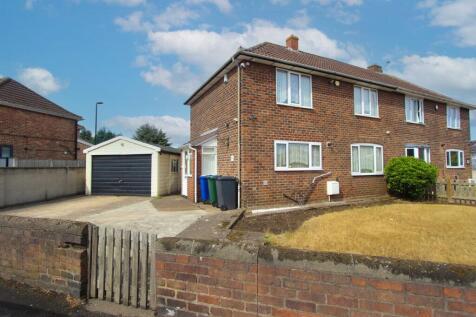
The property is located close to local shops, schools and local community facilities. There is an open area to the front of the property with access up a paved pathway to the front door.
Entrance is into the main living area with stairs leading up to the first floor.
The living area is open plan to the dining area, which has a doorway to the kitchen as well as French doors leading to the garden. The lounge and dining area has hard wood effect flooring.
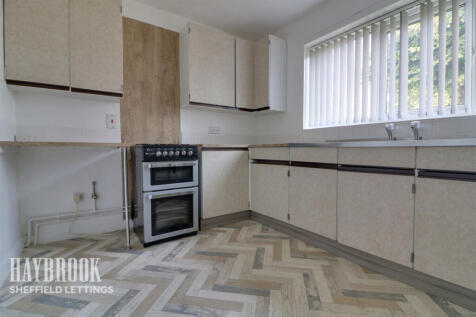
The kitchen has a range of wall and base units with a further in built storage cupboard. Free standing cooker and an extractor fan.
Upvc window and door leading to the rear garden and linoleum flooring. To the rear of the property is an enclosed garden with outhouses for storage.
A gateway provides access to a communal parking area. To the first floor of the property are three bedrooms, two being double rooms and a further single room to the front.
The single room has an in built bedframe which could also be used as a desk area. The newly decorated bathroom has a new toilet and sink, the bath has a shower over.
The property is ideally suited to a family or couple who would like to settle in the area. Please note that NEW MARKETING PHOTOS detailing the NEW CARPETS will be available from 1st July 2026.
Book a viewing today!
Council Tax Band: A (Doncaster MBC) Holding Deposit: £180 LOUNGE 6.096m x 2.87m UPVC double glazed entrance door gives access into the living room, with front UPVC double glazed window, radiator, stairs rising to the first floor, and open access to: DINING ROOM 2.769m x 3.048m Rear sitting room with radiator and patio doors giving access to the rear gardens, access to: KITCHEN 3.05m x 3.71m With base and wall cupboards, stainless steel inset sink unit, free standing cooker, space for washer and fridge, useful storage cupboard, UPVC double glazed window and door to the rear gardens.
LANDING With loft access BEDROOM 1 3.683m x 3.302m Front facing double bedroom with UPVC double glazed window and radiator.
BEDROOM 2 3.556m x 2.743m rear facing bedroom with UPVC double glazed window and radiator.
BEDROOM 3 3.556m x 2.692m Front facing with UPVC double glazed window and radiator.
BATHROOM With panel bath, W/C, pedestal wash hand basin, UPVC double glazed window and radiator.
REAR GARDEN Rear enclosed gardens mainly laid to lawns with brick build outside storage area REQUIRED DOCUMENTATION To apply for a property via ourselves you must complete an application form and provide the following: Photo ID/Birth certificate (Right to Rent share code if applicable) Last 3 months of wage slips (or other proof of income such as Universal Credit or Tax Return) Please note in the case of self-employment you will be required to present proof of income for 12 months self-employment by way of tax return or accountant reference from a registered company email address.
Last 3 months UK bank statements Proof of National Insurance Number You must also have an email address and mobile number.
A full credit check, employment and landlord reference check will be done on every applicant.
These documents will be required by any reputable agent and are to ensure we comply with the government Right to Rent Scheme. Additional information may be requested during the vetting process.
Guarantors will need to provide the same documentation as tenancy applicants plus proof of home ownership. DEPOSIT The deposit is £900.
Kembles Estates will always require a security deposit (bond) for all our properties. The bond will be the equivalent of 5 weeks' rent, it may be reduced for rooms or studios.
All bonds are lodged with the Tenancy Deposit Service (TDS) which is a custodial scheme. UTILITY BILLS *No utility bills are included with the rent in this property.
The tenant will be liable for any bills incurred during the tenancy. RENT All rents are paid in advance, either weekly or monthly dependent on contract, by standing order.
PETS Not all properties are suitable for pets so therefore if you have pets, please contact the office to discuss your requirements further.
Kembles Estates will endeavour to work with you to accommodate your requirements.
PARTICULARS These particulars are issued in good faith but do not constitute representations of fact or form part of any offer or contract.
The matters referred to in these particulars should be independently verified by prospective tenants.
Neither Kembles Estates limited nor any of its employees or agents has any authority to make or give any representation or warranty whatever in relation to this property.
MEASUREMENTS These approximate room sizes are only intended as general guidance. You must verify the dimensions carefully before ordering carpets or any built-in furniture.
PROFESSIONAL MEMBERSHIPS Kembles Estates are members of The Property Ombudsman redress scheme covering Residential Sales, Residential Lettings, Commercial Sales & Commercial Lettings.
Kembles Estates are covered by Client Money Protect, our membership number is CMP004012.
All membership documents are easily checked via the appropriate authorities web site or visiting our offices to view the certificates.
AND INCOME We do not discriminate against , Universal Credit or PIP tenants in any way.
However, we expect rental payments to be made each month irrespective of whether you receive your benefits or not. The overall income must meet affordability criteria regardless of income source.
Special cases may be considered. A Homeowner guarantor may be required for any applicant who does not pass the referencing requirements.
PERMITTED PAYMENTS The Tenant Fees Act 2019, which takes effect on 1st June 2019, allows permitted payments that we may charge Tenants.
The Secretary of State can amend the list at any time however currently the list is: Rent A refundable Holding Deposit: max 1 weeks’ rent. A refundable Tenancy Deposit: max 5 weeks’ rent.
Default Payments: We may require a tenant to make a payment for a default. Changing a tenancy: When a tenant has requested it, we may charge to vary, assign or replace a tenancy.
Payment to terminate a tenancy: we may require a tenant to make a payment for an early termination of the tenancy agreement at the tenant’s request.
Council Tax payments: We may require tenants to pay the Council Tax on the property they rent.
Payments for the provision of utilities: we are permitted to charge tenants fees for utilities: electricity/gas/other fuel/water/sewerage/telephone/cable/satellite & TV License if this is in the tenancy agreement.
Green Deal: Green Deal payments are exempt. COUNCIL TAX The council tax band is A and the local authority is Doncaster Metropolitan borough council.
Occupancy The occupancy is up to 5 related persons. EPC RATING The EPC rating is C.
PLEASE NOTE The marketing photos have been taken prior to new carpets being fitted at the property. The carpets will be fitted week commencing 20th April 2026.
Value & comps
No previous sales on record.
Rental comparables are shown in the Rental section below. Sold comparables remain for area capital context only.
Returns
We're still gathering serviced-accommodation data for this area.
This is not financial or investment advice. Prop AI Deals is not authorised by the Financial Conduct Authority (FCA) to provide investment advice.
All investment calculators, property analyses, and AI-generated insights are for informational purposes only. Property investment carries risk and may result in financial loss. All calculations should be independently verified and you should consult with FCA-authorised financial advisers before making any investment decisions.
Past performance does not guarantee future results. Tax implications vary by individual circumstances.
Deal
Properties like this can earn 2–3x BTL yields when converted to HMO, with retrofit costs around £10k/room. Sign in to see the full tier, yield projection, and cost breakdown.
Commercial properties like this can earn 30-50% higher yields when converted to residential under Class MA / Q / P / PA, with prior approval costing ~GBP 96/unit. Sign in to see the recommended route, yield uplift, and cost breakdown.
BRRR-suited properties can recycle 80-100% of investor capital on refi, leaving a high-yielding rental with most of the money out. Sign in to see the refurb cost stack, ARV projection, and refinance maths.
Detached + large garden = sub-division play. Pro tier unlocks the tier badge, plot size, uplift estimate, and regional land benchmark.
Short-lease flats trade at deep discount, but extending under the 1993 Act often costs far less than the discount. Pro tier unlocks the tier badge, premium breakdown, long-lease ARV and arbitrage maths.
See projected short-stay revenue vs a vanilla BTL for this property.
See real sub-let margins (HMO room rates & SA nightly rates) vs the landlord rent.
Area
Agent & docs

FAQ
About Hyperion Way, DN11
Explore nearby