5-bedroom detached house · HR2 9BB
For saleListed 92 days
Opportunity summary
See Archie’s verdict, returns by strategy and what to check before viewing.
About
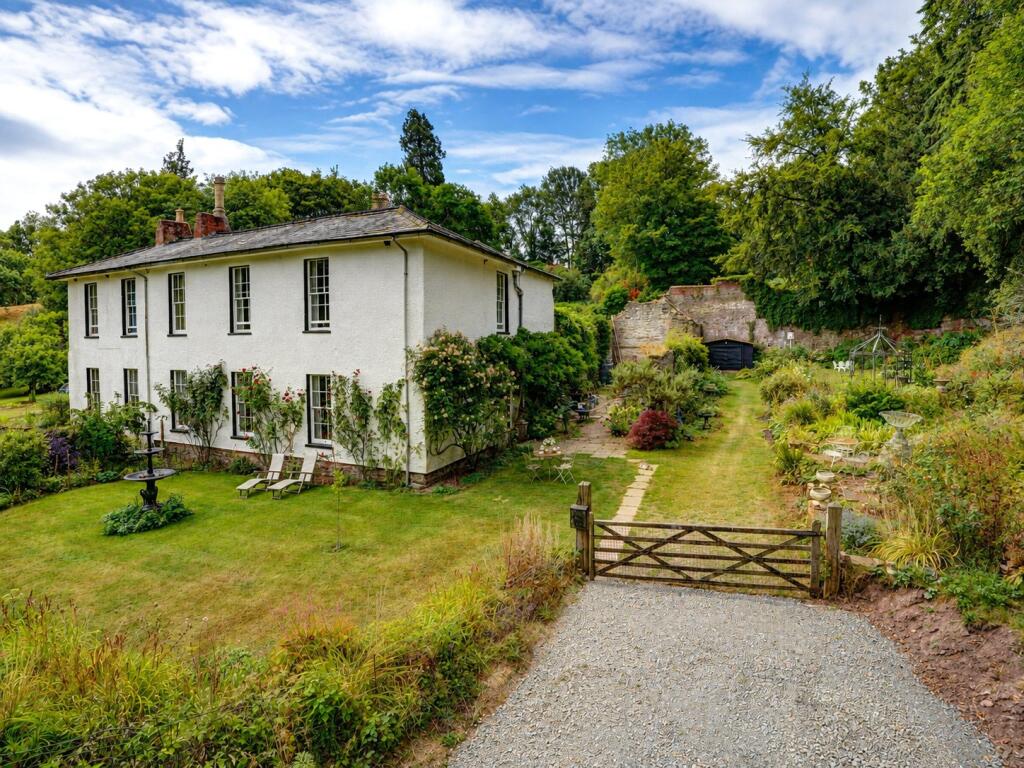
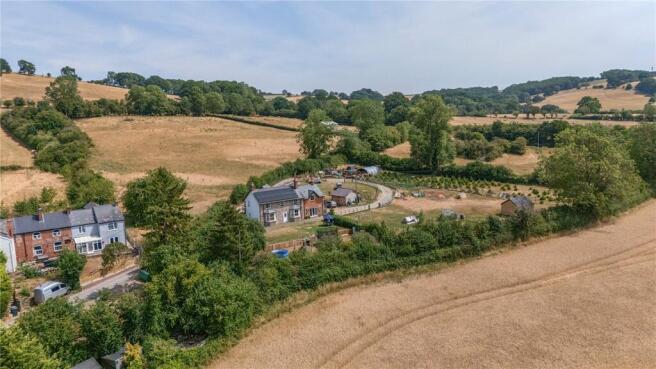
This immaculately presented five-bedroom country house enjoys far-reaching views across surrounding fields. Around half an acre of grounds include a pond, kitchen garden and orchard.
The self-contained annexe offers potential for multi-generational living or income opportunities.
Solar panels with batteries and an EV charger, blend modern sustainability with the rural character of this lovely home.
The village of Allensmore is surrounded by glorious Herefordshire countryside while still enjoying convenient access to the excellent amenities of nearby market towns and the cathedral city of Hereford.
Closer to home, the neighbouring village of Kingstone lies approximately one mile away and provides a wide range of everyday amenities, including both primary and secondary schools, a medical centre, a traditional pub, a village shop with Post Office, and a popular local bakery.
Just over a mile from Little Brookfield is the well-regarded Lock’s Garage, a valued Herefordshire hub which also stocks a selection of locally produced groceries and provisions.
Little Brookfield offers a wonderful opportunity to embrace a rewarding rural lifestyle, without being remote or cut off.
The established kitchen garden features a greenhouse and raised beds for growing vegetables, and the abundant orchard includes a fruit cage and log stores.
The grounds extend to around half an acre and, together with the stable and tack room, could accommodate the keeping of hens or small livestock if required.
The charming cottage-style garden is packed with shrubs and plants, gloriously colourful throughout the spring and summer.
A small garden pond creates a haven for wildlife and a peaceful spot to enjoy magnificent views of the surrounding countryside.
The stable is currently used for storing garden equipment, and there is an additional workshop nearer the house.
A bespoke stable door opens into a welcoming reception room that immediately sets the tone for the home.
Currently used as a formal dining room, this characterful space with its exposed beams and timbered wall, dates back to the 17th century and is the oldest part of the house.
It leads through to a lovely kitchen, with marble work surfaces, fitted oak cupboards and tiled floor.
A Stoves four-oven range cooker, synonymous with rural living, is right up to date with an induction hob and extractor hood.
A deep ceramic sink, integrated Montpellier dishwasher and upright built in freezer complete the suite.
Through an archway at the end of the kitchen is a perfect spot for an informal breakfast/dining area.
A door leads to the cloakroom and a good-sized boot room/utility room, with larder cupboard, sink and plumbing for a washing machine.
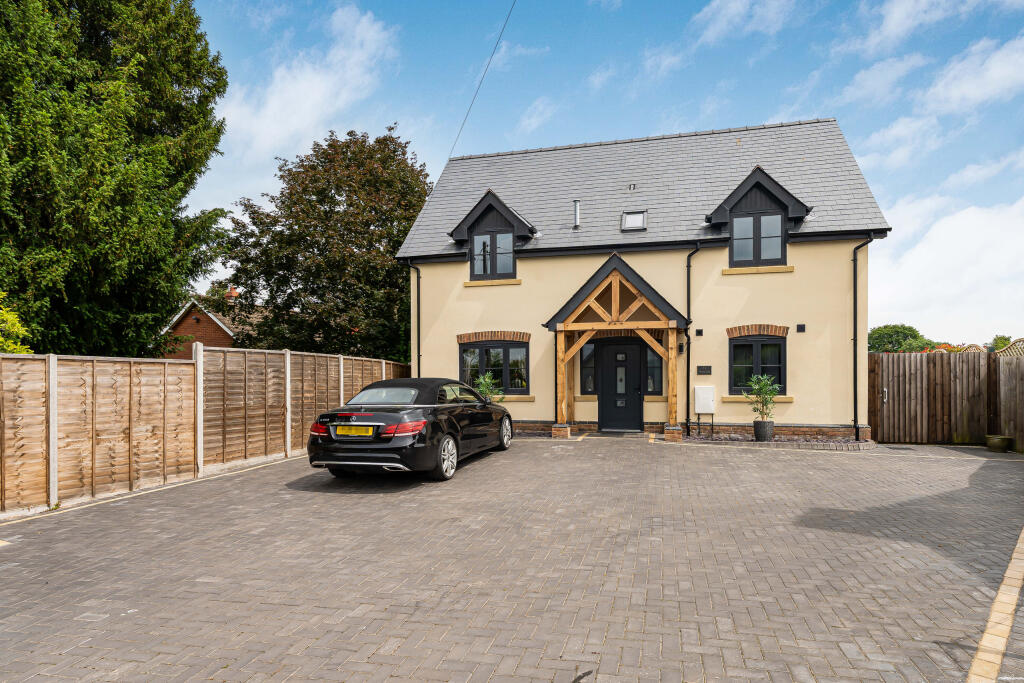
A side door leads directly out onto the driveway, making this a convenient informal entrance to the home.
The sitting room, with its timbered ceiling, features an efficient log-burning stove set upon a granite hearth creating a cosy focal point.
This triple-aspect room enjoys an abundance of natural light, and bi-fold doors opening directly onto a gravelled terrace, seamlessly connect indoor and outdoor living.
To the first floor are three double bedrooms and one single, each enjoying long views across the surrounding countryside.
The principal bedroom is particularly spacious and benefits from a dual-aspect outlook and a well-appointed en-suite shower room with walk-in dual-headed shower, twin basins, a WC, and a heated towel rail.A family shower room with triple glazed Velux window serves the remaining three bedrooms.
Adjacent to the principal bedroom is a characterful room with vaulted ceiling and exposed trusses.
Currently arranged as a dressing room, it includes built-in storage, and could easily revert to being a double bedroom.
There is a further dual-aspect double bedroom, while the fourth bedroom is presently used as a study, but could equally return to being a single bedroom.
Next to this room is an additional versatile space, ideal as a reading nook, study area, or remain as additional guest accommodation.
The annexe is entirely self-contained and independent from the main house, offering flexible accommodation suitable for guests, multigenerational living, or potential income opportunities.
This light open plan studio space has ample room for comfortable seating and a king size double bed. The bright and airy shower room is fitted with a three-piece suite and attractive tiled flooring.
The compact kitchenette is equipped with an induction hob, circular sink, built-in fridge, and its own hot water supply, providing everything needed for comfortable independent living.
Services, Expenditure & Important Material Information Tenure: Freehold Services Connected: Mains Water & Electric, Private Drainage, Solar PV Panels with battery storage, Energy-efficient Electric Heating & Log Burner.
Council Tax Band: E (main house) & A (annex - currently nil charge) Flood Risk: Very Low Build Date: Before 1900 Broadband availability: Ultrafast 1800 Mbps Phone Coverage: 4g Available and can be found at Jackson Property Compliance Digital Markets, Competition and Consumers Act 2024 (Commencement No.2) Regulations 2025, We endeavour to ensure that the details contained in our marketing are correct through making detailed enquiries of the owner(s), however they are not guaranteed.
Jackson Property Group have not tested any appliance, equipment, fixture, fitting or service.
Any intending purchasers must satisfy themselves by inspection or otherwise as to the correctness of each statement contained within these particulars.
Any research and literature advertised under the material information act will have been done at the time of initial marketing by our partners, Kotini and or such any engaged by Jackson Property, on behalf of the owners and ourselves, with the owners signing off their own information.
Services & Expenditures advertised have been taken from | | Jackson Property may be entitled…
Value & comps
No previous sales on record.
Returns
Set an offer; the calculator follows it.
We're still gathering serviced-accommodation data for this area.
Archie refurb estimate: a Pro feature
0.0% below asking
This is not financial or investment advice. Prop AI Deals is not authorised by the Financial Conduct Authority (FCA) to provide investment advice.
All investment calculators, property analyses, and AI-generated insights are for informational purposes only. Property investment carries risk and may result in financial loss. All calculations should be independently verified and you should consult with FCA-authorised financial advisors before making any investment decisions.
Past performance does not guarantee future results. Tax implications vary by individual circumstances.
Deal
Properties like this can earn 2–3x BTL yields when converted to HMO, with retrofit costs around £10k/room. Sign in to see the full tier, yield projection, and cost breakdown.
Commercial properties like this can earn 30-50% higher yields when converted to residential under Class MA / Q / P / PA, with prior approval costing ~GBP 96/unit. Sign in to see the recommended route, yield uplift, and cost breakdown.
BRRR-suited properties can recycle 80-100% of investor capital on refi, leaving a high-yielding rental with most of the money out. Sign in to see the refurb cost stack, ARV projection, and refinance maths.
Detached + large garden = sub-division play. Pro tier unlocks the tier badge, plot size, uplift estimate, and regional land benchmark.
Short-lease flats trade at deep discount, but extending under the 1993 Act often costs far less than the discount. Pro tier unlocks the tier badge, premium breakdown, long-lease ARV and arbitrage maths.
See projected short-stay revenue vs a vanilla BTL for this property.
See real sub-let margins (HMO room rates & SA nightly rates) vs the landlord rent.
Area
Agent & docs
FAQ
About Little Brookfield, Allensmore, Hereford, Herefordshire
Explore nearby