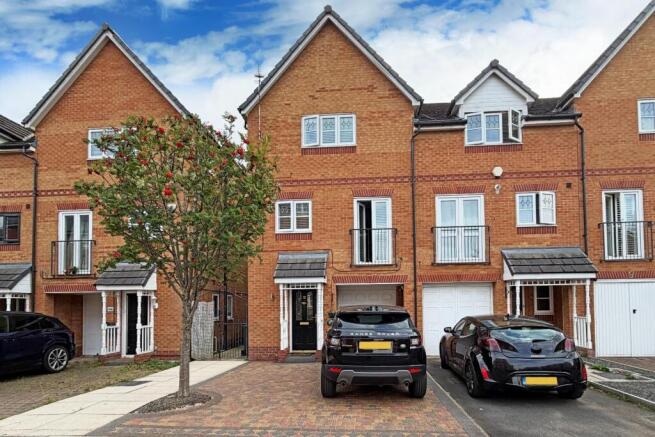
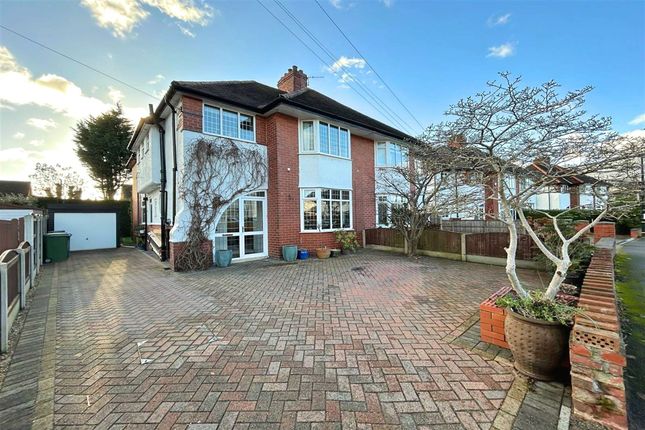
4-bedroom house · M23 9HB
Listing removedListed 105 days
Opportunity summary
See Archie’s verdict, returns by strategy and what to check before viewing.
About
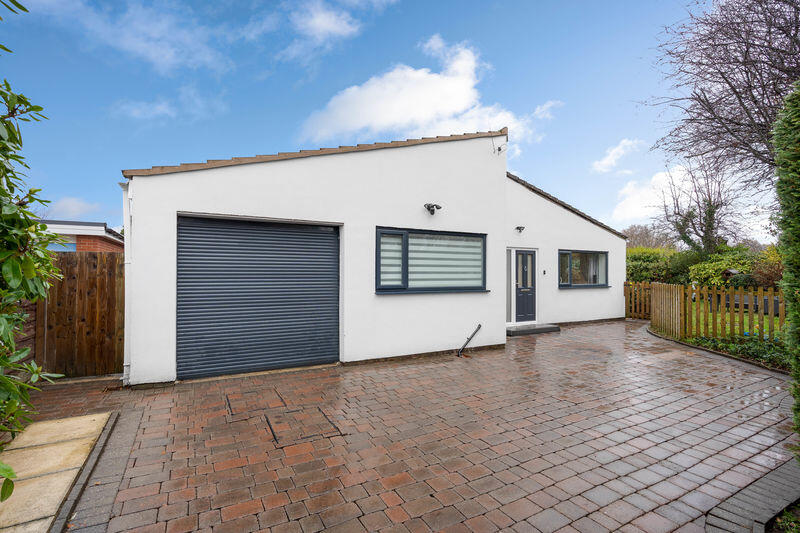
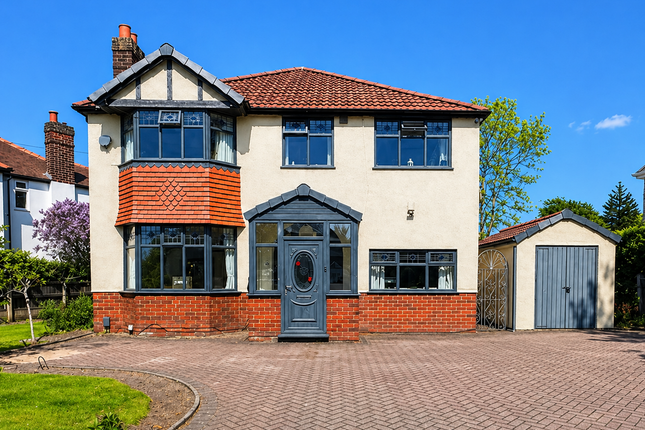
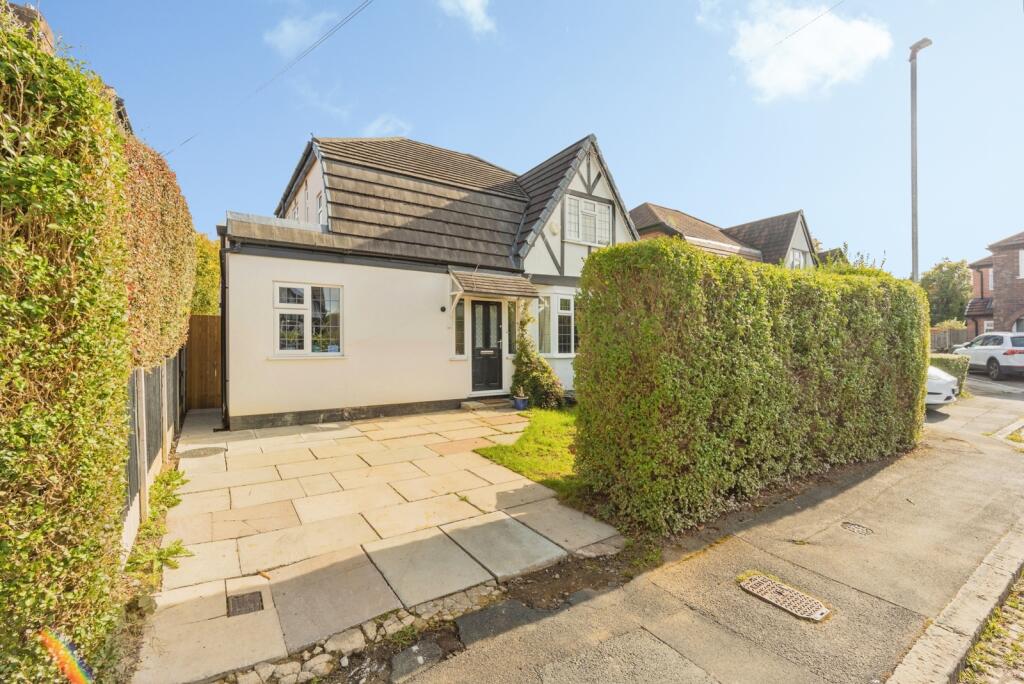
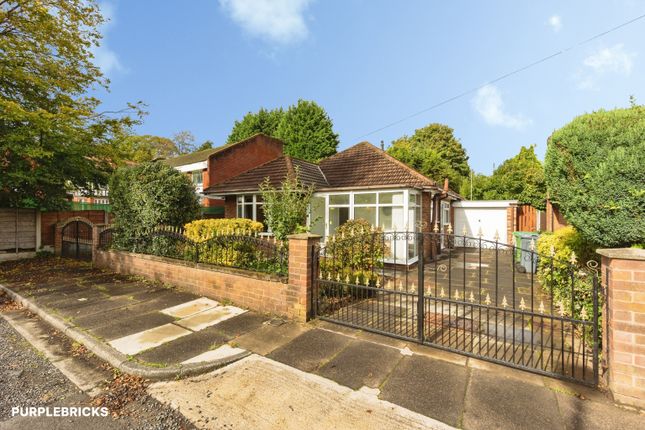
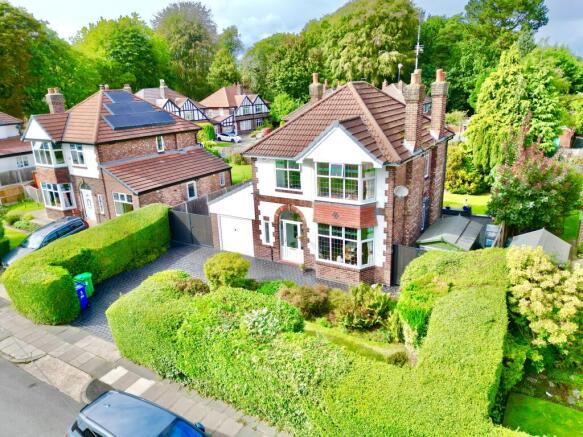
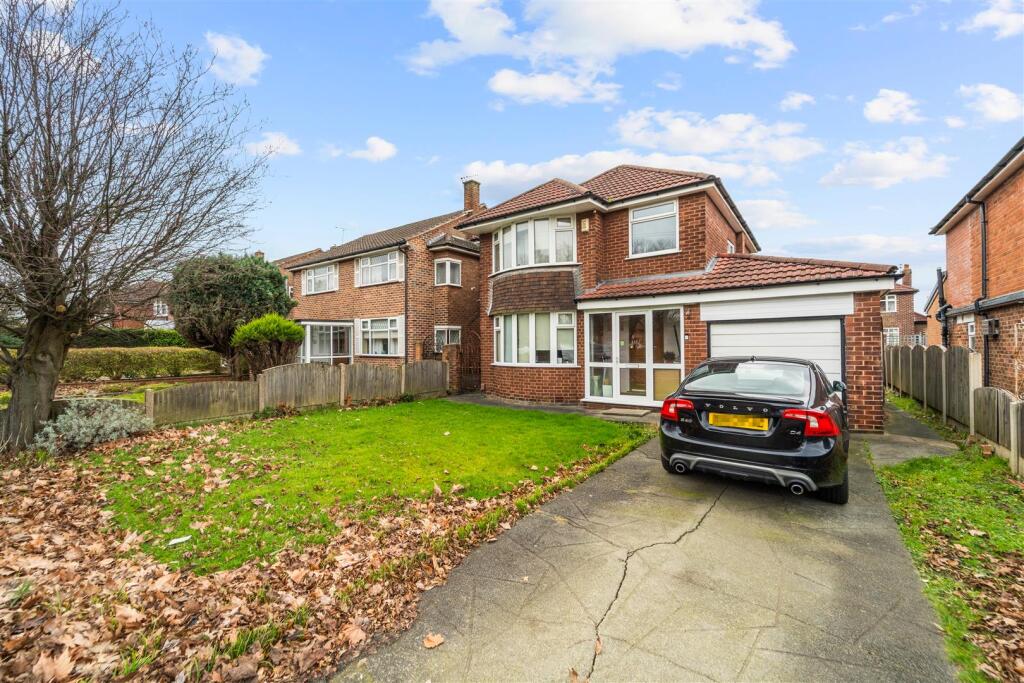
**no chain** Nestled on the charming Brooklands Road in Manchester, this delightful house offers a wonderful opportunity for those seeking a spacious family home with character.
Built in 1930, the property boasts a generous 2,179 square feet of living space, providing ample room for both relaxation and entertainment.
Inside, you will find three inviting reception rooms, perfect for hosting gatherings or enjoying quiet evenings with family.
The four well-proportioned bedrooms offer comfortable retreats, ensuring that everyone has their own space.
The single bathroom, while functional, presents an opportunity for modernisation to suit your personal taste.
Although the property may be considered dated, it is brimming with potential for those with a vision.
With a little creativity and investment, you can transform this house into your dream home, tailored to your lifestyle and preferences.
The generous layout and classic features provide a solid foundation for any renovations you may wish to undertake.
Situated in a desirable area of Manchester, this property is conveniently located near local amenities, schools, and transport links, making it an ideal choice for families and professionals alike.
Embrace the chance to create a unique living space in a home that holds a wealth of possibilities.
This is a rare opportunity to acquire a property with both charm and potential in a sought-after location.
Entrance Hall This welcoming Entrance Hall offers a charming introduction to the home with its classic panelling and stained glass windows.
The patterned carpet and traditional décor create a warm atmosphere, while the staircase leads gracefully to the first floor.
Storage cupboards provide practical space, and the hall connects seamlessly to the other ground floor rooms.
Lounge (5.06m x 4.30m) The Lounge is a spacious and inviting room featuring a large bay window that floods the space with natural light and offers lovely views of the garden.
With its high ceilings, feature fireplace and soft, neutral tones, this room is perfect for relaxing or entertaining.
Family Room (4.81m x 4.30m) The Family Room is bright and airy, benefitting from generous dimensions and large windows that bring in plenty of light.
Its neutral décor provides a versatile space ideal for everyday living or social gatherings.
Sitting Room (3.67m x 3.32m) The Sitting Room is a cosy space with traditional features, including elegant panelling and a fireplace.
It receives natural light through its windows and offers a peaceful retreat or informal seating area.
Kitchen (3.67m x 2.38m) The Kitchen is well laid-out with ample work surfaces and storage cupboards in a classic design.
It benefits from two windows that fill the space with natural light and a door leading outside, creating a practical cooking environment.
Utility Room (3.67m x 2.30m) The Utility Room provides additional functional space with plumbing for appliances and a window overlooking the garden.
It is well suited for laundry and storage needs and has an adjoining small WC.
Bedroom 1 (5.06m x 4.30m) Bedroom 1 is a generously sized principal bedroom featuring a large bay window that welcomes plenty of natural light.
Its spacious layout comfortably accommodates large furniture pieces, creating a restful and airy retreat.
Bedroom 2 (4.81m x 4.30m) Bedroom 2 is another spacious room with a large window providing garden views and natural light.
It offers ample space for bedroom furnishings and presents a comfortable sleeping area.
Bedroom 3 (3.66m x 3.63m) Bedroom 3 is a light and airy room, featuring a bay window which offers pleasant views and abundant natural light.
The room's proportions make it suitable for use as a bedroom or study. Bedroom 4 (3.66m x 2.87m) Bedroom 4 is a smaller, more cosy bedroom with a large window overlooking the front of the property.
Bathroom (2.61m x 2.09m) The family Bathroom includes a traditional white suite with a bath, basin and window, arranged in a practical layout.
The neutral décor and carpeting create a comfortable space for daily use.
Wc 1 (2.36m x 0.92m) There is a separate WC on the first floor with a window providing natural light, offering added convenience for the household.
Landing The Landing on the first floor is a spacious area decorated with patterned carpet and features a stained glass window that adds character and light.
Built-in storage cupboards offer practical space. Garage (8.03m x 2.85m) The Garage is a long and narrow space with enough room for a car and storage.
It is accessed from outside and provides practical covered parking and additional storage space.
Front And Rear Gardens The front and rear gardens are beautifully maintained, featuring lush lawns and established shrubs, creating a peaceful and private outdoor space.
The rear garden is a generous size and south facing - perfect for relaxing or entertaining in a tranquil setting.
Value & comps
No previous sales on record.
Returns
Set an offer; the calculator follows it.
We're still gathering serviced-accommodation data for this area.
Archie refurb estimate: a Pro feature
0.0% below asking
This is not financial or investment advice. Prop AI Deals is not authorised by the Financial Conduct Authority (FCA) to provide investment advice.
All investment calculators, property analyses, and AI-generated insights are for informational purposes only. Property investment carries risk and may result in financial loss. All calculations should be independently verified and you should consult with FCA-authorised financial advisers before making any investment decisions.
Past performance does not guarantee future results. Tax implications vary by individual circumstances.
Deal
Properties like this can earn 2–3x BTL yields when converted to HMO, with retrofit costs around £10k/room. Sign in to see the full tier, yield projection, and cost breakdown.
Commercial properties like this can earn 30-50% higher yields when converted to residential under Class MA / Q / P / PA, with prior approval costing ~GBP 96/unit. Sign in to see the recommended route, yield uplift, and cost breakdown.
BRRR-suited properties can recycle 80-100% of investor capital on refi, leaving a high-yielding rental with most of the money out. Sign in to see the refurb cost stack, ARV projection, and refinance maths.
Detached + large garden = sub-division play. Pro tier unlocks the tier badge, plot size, uplift estimate, and regional land benchmark.
Short-lease flats trade at deep discount, but extending under the 1993 Act often costs far less than the discount. Pro tier unlocks the tier badge, premium breakdown, long-lease ARV and arbitrage maths.
See projected short-stay revenue vs a vanilla BTL for this property.
See real sub-let margins (HMO room rates & SA nightly rates) vs the landlord rent.
Area
Agent & docs
FAQ
About 302, Brooklands Road, Trafford
Explore nearby