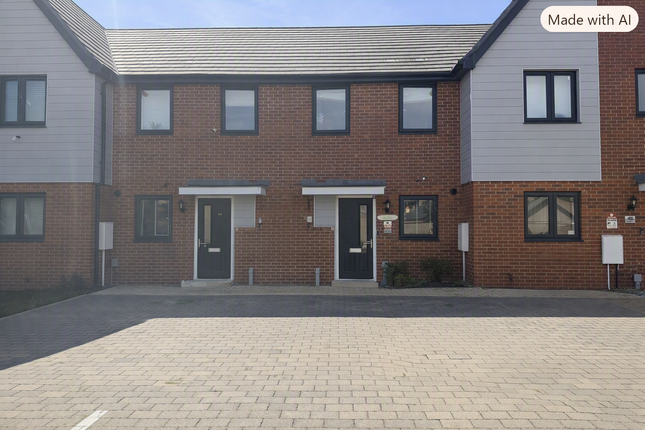
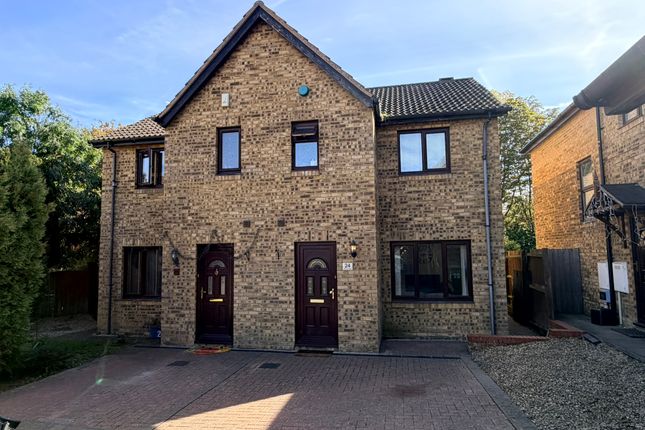
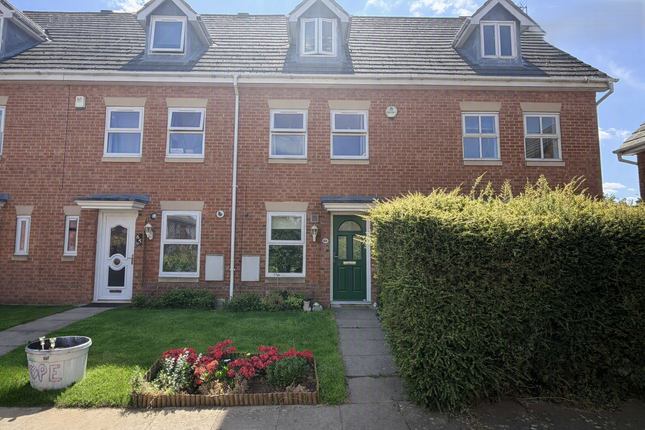
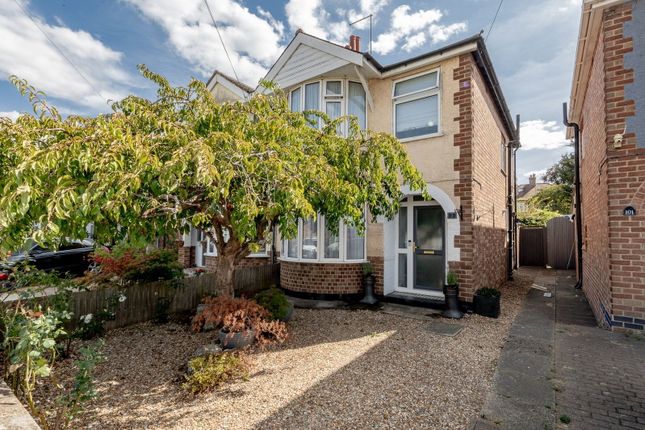
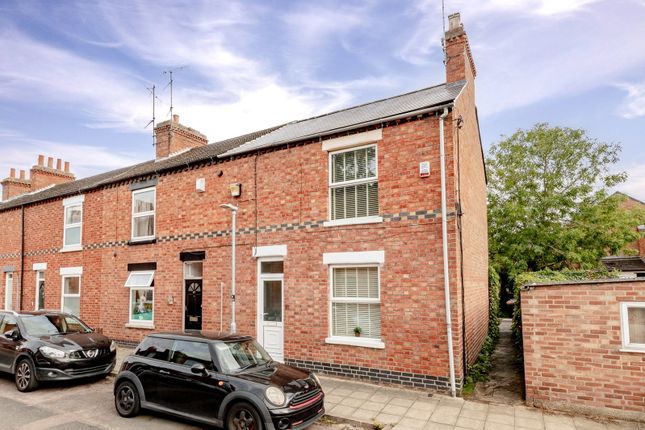
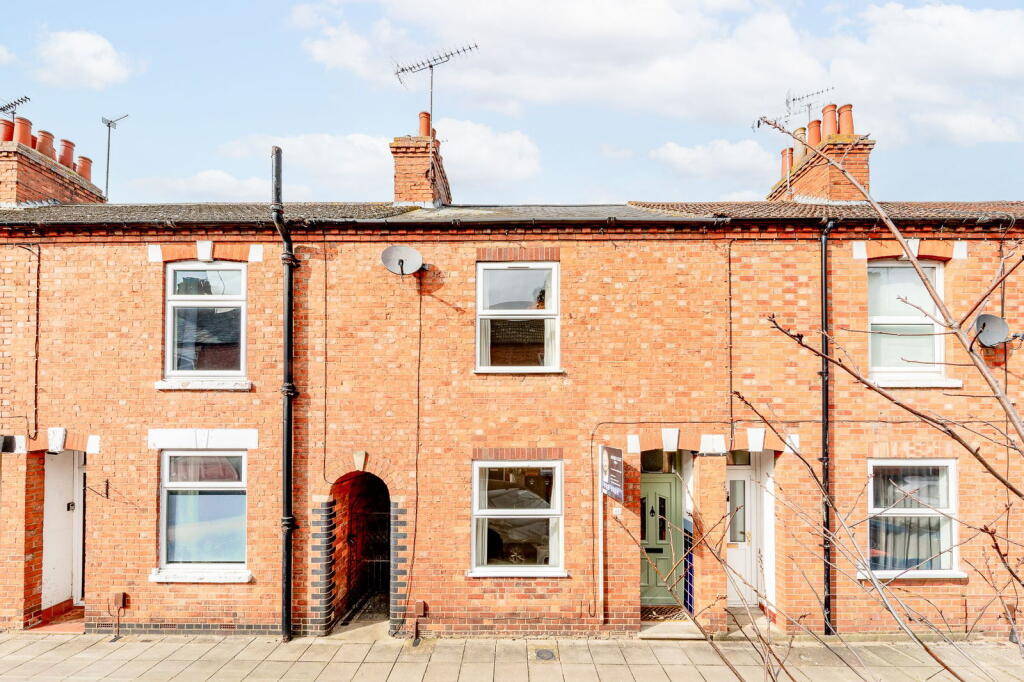
2-bedroom terraced house · MK12 5AX
Listing removedListed 285 days
Opportunity summary
See Archie’s verdict, returns by strategy and what to check before viewing.
About
TOTAL FLOOR AREA - 84 Sq.m.
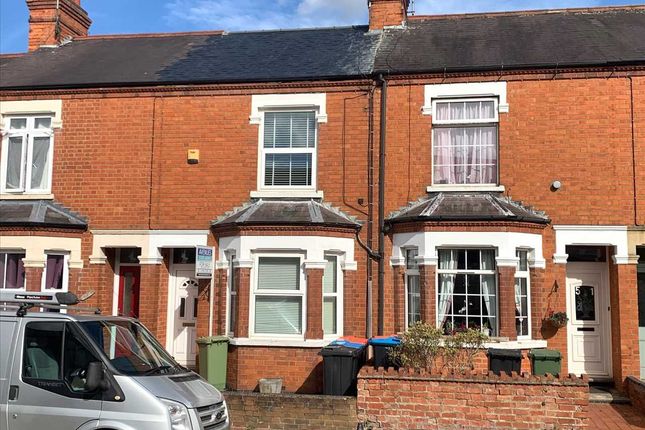
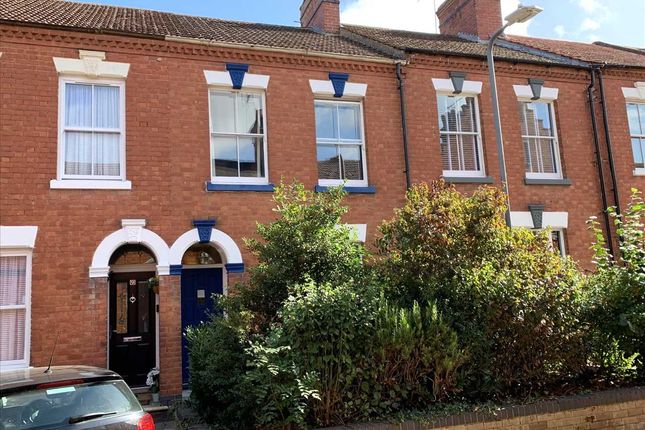
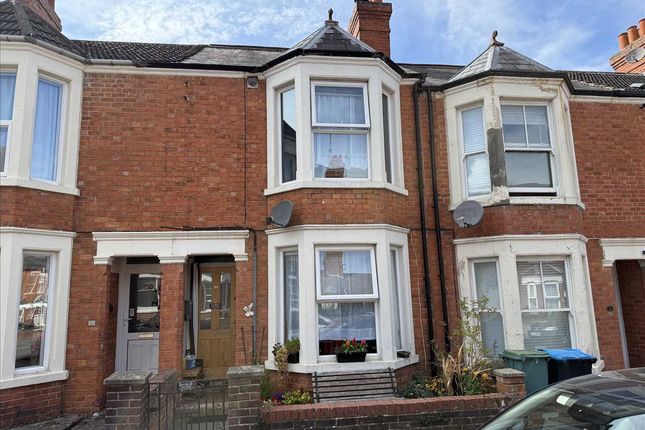
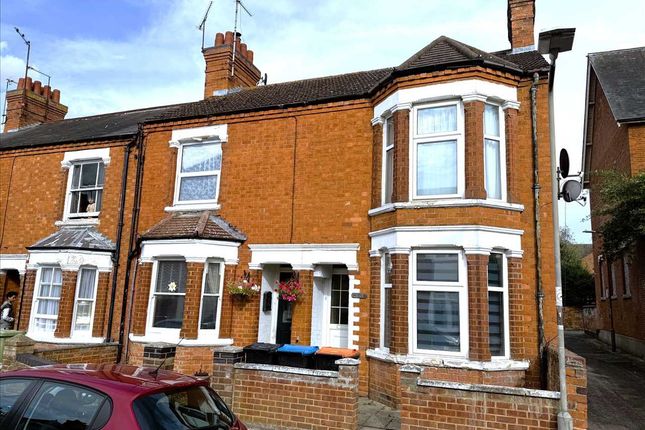
A very well presented and much improved two bedroom double bay fronted mid terrace property with many period features to include fireplaces, exposed floorboards, picture rails, coving and stripped internal doors.
The property further benefits from a re-fitted kitchen and bathroom, sealed unit double glazed sash windows and gas to radiator heating via a replacement combination boiler.
The accommodation briefly comprises entrance hall, lounge, dining room, kitchen/breakfast room, first floor landing, two bedrooms, bathroom, front and rear gardens and garage.
ENTRANCE Entered via wooden door with light leaded windows to: ENTRANCE HALL Period styled radiator. Exposed wooden floorboards. Stairs rising to first floor landing. Picture rail.
Door to: DINING ROOM 12'5" x 10'8" (3.78m x 3.25m) Victorian style fireplace with a tiled hearth. Picture rail. Exposed wooden floorboards. Recess storage cupboard. Period styled radiator.
Sealed unit double glazed sash window to rear aspect. Telephone point. Door to kitchen/breakfast room.
French doors to: LOUNGE 13'0" x 10'1" (3.96m x 3.07m) Wood burning stove with a mantle surround and tiled hearth. Handmade recess shelving. Sealed unit double glazed bay window to front aspect.
Exposed wooden floorboards. Telephone point. Period styled radiator. Picture rail. Coving to ceiling.
KITCHEN/BREAKFAST ROOM 18'5" x 7'10" (5.61m x 2.39m) Re-fitted with a range of base and eye level units with worktop surfaces. White enamel sink with mixer tap over. Gas cooker point.
Electric cooker point. Plumbing for washing machine. Plumbing for dishwasher. Built in wine cooler. Cupboard housing wall mounted gas combination boiler. Tiling to splash back areas.
Sealed unit double glazed window to side aspect. Tiled flooring. Space for fridge/freezer. Vertical radiator. Inset spotlights. Door to cellarette with power, lighting and fitted shelving.
Sealed unit double glazed Velux window to side aspect. French doors opening to the rear garden. FIRST FLOOR LANDING Exposed wooden floorboards. Period styled radiator. Picture rail. Wooden panelling.
Access to loft space with a fitted loft ladder. Doors to all rooms. BEDROOM ONE 13'8" x 10'10" (4.17m x 3.30m) Victorian style fireplace.
Sealed unit double glazed sash bay window to front aspect with fitted seating/storage unit under. Period styled radiator. Exposed wooden floorboards. Coving to ceiling. Recess storage cupboard.
Further walk in storage cupboard. BEDROOM TWO 12'0" x 8'4" (3.66m x 2.54m) Sealed unit double glazed sash window to rear aspect. Exposed wooden floorboards. Period styled radiator.
Victorian style fireplace. Picture rail. Coving to ceiling. BATHROOM 9'6" x 7'10" (2.90m x 2.39m) Re-fitted Victorian styled suite to comprise slipper bath with mixer tap and shower.
Separate walk in shower with a fitted base tray, overhead shower and glass side screen. Radiator/heather towel rail. High flush w.c. Wall mounted sink.
Sealed unit double glazed sash window to rear aspect. Tiling to splash back areas. Inset spotlights. Sealed unit double glazed Velux window to side aspect. FRONT GARDEN COUNCIL TAX Band B.
MAKING AN OFFER We are required to see written confirmation of a mortgage agreement in principle from the proposed lender or a bank statement, if you are a cash buyer.
All clients are subject to identity and source of funds checks and we use a third-party company to complete these for us.
The charge is £20 + VAT per person which requires to be paid once your offer has been accepted.
This enables us to conduct the verification checks we are obliged to do as per HMRC Anti Money Laundering guidelines. These particulars do not constitute part or all of a contract.
All measurements are approximate and potential buyers are advised to recheck the measurements before committing to any expense.
Avenues has not tested any apparatus, equipment, fixtures, fittings or services and it is in the buyers interests to check the working condition of any appliances.
Avenues has not sought to verify the legal title of the property and the buyers must obtain verification from their Solicitor.
Avenues reserve the right to offer a range of other services, which include financial and conveyancing services, from which we may derive other commission or fees.
Inspection strictly by prior appointment through Avenues.
Value & comps
No previous sales on record.
Returns
Set an offer; the calculator follows it.
We're still gathering serviced-accommodation data for this area.
Archie refurb estimate: a Pro feature
0.0% below asking
This is not financial or investment advice. Prop AI Deals is not authorised by the Financial Conduct Authority (FCA) to provide investment advice.
All investment calculators, property analyses, and AI-generated insights are for informational purposes only. Property investment carries risk and may result in financial loss. All calculations should be independently verified and you should consult with FCA-authorised financial advisors before making any investment decisions.
Past performance does not guarantee future results. Tax implications vary by individual circumstances.
Deal
Properties like this can earn 2–3x BTL yields when converted to HMO, with retrofit costs around £10k/room. Sign in to see the full tier, yield projection, and cost breakdown.
Commercial properties like this can earn 30-50% higher yields when converted to residential under Class MA / Q / P / PA, with prior approval costing ~GBP 96/unit. Sign in to see the recommended route, yield uplift, and cost breakdown.
BRRR-suited properties can recycle 80-100% of investor capital on refi, leaving a high-yielding rental with most of the money out. Sign in to see the refurb cost stack, ARV projection, and refinance maths.
Detached + large garden = sub-division play. Pro tier unlocks the tier badge, plot size, uplift estimate, and regional land benchmark.
Short-lease flats trade at deep discount, but extending under the 1993 Act often costs far less than the discount. Pro tier unlocks the tier badge, premium breakdown, long-lease ARV and arbitrage maths.
See projected short-stay revenue vs a vanilla BTL for this property.
See real sub-let margins (HMO room rates & SA nightly rates) vs the landlord rent.
Area
Agent & docs

FAQ
About Peel Road, Wolverton, Milton Keynes
Explore nearby