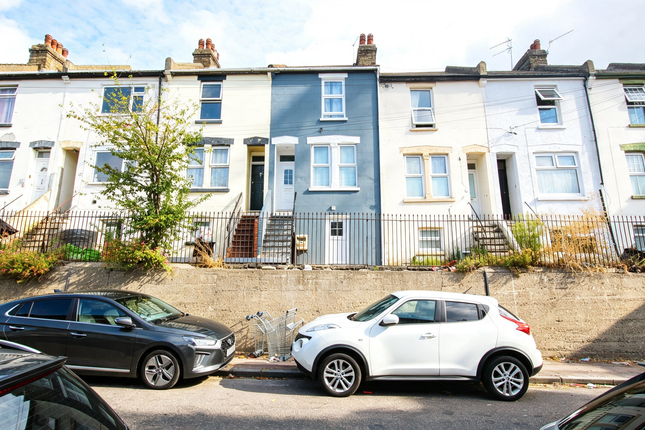
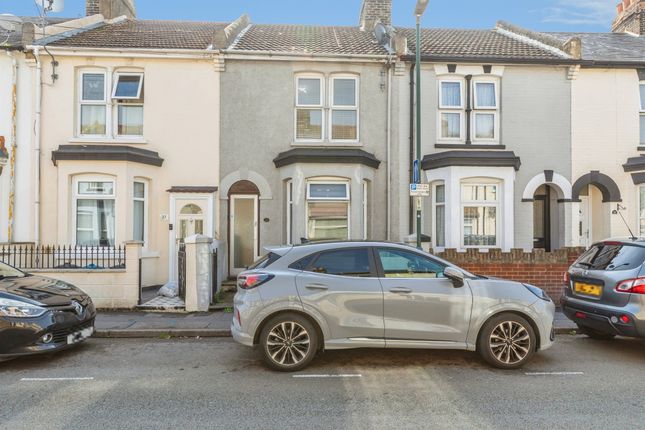
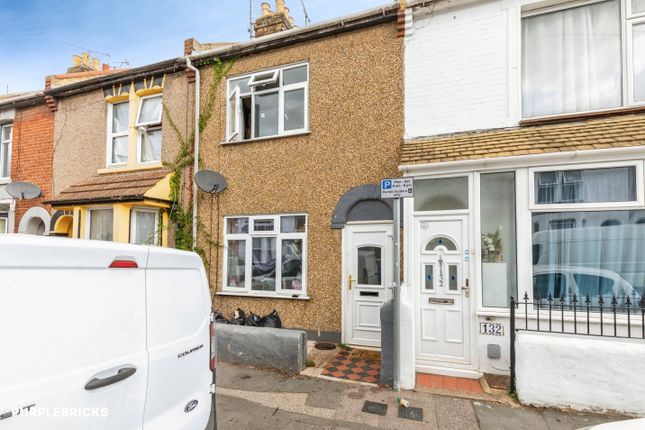
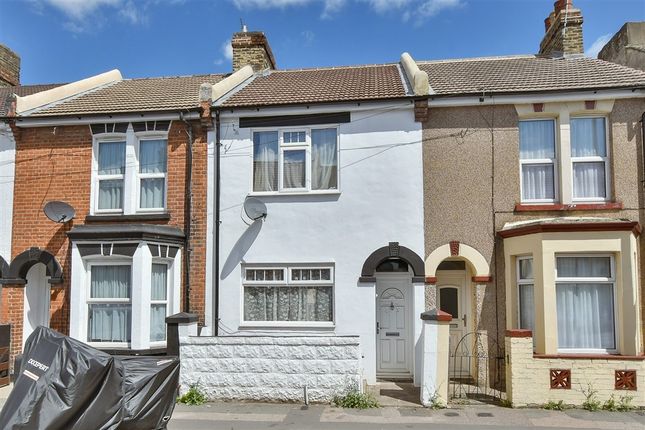
5-bedroom terraced house · ME7 2EH
Sold STCListed 80 days
Opportunity summary
See Archie’s verdict, returns by strategy and what to check before viewing.
About
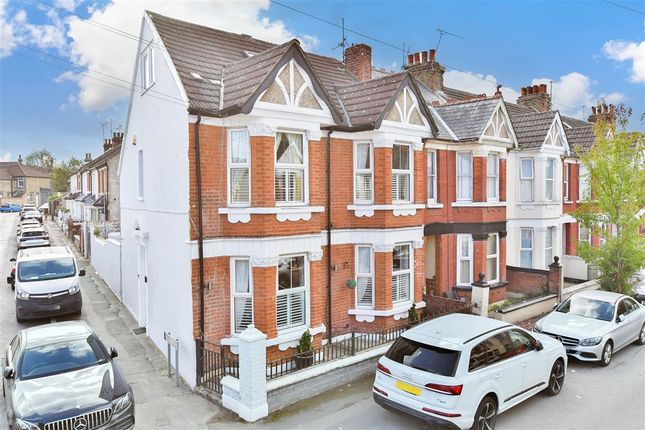
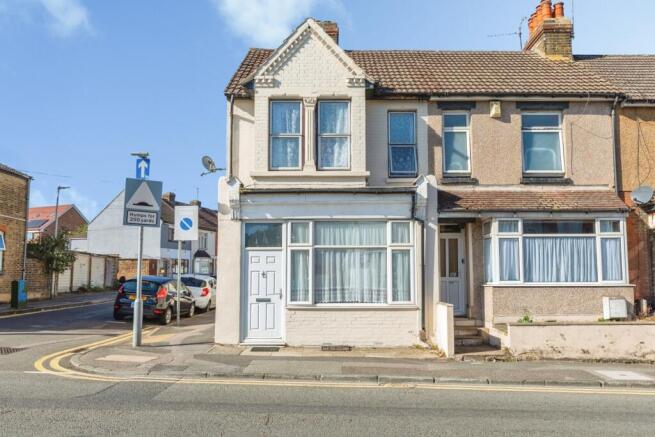
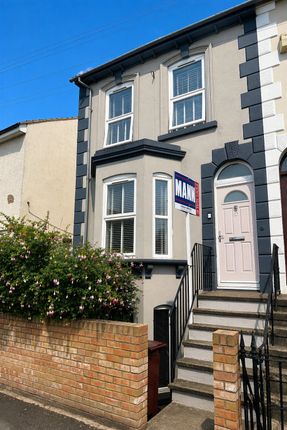
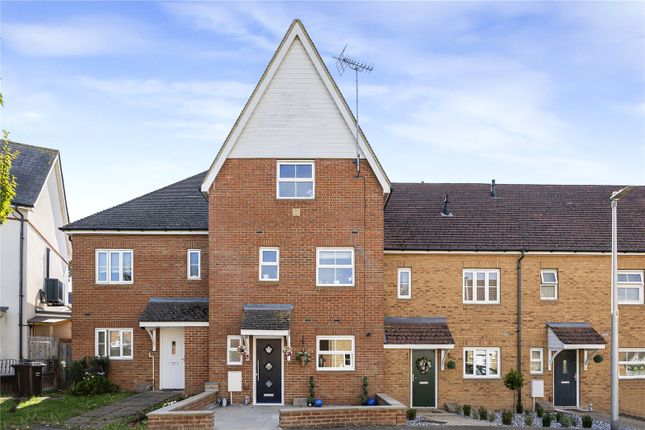
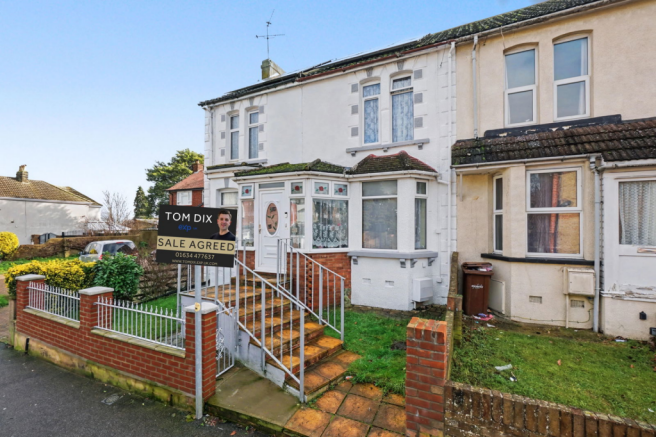
Nestled in a highly convenient and sought-after area this deceptively spacious end-of-terrace family home presents an exceptional opportunity for growing families seeking versatile living arrangements.
Upon entering, you are immediately struck by the sheer scale of the accommodation, which extends to an impressive 1,689 square feet (157 square metres).
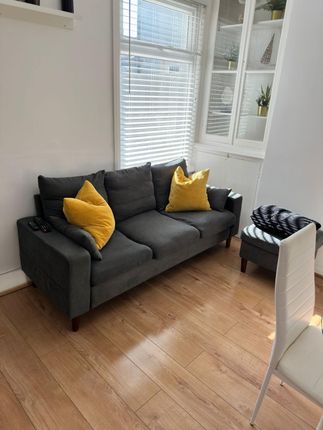
The ground floor is thoughtfully laid out, featuring three distinct reception rooms.
These flexible spaces can be adapted to suit a variety of family needs, whether you require a formal dining room, a cosy lounge, a dedicated home office, or a vibrant play area for children.
The potential for a fifth bedroom on the ground floor further enhances the property's adaptability, providing an ideal solution for guests, an au pair, or multi-generational living.
There is also a generous cellar under the lounge which would make an ideal hobbies room home office or media room.
The heart of the home is complemented by a well-appointed kitchen, offering ample storage and workspace for culinary enthusiasts.
The flow between the reception rooms and kitchen creates an inviting atmosphere, perfect for both everyday family life and entertaining guests.
A convenient bathroom serves the property, ensuring comfort and practicality for all residents.
Ascending to the first floor, you will find four generously proportioned bedrooms, each offering a peaceful retreat.
These rooms are bright and airy, providing comfortable spaces for rest and relaxation. The layout ensures privacy whilst maintaining a cohesive family feel throughout the upper level.
One of the standout features of this property is its impressive outdoor space. A valuable side driveway provides off-road parking, a highly desirable amenity in this popular residential area.
This driveway extends to a good-sized rear garden, offering a private oasis for outdoor enjoyment.
The garden presents a fantastic opportunity for landscaping, al fresco dining, children's play, or simply unwinding in the sunshine.
Its generous proportions ensure there is ample space for various activities, making it a true extension of the living accommodation. The location of this family home is undeniably superb.
It is situated within walking distance of Medway Maritime Hospital, making it an ideal residence for healthcare professionals or those requiring easy access to medical facilities.
Furthermore, Gillingham Mainline Railway Station is also just a short stroll away, providing excellent commuter links to London and beyond, perfect for those working in the city or desiring convenient travel options.
The surrounding area benefits from a range of local amenities, including shops, schools, and parks, all contributing to a vibrant and family-friendly community.
With its versatile accommodation, generous living space, and prime location, this property represents an outstanding opportunity to acquire a substantial family home in Gillingham.
Early viewing is highly recommended to fully appreciate all that this exceptional property has to offer. MEASUREMENTS All Measurements Are Approximate.
These sales particulars have been prepared by Jacksons Estate Agents upon the instructions of the vendor(s).
Services, fittings, and equipment referred to within the sales particulars have not been tested and no warranties can be given.
Accordingly, the prospective buyer(s) must make their own enquiries regarding such matters. The measurements for the floor space have been taken from the information on the EPC.
ADDITIONAL SERVICES To enable you to budget for your move, we can provide you with a complete breakdown of all expenses associated with moving, including legal fees, survey fees, early repayment charges, removal fees and all aspects of mortgage charges.
Value & comps
No previous sales on record.
Returns
Set an offer; the calculator follows it.
We're still gathering serviced-accommodation data for this area.
Archie refurb estimate: a Pro feature
0.0% below asking
This is not financial or investment advice. Prop AI Deals is not authorised by the Financial Conduct Authority (FCA) to provide investment advice.
All investment calculators, property analyses, and AI-generated insights are for informational purposes only. Property investment carries risk and may result in financial loss. All calculations should be independently verified and you should consult with FCA-authorised financial advisors before making any investment decisions.
Past performance does not guarantee future results. Tax implications vary by individual circumstances.
Deal
Properties like this can earn 2–3x BTL yields when converted to HMO, with retrofit costs around £10k/room. Sign in to see the full tier, yield projection, and cost breakdown.
Commercial properties like this can earn 30-50% higher yields when converted to residential under Class MA / Q / P / PA, with prior approval costing ~GBP 96/unit. Sign in to see the recommended route, yield uplift, and cost breakdown.
BRRR-suited properties can recycle 80-100% of investor capital on refi, leaving a high-yielding rental with most of the money out. Sign in to see the refurb cost stack, ARV projection, and refinance maths.
Detached + large garden = sub-division play. Pro tier unlocks the tier badge, plot size, uplift estimate, and regional land benchmark.
Short-lease flats trade at deep discount, but extending under the 1993 Act often costs far less than the discount. Pro tier unlocks the tier badge, premium breakdown, long-lease ARV and arbitrage maths.
See projected short-stay revenue vs a vanilla BTL for this property.
See real sub-let margins (HMO room rates & SA nightly rates) vs the landlord rent.
Area
Agent & docs
FAQ
About Livingstone Road, Gillingham,
Explore nearby