4-bedroom detached house · CF71 7JL
For saleListed 48 days
Opportunity summary
See Archie’s verdict, returns by strategy and what to check before viewing.
About
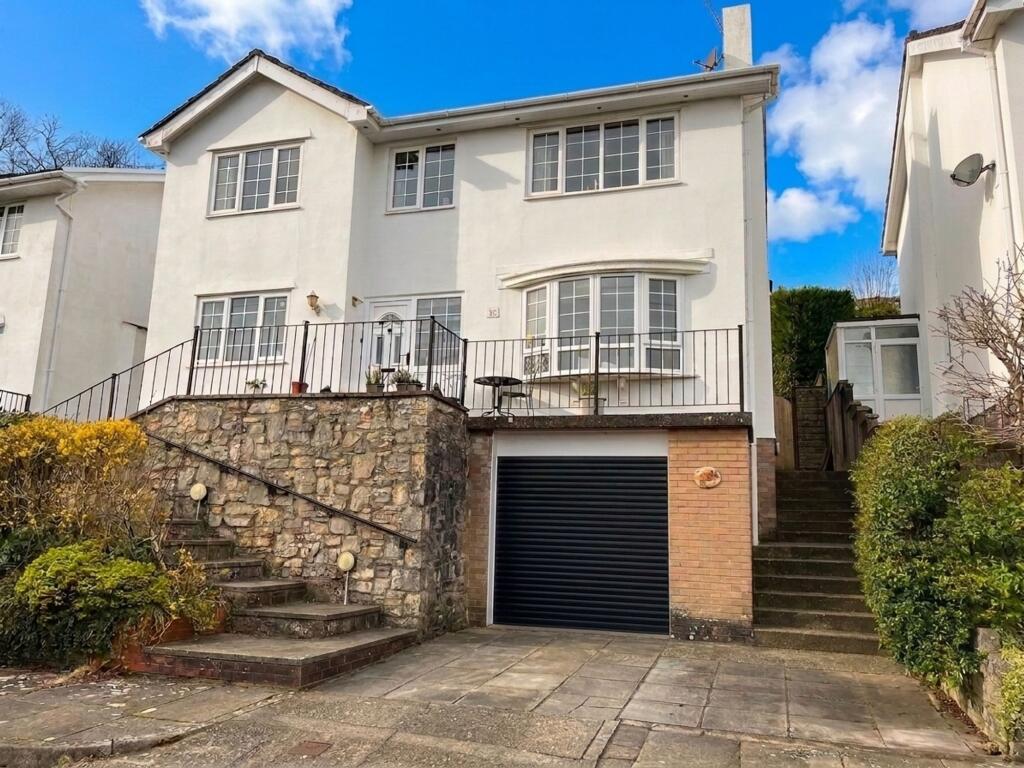
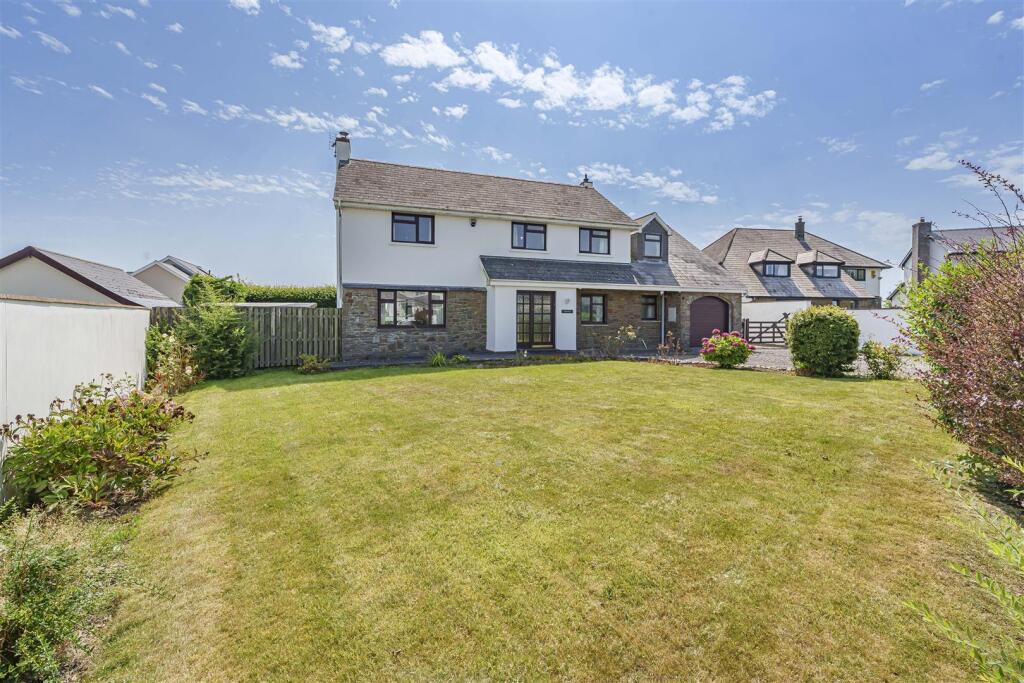
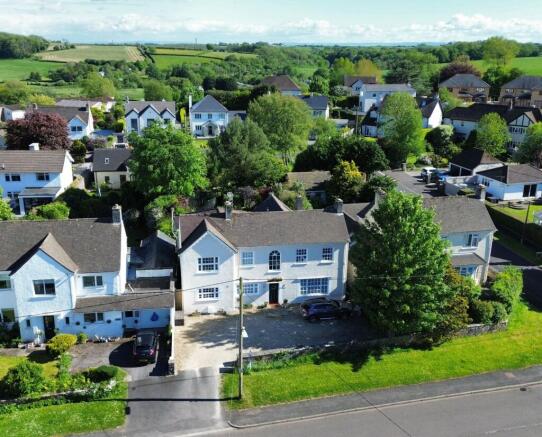
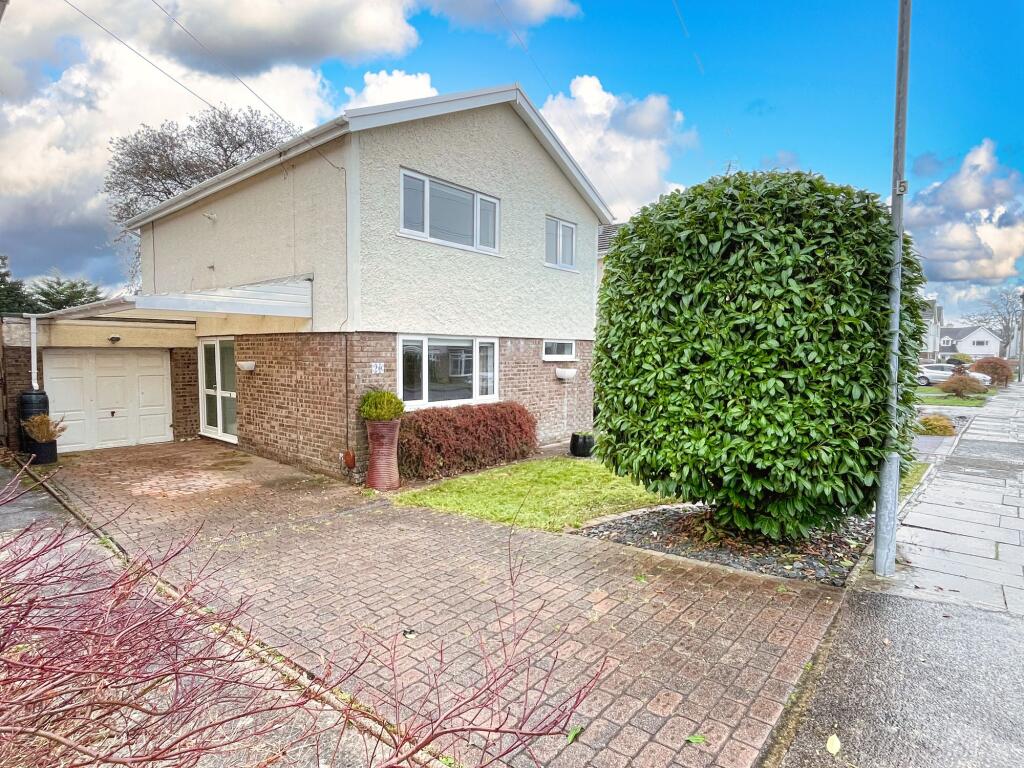
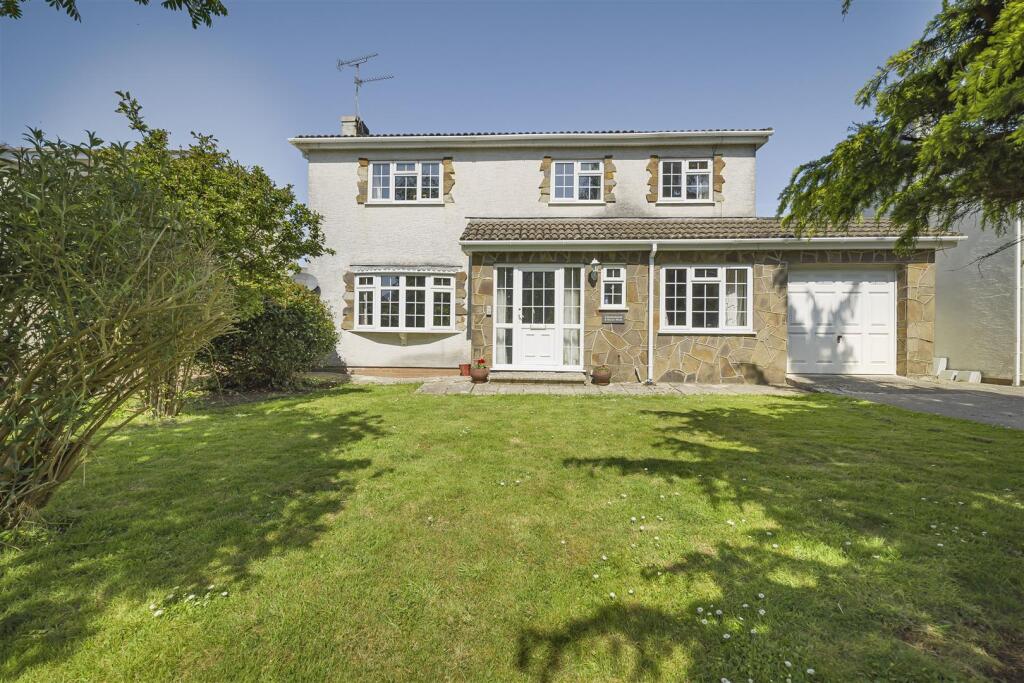
A detached family home, built in 1962 designed by Architect Bob Turpin and built by R.T Contractors, situated in a highly sought-after location within Llanblethian, on the edge of Cowbridge.
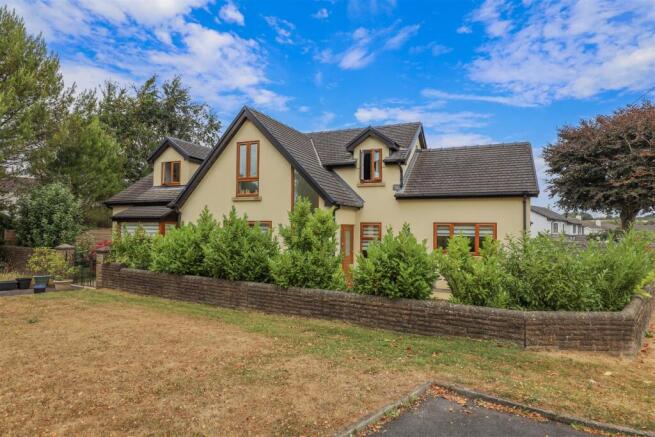
Occupying a generous garden plot, the property now requires modernisation and general improvement, offering excellent potential to create a superb family residence.
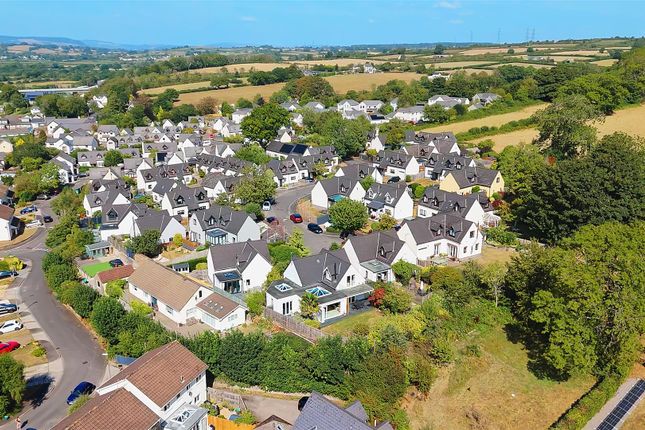
Enjoying a lovely secluded setting, the property lies within walking distance of the market town of Cowbridge and its wide range of amenities, including shops, restaurants, schools and leisure facilities.
A glazed ENTRANCE DOOR opens into the RECEPTION HALLWAY with ceramic tiled flooring and access to a CLOAKROOM fitted with a white low-level WC and tiled floor.
The DINING ROOM enjoys a double-glazed window with polished slate sills and sliding patio doors opening onto the garden.
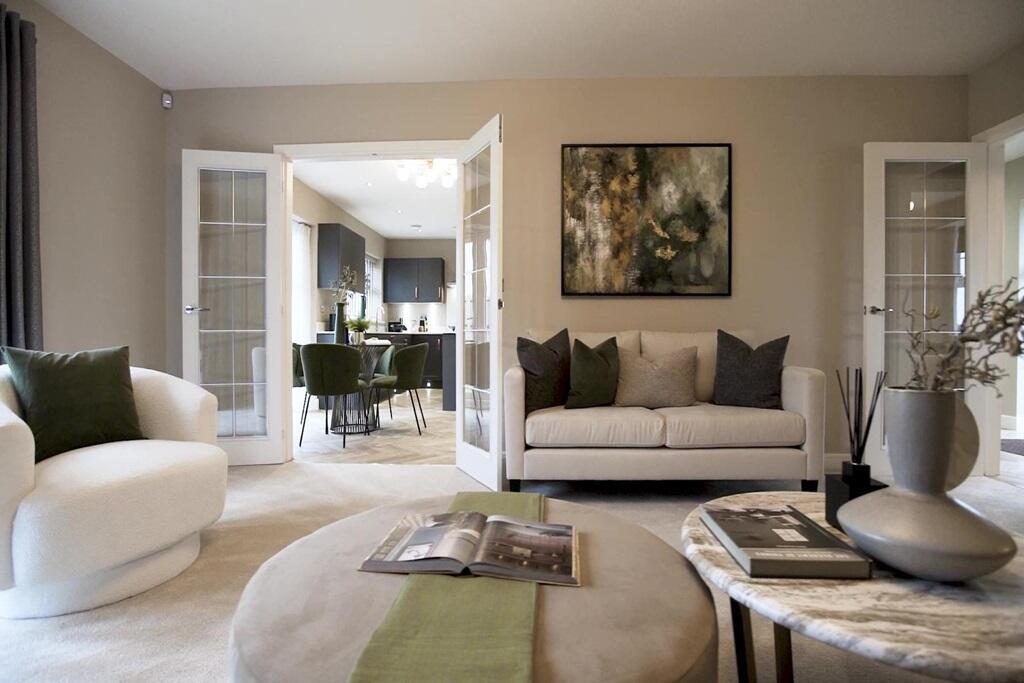
An open-tread staircase leads to the first-floor accommodation, while a connecting door opens into the living room.
The spacious LIVING ROOM features a working fireplace set within a colour-washed brick chimney breast.
A full-height double-glazed window with polished slate sills, overlooks the rear garden pond with wildlife inc egrit, kingfisher and heron, while a patio door provides access to the side garden.
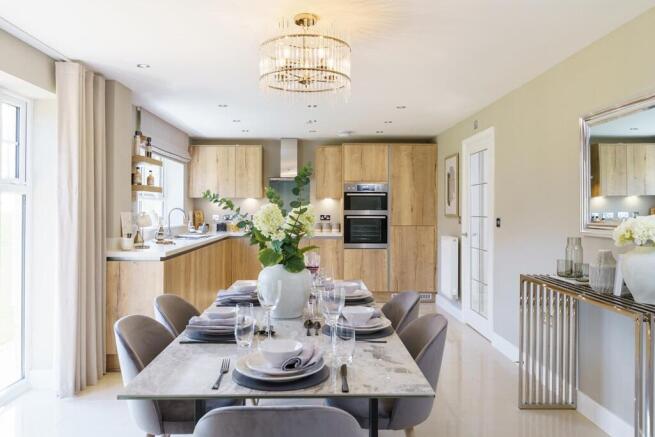
The KITCHEN/BREAKFAST ROOM retains its original fitted kitchen and incorporates base and wall-mounted cupboards, a double stainless-steel sink unit, and a dining area with fitted table and bench seating.
Additional storage is provided by a built-in pantry and shelved storeroom. A connecting door and internal window lead through to the UTILITY ROOM .
The UTILITY ROOM benefits from tiled flooring, a modern wall-mounted Worcester gas-fired boiler, double-glazed windows, a door opening to the garden, and an internal door leading to the garage.
The first-floor LANDING includes access to a useful storage cupboard.
BEDROOM ONE is a double bedroom with partially pitched ceiling, double-glazed sliding patio doors and a wrought-iron Juliet balcony overlooking the side garden.
BEDROOM TWO is a double bedroom with a uPVC double-glazed window to the front elevation and a large walk-in wardrobe/storage cupboard.
BEDROOM THREE is a further double bedroom with windows to both the front and side elevations and a coloured pedestal wash hand basin with tiled splashback.
BEDROOM FOUR enjoys views over the rear garden and attractive aspects across the River Thaw towards meadow land beyond.
The FAMILY BATHROOM is fitted with its original coloured three-piece suite comprising panelled bath, low-level WC and wash hand basin set within a melamine worktop with vanity cupboard beneath.
Tarmaced driveway with parking for four cars, flanked by lawns gives access to DOUBLE GARAGE with electrically operated roller doors.
The property benefits from a large, level side garden laid predominantly to lawn with a paved patio area. The garden is bordered by a small brook, creating an attractive and secluded setting.
The lawn extends to the rear of the property, where a paved pathway continues around the rear of the garage and returns to the driveway.
Disclaimer These particulars are provided as a guide only and do not form part of any offer or contract.
Information is supplied by the seller and is believed to be correct at the time of publication, purchasers should rely on their own inspections and professional advice.
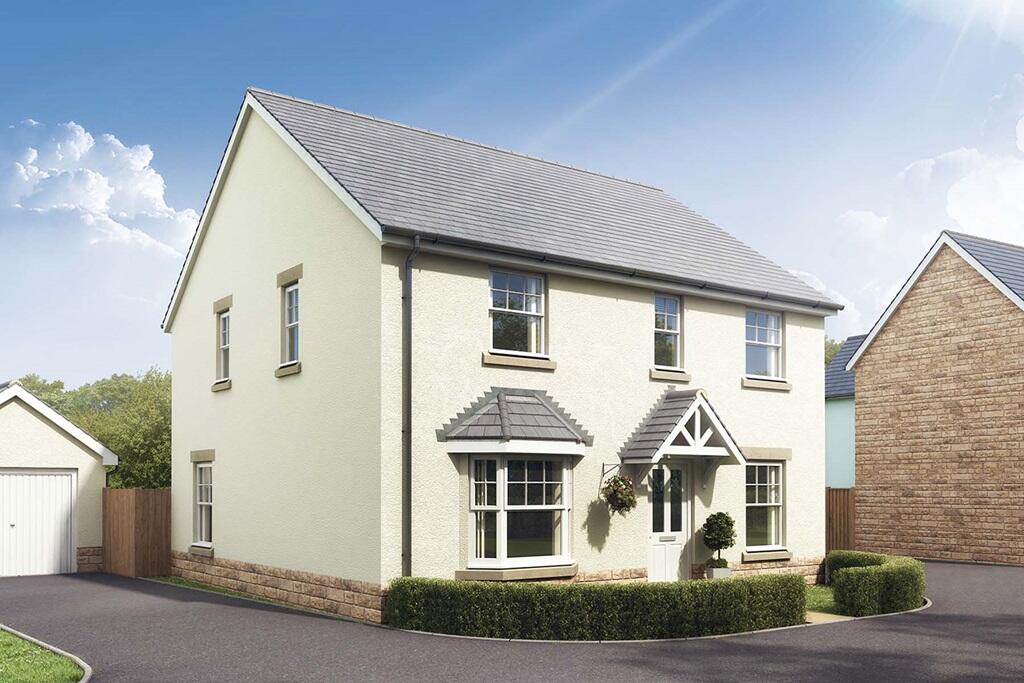
All measurements/ floorplans and distances are approximate. Services and appliances have not been tested. Images, CGI and enhanced photographs are for illustration only.
Money Laundering Regulations: Purchasers must complete identity and anti-money laundering checks. A mandatory compliance and administration fee of £65 (inclusive of VAT) per property purchase applies.
Referral Fees: Herbert R Thomas may receive a fee if a client chooses a recommended mortgage adviser, solicitor or other professional service.
Clients are under no obligation to use recommended providers, and any referral arrangement will be disclosed in advance. All negotiations must be conducted through Herbert R Thomas.
Value & comps
No previous sales on record.
Returns
Set an offer; the calculator follows it.
We're still gathering serviced-accommodation data for this area.
Archie refurb estimate: a Pro feature
0.0% below asking
This is not financial or investment advice. Prop AI Deals is not authorised by the Financial Conduct Authority (FCA) to provide investment advice.
All investment calculators, property analyses, and AI-generated insights are for informational purposes only. Property investment carries risk and may result in financial loss. All calculations should be independently verified and you should consult with FCA-authorised financial advisors before making any investment decisions.
Past performance does not guarantee future results. Tax implications vary by individual circumstances.
Deal
Properties like this can earn 2–3x BTL yields when converted to HMO, with retrofit costs around £10k/room. Sign in to see the full tier, yield projection, and cost breakdown.
Commercial properties like this can earn 30-50% higher yields when converted to residential under Class MA / Q / P / PA, with prior approval costing ~GBP 96/unit. Sign in to see the recommended route, yield uplift, and cost breakdown.
BRRR-suited properties can recycle 80-100% of investor capital on refi, leaving a high-yielding rental with most of the money out. Sign in to see the refurb cost stack, ARV projection, and refinance maths.
Detached + large garden = sub-division play. Pro tier unlocks the tier badge, plot size, uplift estimate, and regional land benchmark.
Short-lease flats trade at deep discount, but extending under the 1993 Act often costs far less than the discount. Pro tier unlocks the tier badge, premium breakdown, long-lease ARV and arbitrage maths.
See projected short-stay revenue vs a vanilla BTL for this property.
See real sub-let margins (HMO room rates & SA nightly rates) vs the landlord rent.
Area
Agent & docs
FAQ
About Ger Y Nant, Piccadilly, Llanblethian, Cowbridge, CF71 7JL
Explore nearby