5-bedroom detached house · G72 8SE
For saleListed 2 days
Opportunity summary
See Archie’s verdict, returns by strategy and what to check before viewing.
About
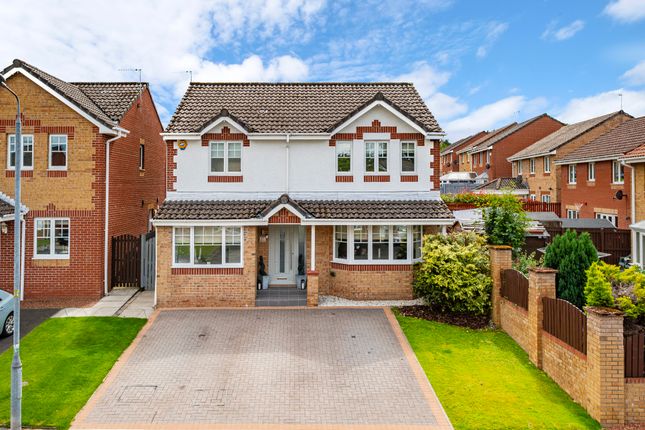
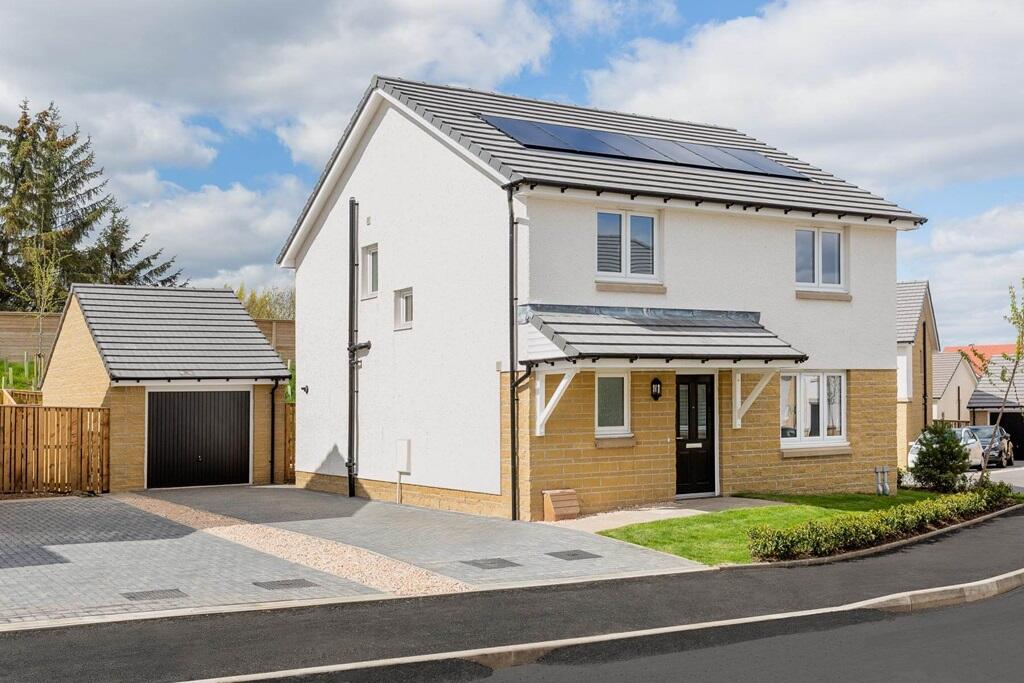
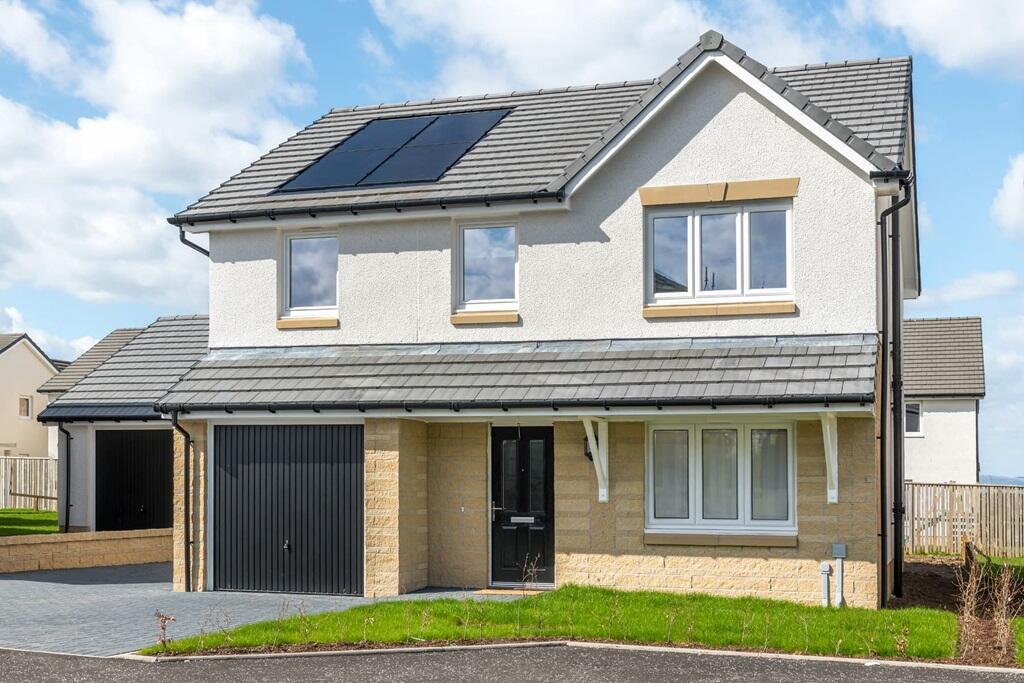
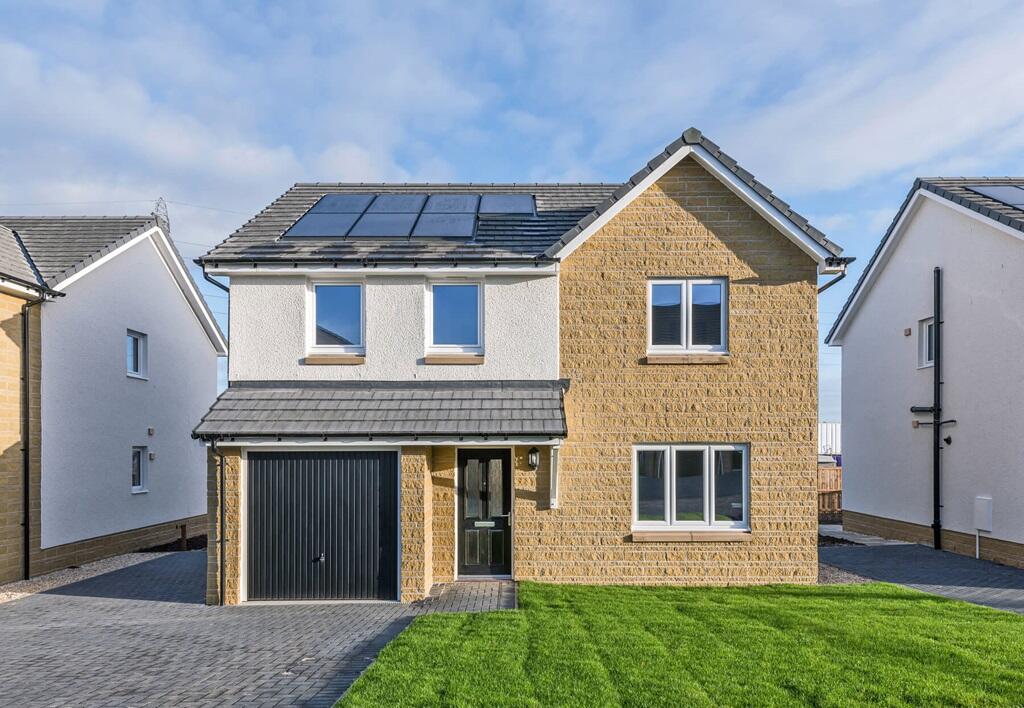
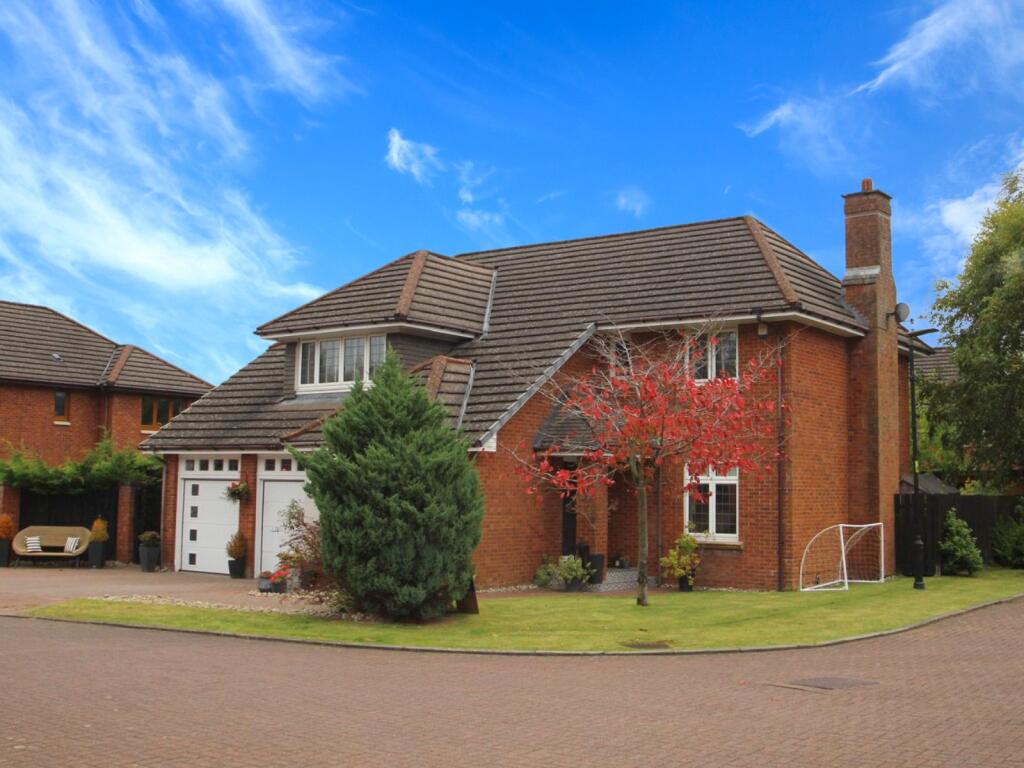
This exceptional family villa enjoys a prime position within the prestigious and highly sought-after Laurel Grove development by Taylor Wimpey Homes.
Set on a generous, landscaped plot with a desirable south-facing rear garden, the property has been thoughtfully extended into the former garage, now providing a versatile additional living area or a fifth bedroom.
Presented in immaculate, turnkey condition, the home has undergone numerous quality enhancements in recent years.
These include the installation of a sleek, contemporary kitchen, updates to both the downstairs WC and en-suite, and a fully re-fitted main bathroom.
The interior is tastefully styled throughout, with quality flooring and elegant décor in every room.
Additional upgrades include a recently installed composite front door, stylish bi-folding doors from the dining room to the garden, double glazing, a burglar alarm, and an efficient gas-fired central heating system via a highly rated Ideal Logic combination boiler, installed in January of 2025.
On entering, a warm and welcoming reception hallway gives access to a useful under-stair WC and a staircase leading to the upper level.
To the front of the property, the impressive lounge features a broad bay window and a central fireplace, with glazed double doors leading through to the dining room.
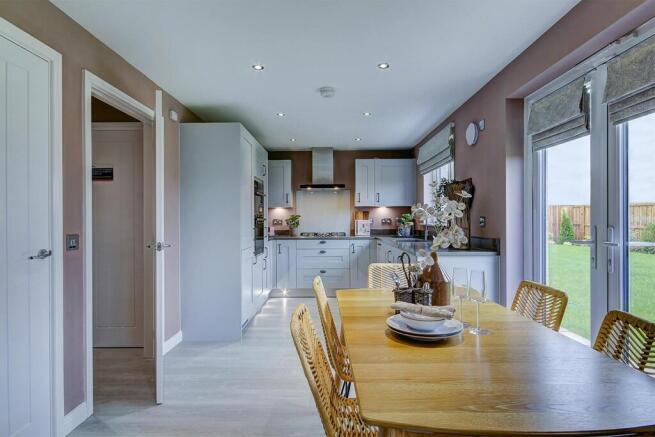
From here, there is seamless access to the garden as well as to the adjacent breakfasting kitchen.
Well-appointed with an excellent range of base and wall-mounted units, the kitchen includes an integrated double oven, ceramic hob, and ample space for freestanding appliances.
French doors open directly onto the rear garden, and the room also has a secondary access point from the hallway.
Completing the ground floor is a flexible family room or fifth bedroom, offering excellent built-in storage and ideal as a home office, guest room, or additional living space.
Upstairs, the hallway offers two useful storage cupboards and access to a valuable attic via a ceiling hatch. There are four generously sized bedrooms, two of which benefit from fitted wardrobes.
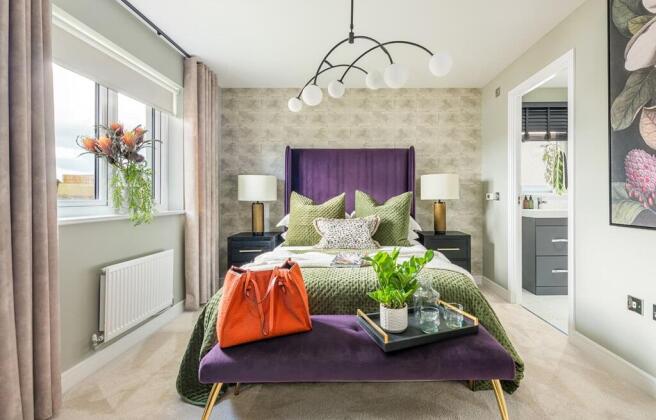
The principal bedroom also enjoys the convenience of a stylish en-suite shower room. A beautifully re-fitted three-piece bathroom, finished to a high standard, completes the upper accommodation.
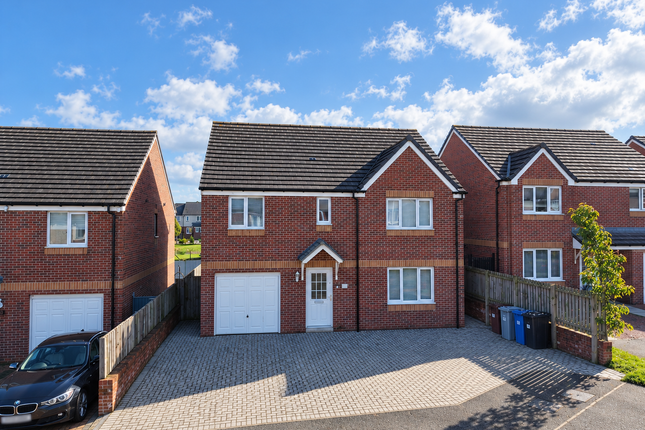
Externally, the property continues to impress. The driveway has been widened to comfortably provide off-street parking for up to three cars.
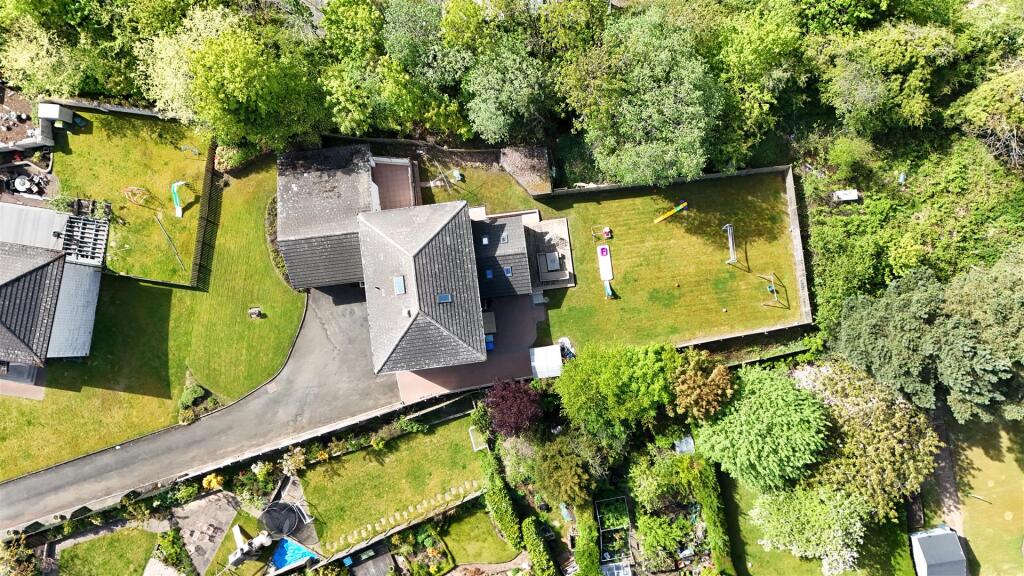
At the rear, the sun-soaked garden is fully enclosed by tall fencing, ensuring privacy, and is not directly overlooked.
Thoughtfully landscaped for ease of maintenance, it features a well-manicured lawn and a shed with an attached bar area, creating a sociable, welcoming space perfect for entertaining or family enjoyment.
The property is quietly situated within a select development in this most sought-after pocket of Cambuslang to the south of Glasgow and is conveniently placed for access to a host of amenities including nurseries, schools at both primary and secondary levels, a host of recreational facilities including parks and a variety of day-to-day shops.
Kirkhill and Cambuslang train stations are a short distance away, the latter being on the main Glasgow to Edinburgh line and taking approximately eight minutes to reach Glasgow Central Station.
The surrounding areas of Rutherglen, Burnside and East Kilbride offer a more extensive range of amenities including a 24-hour Tesco Store and the Plaza and Kingsgate Retail Parks.
In addition to this, there are excellent road links close by giving easy access to Glasgow City Centre and the Central Belt motorway network system.
The Energy Performance rating on this property is Band C.
Value & comps
Land Registry doesn’t cover Scotland or Northern Ireland, so previous sales may not be on record.
Returns
Set an offer; the calculator follows it.
Short-let licence or registration needed
We're still gathering serviced-accommodation data for this area.
Archie refurb estimate: a Pro feature
0.0% below asking
This is not financial or investment advice. Prop AI Deals is not authorised by the Financial Conduct Authority (FCA) to provide investment advice.
All investment calculators, property analyses, and AI-generated insights are for informational purposes only. Property investment carries risk and may result in financial loss. All calculations should be independently verified and you should consult with FCA-authorised financial advisers before making any investment decisions.
Past performance does not guarantee future results. Tax implications vary by individual circumstances.
Deal
Properties like this can earn 2–3x BTL yields when converted to HMO, with retrofit costs around £10k/room. Sign in to see the full tier, yield projection, and cost breakdown.
Commercial properties like this can earn 30-50% higher yields when converted to residential under Class MA / Q / P / PA, with prior approval costing ~GBP 96/unit. Sign in to see the recommended route, yield uplift, and cost breakdown.
BRRR-suited properties can recycle 80-100% of investor capital on refi, leaving a high-yielding rental with most of the money out. Sign in to see the refurb cost stack, ARV projection, and refinance maths.
Detached + large garden = sub-division play. Pro tier unlocks the tier badge, plot size, uplift estimate, and regional land benchmark.
Short-lease flats trade at deep discount, but extending under the 1993 Act often costs far less than the discount. Pro tier unlocks the tier badge, premium breakdown, long-lease ARV and arbitrage maths.
See projected short-stay revenue vs a vanilla BTL for this property.
See real sub-let margins (HMO room rates & SA nightly rates) vs the landlord rent.
Area
Agent & docs
FAQ
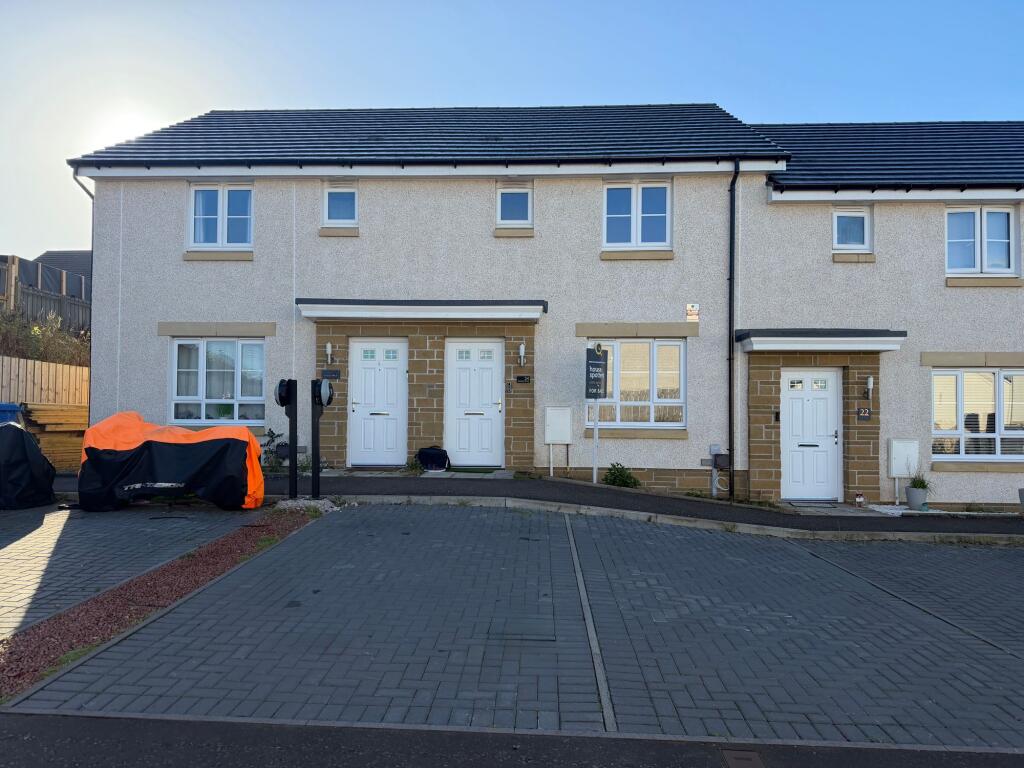
About 22 Wallace Wynd, Cambuslang, Glasgow, G72
Explore nearby