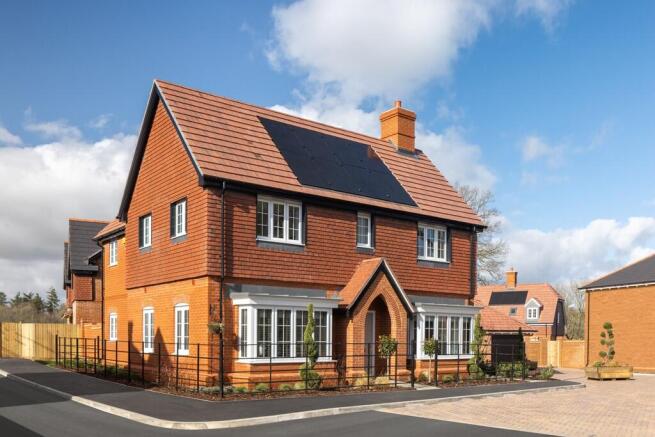
4-bedroom detached house · SP6 1RB
Listing removedListed 224 days
Opportunity summary
See Archie’s verdict, returns by strategy and what to check before viewing.
About
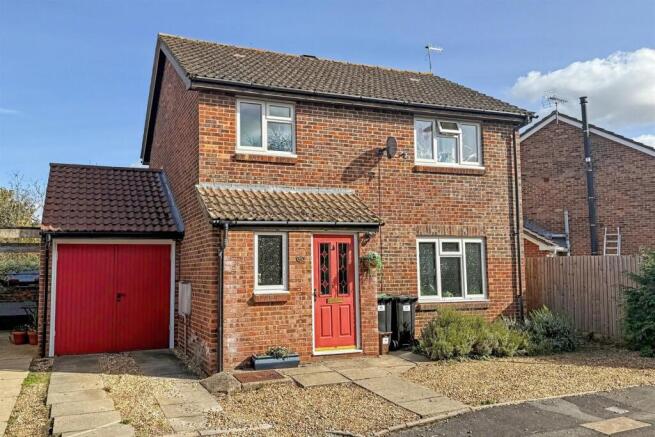
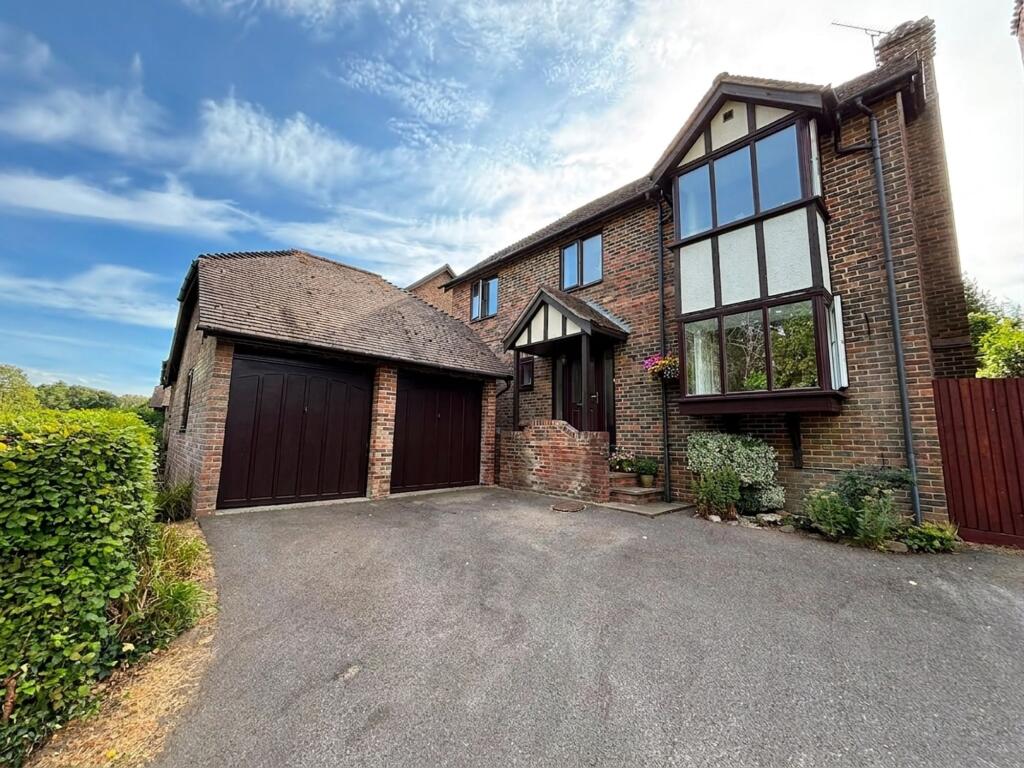
A well-presented 4 bedroom family home in a quiet convenient location with PV solar panels and a very large garden. Close to local amenities, schools and open countryside. No onward chain.
A spacious family home set on a popular residential cul-de-sac on the edge of the town, with ready access to a neighbouring public footpath and bridleway.
The house has been in the same ownership since it was built and has been a well loved family home.
The house has been well maintained over the years and has benefited from some updating and a large 15 panel PV solar array on the roof.
The generous ground floor accommodation is complemented by four good-sized bedrooms and two bathrooms on the first floor.
The master bedroom benefits from an en suite shower room and the family bathroom has been recently re-fitted.
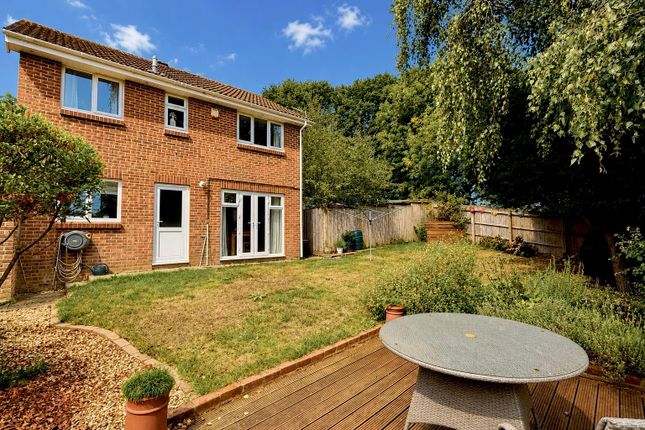
The rear of the house enjoys a southwesterly facing aspect flooding the kitchen with light.
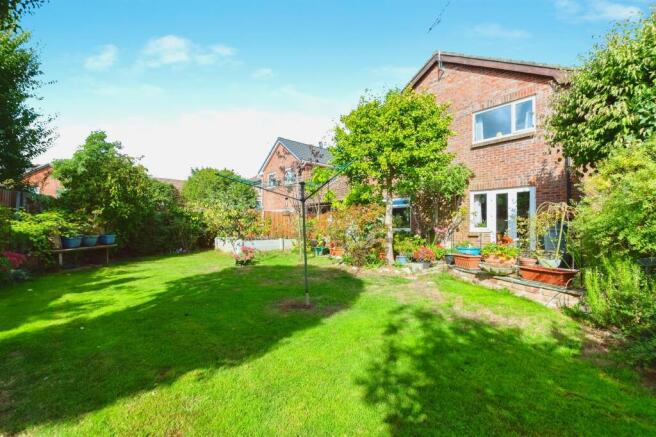
Externally, there is a very large enclosed rear garden with a large paved area by the house with steps up to the large lawn and orchard area beyond.
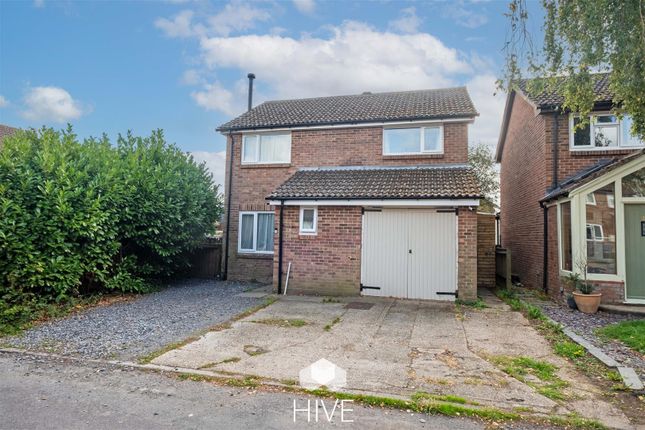
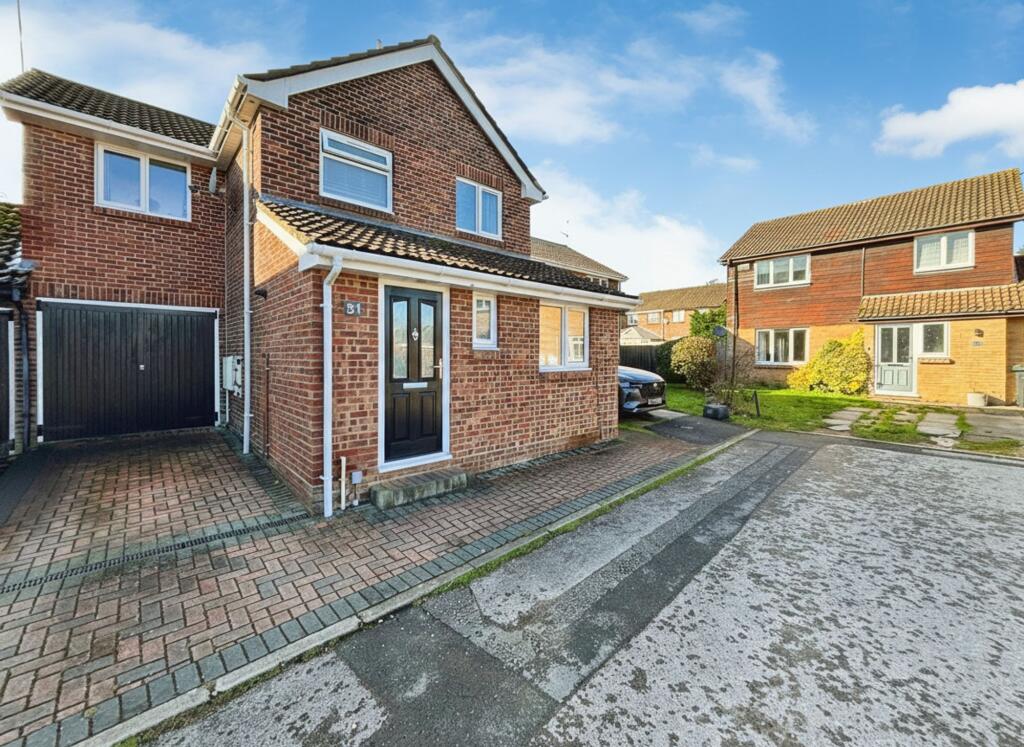
The driveway parking leads to the single garage and a wooden gate leads through to the garden.
The property is situated on a quiet and popular residential road on the edge of Fordingbridge, with immediate access to a public footpath that accesses the wider surrounding countryside.
The town centre is a short distance away where there is an array of shops, a cinema, a selection of pubs and restaurants, a library, a building society and medical centre.
There is reputable primary schooling at Fordingbridge Infant & Junior School and Burgate Secondary School, which are both within walking distance.
Sporting and recreational needs are well served by Fordingbridge Recreation Ground and Sports Club located on the banks of the River Avon, which is home to rugby and football teams.
Communications in the area are good with convenient road access to the regional centres of Salisbury, Bournemouth and Southampton, all of which can provide a more comprehensive range of amenities.
The regular X3 bus service serving Salisbury and Bournemouth stops at various points within the town whilst mainline rail services to London (Waterloo) are available from Southampton Parkway and Salisbury.
There are international airports at Southampton and Bournemouth which are both within 30 minutes drive.
For the outdoor enthusiast the New Forest is close at hand, its thousands of acres of heath and woodland providing glorious walking and riding country, whilst water sports opportunities abound on the South Coast.
The houses is approached over a concrete driveway which leads to a single garage and a gate to the rear garden. The garden is a superb feature of the property being on three levels and very large.
A terrace at the level of the house affords excellent space for al-fresco dining in the summer with it's southwest facing aspect, catching all the evening sun.
Steps lead up to a lawn which in turn has a couple of further steps up to a lawned orchard area with mature apple trees. New Forest District Council. Tax band E.
All Mains services connected From our office in Salisbury Street turn left into Green Lane which in turn bears right into Whitsbury Road.
Take the fourth turning on the left into Parsonage Park Drive which becomes Allenwater Drive. Number 17 can be found on the left hand side.
what 3 words: unloaded.owes.pizza ANTI-MONEY LAUNDERING REGULATION We are legally required to conduct Anti-Money Laundering checks on all parties involved in the sale of a property - i.e.
both buyers and sellers. We use a service offered by The Guild of Property Professionals called Verify365 to perform these checks.
This is a service offered to Estate Agents who are members of the Guild of Property Professionals.
These checks must be completed before a property is listed for sale and as soon as an offer is accepted (before we send out the Memorandum of Sale).
There is a non-refundable fee of £25 (plus VAT) per person. Note: Woolley & Wallis receive a portion of this fee to cover our administration costs in processing these legal checks.
Cloakroom Obscure glazed window. Low-level WC. Basin with mirror over. Kitchen Kitchen: Good range of eye level and base units. Electric oven with ceramic hob and extractor above.
One and a quarter bowl sink with drainer. Space for fridge freezer. Window to side. Door to rear. Large broom cupboard. Utility Room Belfast sink. Plumbing for washing machine.
Space for Tumble dryer. Window to rear. Dining Room Hatch through from kitchen. French doors to garden. Living Room Large light filled and versatile room with windows to front and side.
Bedroom 2 Double room with window to front. Bedroom 3 Double room with window to front. Bedroom 4 Single room with a window to side. Master Bedroom Large window to rear.
Fitted cupboard. Door leading to en-suite bathroom. Ensuite Bathroom Good size room with shower, WC and basin. Window to rear. Bathroom Bath with shower over. WC. Small basin.
Obscured window to front. Garage
Value & comps
No previous sales on record.
Returns
Set an offer; the calculator follows it.
We're still gathering serviced-accommodation data for this area.
Archie refurb estimate: a Pro feature
0.0% below asking
This is not financial or investment advice. Prop AI Deals is not authorised by the Financial Conduct Authority (FCA) to provide investment advice.
All investment calculators, property analyses, and AI-generated insights are for informational purposes only. Property investment carries risk and may result in financial loss. All calculations should be independently verified and you should consult with FCA-authorised financial advisors before making any investment decisions.
Past performance does not guarantee future results. Tax implications vary by individual circumstances.
Deal
Properties like this can earn 2–3x BTL yields when converted to HMO, with retrofit costs around £10k/room. Sign in to see the full tier, yield projection, and cost breakdown.
Commercial properties like this can earn 30-50% higher yields when converted to residential under Class MA / Q / P / PA, with prior approval costing ~GBP 96/unit. Sign in to see the recommended route, yield uplift, and cost breakdown.
BRRR-suited properties can recycle 80-100% of investor capital on refi, leaving a high-yielding rental with most of the money out. Sign in to see the refurb cost stack, ARV projection, and refinance maths.
Detached + large garden = sub-division play. Pro tier unlocks the tier badge, plot size, uplift estimate, and regional land benchmark.
Short-lease flats trade at deep discount, but extending under the 1993 Act often costs far less than the discount. Pro tier unlocks the tier badge, premium breakdown, long-lease ARV and arbitrage maths.
See projected short-stay revenue vs a vanilla BTL for this property.
See real sub-let margins (HMO room rates & SA nightly rates) vs the landlord rent.
Area
Agent & docs
FAQ
About Allenwater Drive, Fordingbridge, Hampshire, SP6
Explore nearby