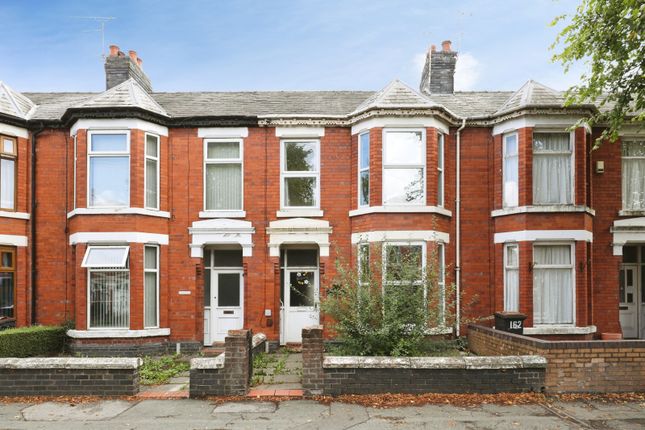
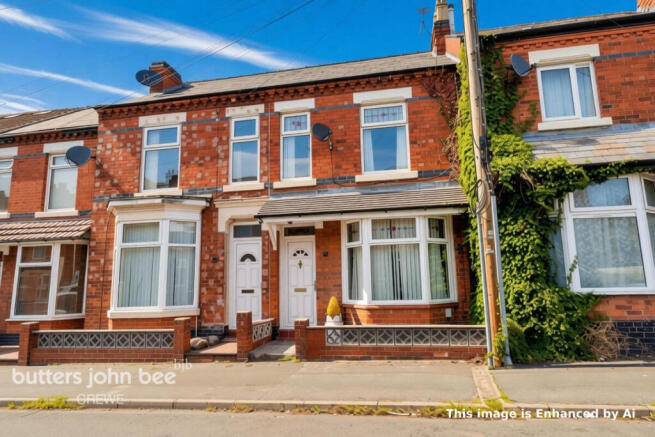
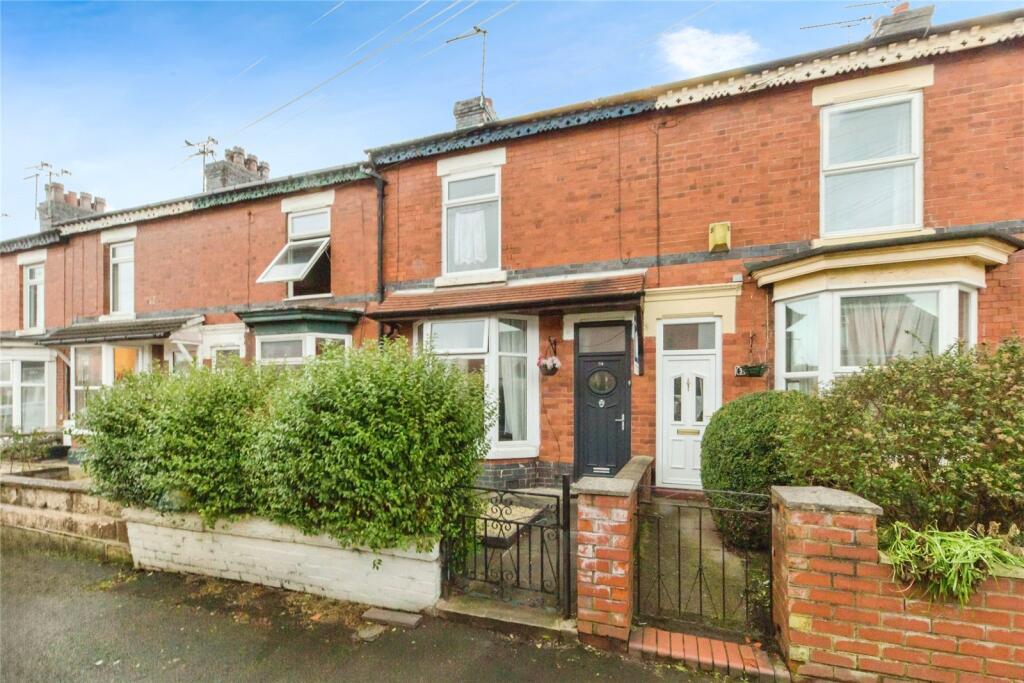
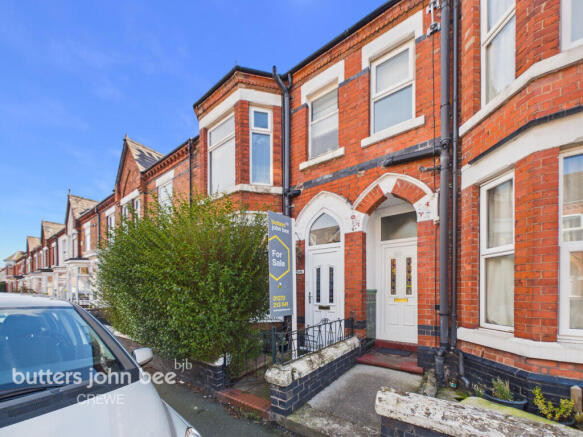
3-bedroom terraced house · CW1 4AW
Sold STCListed 129 days
Opportunity summary
See Archie’s verdict, returns by strategy and what to check before viewing.
About
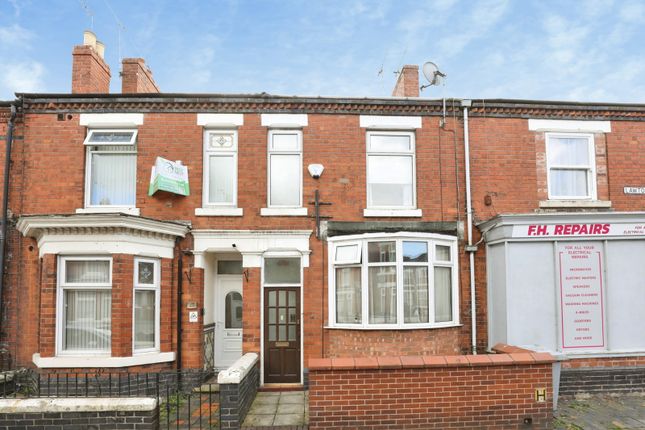
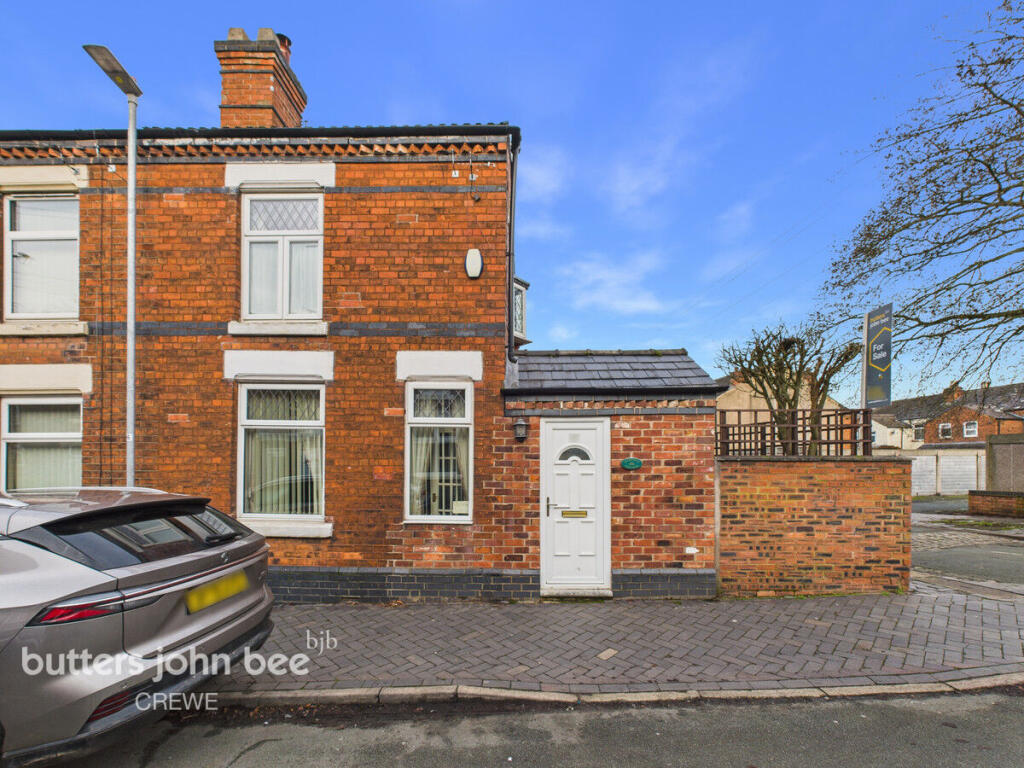
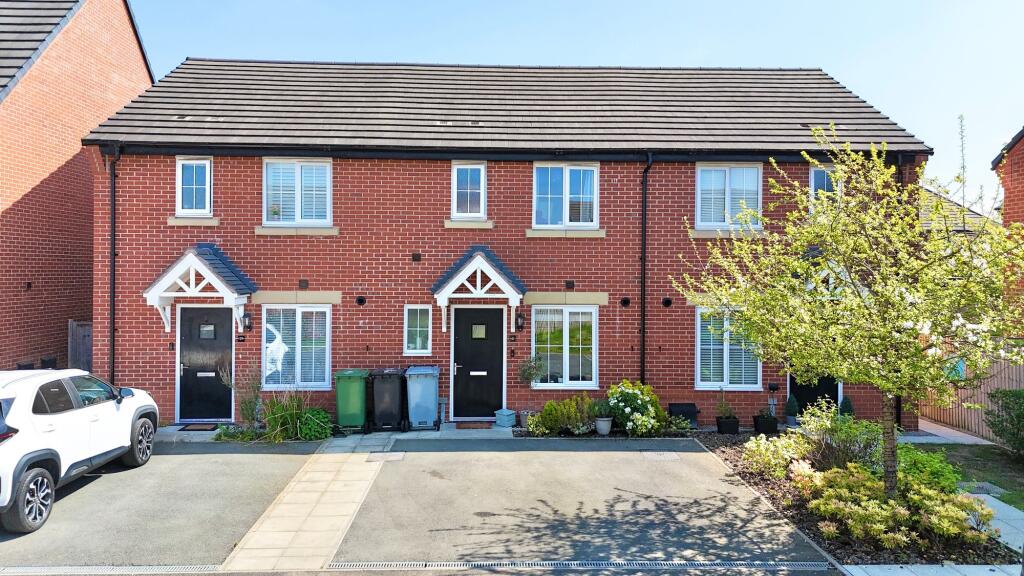
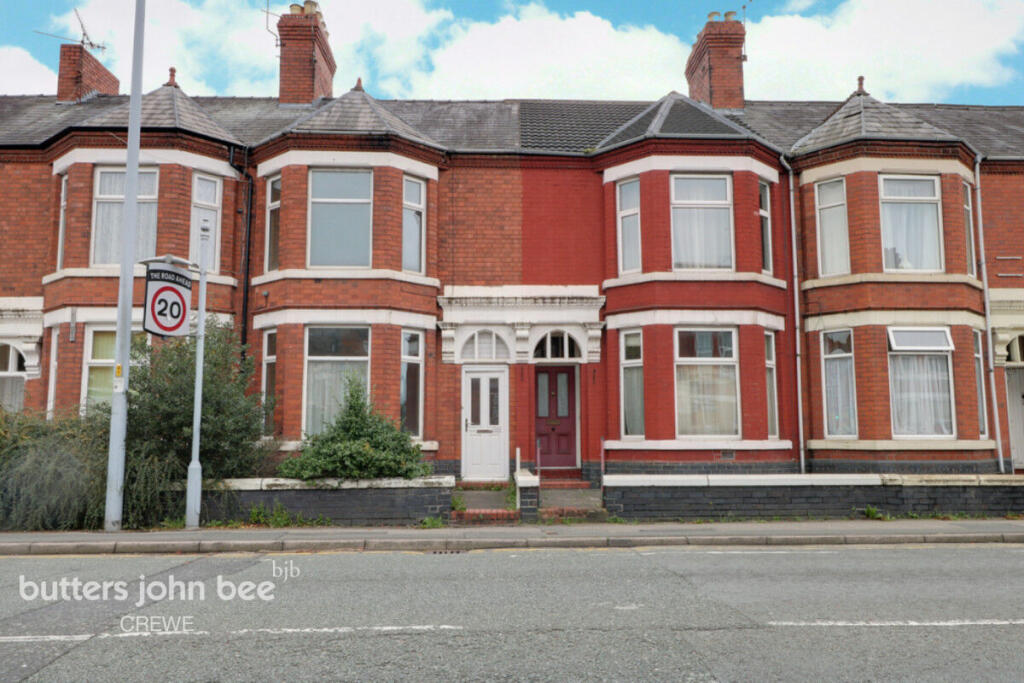
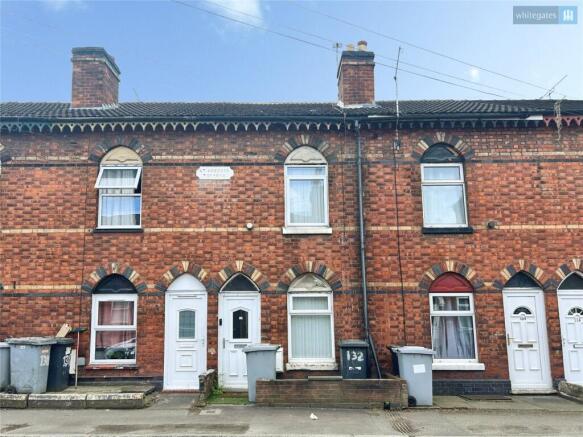
Located on Queen Street, Crewe, this three-bedroom mid-terrace home offers excellent potential for first-time buyers or investors, positioned within easy walking distance of Crewe Retail Park, the town centre, and local transport links.
The property requires general TLC throughout, making it an ideal project for those looking to add value and personalise a home to their own taste.
The accommodation begins with a characterful entrance hallway, featuring decorative period tiling and a frosted-glass front door that allows natural light while maintaining privacy.
The space offers a welcoming first impression and clear scope for cosmetic improvement.
To the front sits the living room, a bright reception space with a bay window, traditional fireplace, and neutral décor.
An open archway leads through to the dining room, which enjoys views over the rear garden and offers a versatile layout for family living or entertaining.
Both rooms would benefit from redecoration but provide a solid foundation for modernisation.
The kitchen is fitted with a range of units, integrated oven, gas hob, and patio doors opening to the garden.
While functional, the kitchen would benefit from replacement, offering an excellent opportunity to create a contemporary cooking space tailored to modern needs.
Upstairs, the property offers three bedrooms. Bedroom One, positioned to the front elevation, is a generous double with a bay window and neutral finish.
Bedroom Two, overlooking the rear garden, includes built-in wardrobes and good natural light. Bedroom Three is a compact box room, ideal as a child’s bedroom, study, or hobby space.
The first floor also features a brand-new bathroom suite, fitted with a modern bath and rainfall shower, vanity unit, WC, and stylish grey tiling.
Externally, the rear garden is low-maintenance and enclosed, with paving and boundary walls.
A small outbuilding/garage sits at the rear but is in poor condition and would benefit from removal or redevelopment, offering potential to create a more usable outdoor space.
With its convenient location, strong potential, and scope for improvement, this property represents an appealing opportunity for buyers looking to step onto the property ladder or investors seeking a rental prospect in a popular area of Crewe.
EPC Rating: D Entrance Hallway 0.92m x 3.89m The entrance hallway offers a glimpse of the property’s original character, with decorative period tiling adding colour and charm to the space.
The frosted-glass front door and leaded window allow light to filter through while maintaining privacy.
Though the area would benefit from some cosmetic attention, it provides a solid foundation for improvement, featuring a radiator for warmth and a staircase leading to the upper floor.
A practical and welcoming entry point with clear potential for enhancement.
Living room 3.21m x 4.31m A front reception room featuring a bay window that allows plenty of natural light to fill the space.
The room includes a traditional fireplace with tiled hearth and a neutral two-tone décor, offering a good base for redecoration.
Decorative ceiling moulding and a central rose add period character, while the archway leads through to the dining area, creating an open-plan feel.
The space would benefit from modernisation but provides clear potential to become a comfortable and inviting living area.
Dining room 4.04m x 4.25m A bright and versatile dining space positioned to the rear of the property, featuring a large window overlooking the garden.
The room connects to the front living area through an arched opening, creating a semi-open layout ideal for family use.
The wooden floorboards add character but would benefit from refinishing, while the neutral décor provides a blank canvas for personalisation.
With scope for modernisation, this area offers potential to become a comfortable dining or entertaining space once updated.
Kitchen 2.39m x 4.2m A galley-style kitchen fitted with a range of wall and base units in a muted green finish, complemented by light wood-effect worktops.
The space includes an integrated oven, gas hob, and extractor, with a stainless steel sink positioned beneath a large window overlooking the rear garden.
Patio doors provide direct access outside and allow plenty of natural light to fill the room.
While functional in layout, the kitchen would benefit from refurbishment, offering scope to modernise and create a more contemporary cooking and dining space.
Landing 7.85m x 1.48m Bedroom One 2.77m x 4.29m A spacious double bedroom positioned to the front elevation, featuring a large bay window that floods the room with natural light and offers pleasant views over the street.
The neutral décor and fitted carpet provide a simple backdrop ready for personalisation, while recessed ceiling lights add a modern touch.
The room benefits from built-in shelving and a radiator for comfort.
Although the space would benefit from some cosmetic attention, it presents excellent potential to create a bright and inviting principal bedroom.
Bedroom Two 2.25m x 3.99m A well-proportioned double bedroom positioned to the rear elevation, enjoying views over the garden and surrounding greenery.
The room features neutral décor and fitted carpet, with a large window allowing plenty of natural light.
A built-in wardrobe with panelled wooden doors provides excellent storage and adds character to the space.
While the room would benefit from some cosmetic updating, it offers good potential as a comfortable bedroom or home office.
Bedroom Three 2.39m x 3.2m A compact single bedroom positioned to the rear of the property, ideal for use as a child’s room or study.
The room features a window overlooking the garden, allowing good natural light, and a radiator beneath for warmth.
The exposed floorboards and neutral walls highlight the need for refurbishment, offering a blank canvas for personalisation. A practical box room with clear potential once updated.
Bathroom 1.48m x 1.76m A newly fitted bathroom featuring a modern white suite comprising a panelled bath with overhead rainfall shower and handheld attachment, vanity basin with storage, and close-coupled WC.
The walls are finished with large light-grey tiles, complemented by a white panelled ceiling and frosted window providing privacy and natural light.
A chrome heated towel rail adds a contemporary touch.
The space is clean and fresh, offering a stylish finish ready for personal touches Loft Room 3.97m x 5.32m Rear Garden The rear garden offers a low-maintenance paved area enclosed by brick walls and fencing, providing privacy and potential for improvement.
There is a small outbuilding/garage at the end of the garden which is in poor condition and would benefit from removal or replacement.
The space presents an opportunity for landscaping or creating a pleasant outdoor seating area once refurbished.
Disclaimer The particulars are set out as a general outline only for the guidance of intended purchasers or lessees, and do not constitute, any part of a contract.
Nothing in these particulars shall be deemed to be a statement that the property is in good structural condition or otherwise nor that any of the services, appliances, equipment or facilities are in good working order.
Intending Purchasers and Tenants should not rely on them as statements of representation of fact, but must satisfy themselves by inspection or otherwise as to their accuracy.
Value & comps
No previous sales on record.
Returns
Set an offer; the calculator follows it.
We're still gathering serviced-accommodation data for this area.
Archie refurb estimate: a Pro feature
0.0% below asking
This is not financial or investment advice. Prop AI Deals is not authorised by the Financial Conduct Authority (FCA) to provide investment advice.
All investment calculators, property analyses, and AI-generated insights are for informational purposes only. Property investment carries risk and may result in financial loss. All calculations should be independently verified and you should consult with FCA-authorised financial advisers before making any investment decisions.
Past performance does not guarantee future results. Tax implications vary by individual circumstances.
Deal
Properties like this can earn 2–3x BTL yields when converted to HMO, with retrofit costs around £10k/room. Sign in to see the full tier, yield projection, and cost breakdown.
Commercial properties like this can earn 30-50% higher yields when converted to residential under Class MA / Q / P / PA, with prior approval costing ~GBP 96/unit. Sign in to see the recommended route, yield uplift, and cost breakdown.
BRRR-suited properties can recycle 80-100% of investor capital on refi, leaving a high-yielding rental with most of the money out. Sign in to see the refurb cost stack, ARV projection, and refinance maths.
Detached + large garden = sub-division play. Pro tier unlocks the tier badge, plot size, uplift estimate, and regional land benchmark.
Short-lease flats trade at deep discount, but extending under the 1993 Act often costs far less than the discount. Pro tier unlocks the tier badge, premium breakdown, long-lease ARV and arbitrage maths.
See projected short-stay revenue vs a vanilla BTL for this property.
See real sub-let margins (HMO room rates & SA nightly rates) vs the landlord rent.
Area
Agent & docs
FAQ
About Queen Street, Crewe, CW1
Explore nearby