5-bedroom house · PO12 2JT
Sold STCListed 452 days
Opportunity summary
See Archie’s verdict, returns by strategy and what to check before viewing.
About
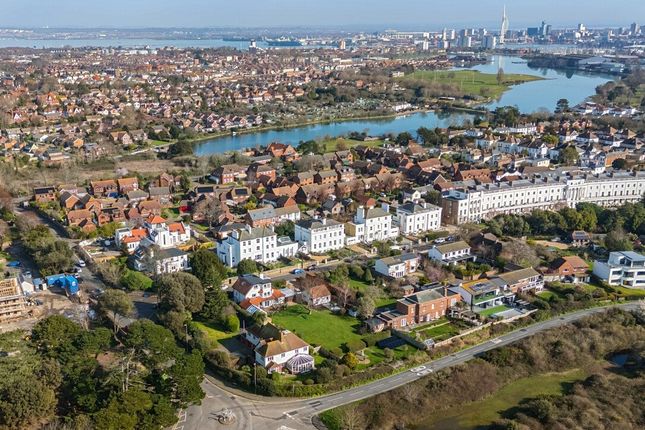
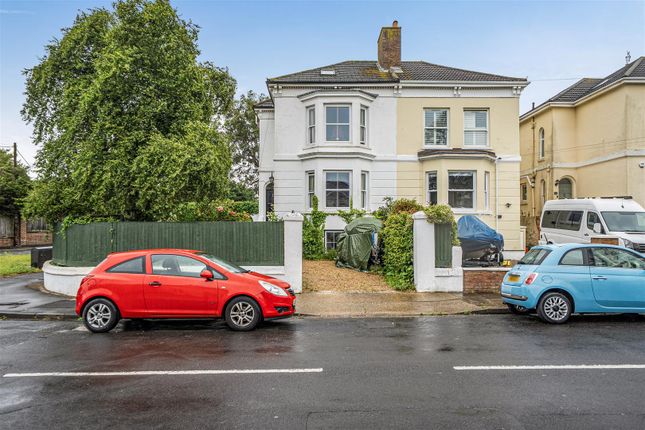
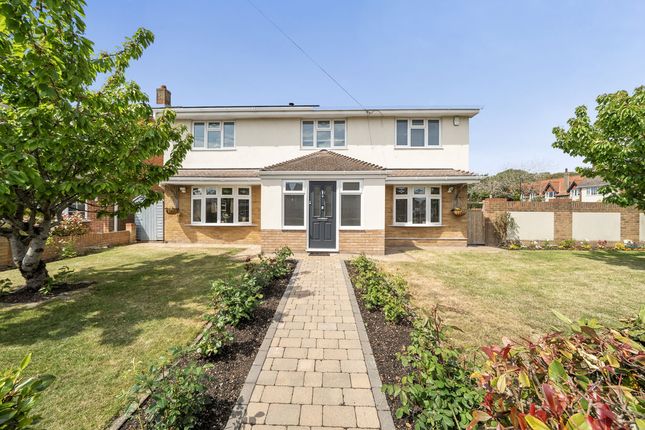
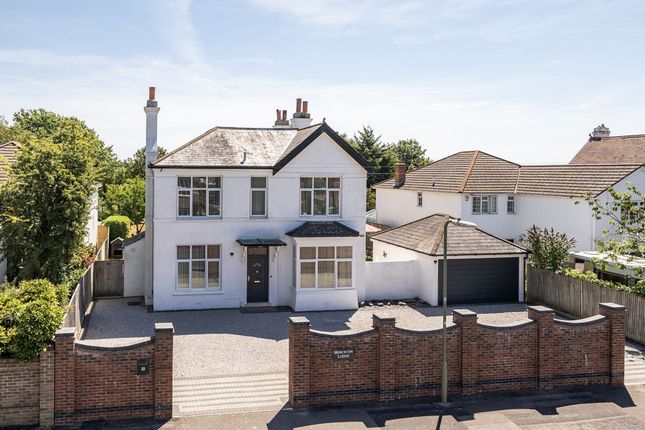
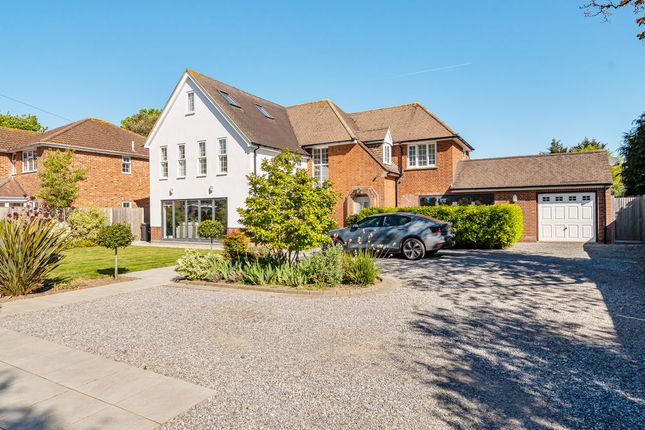
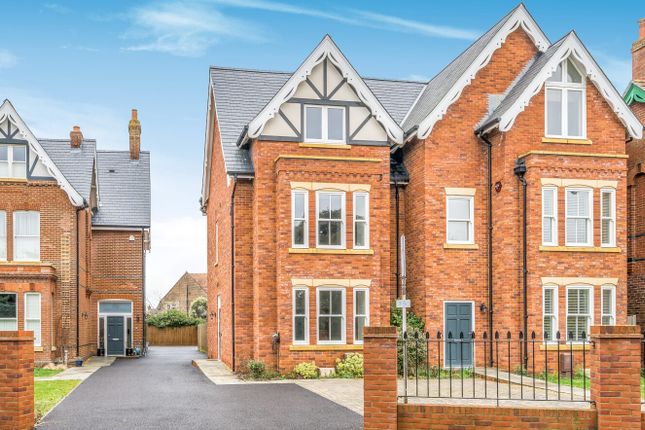
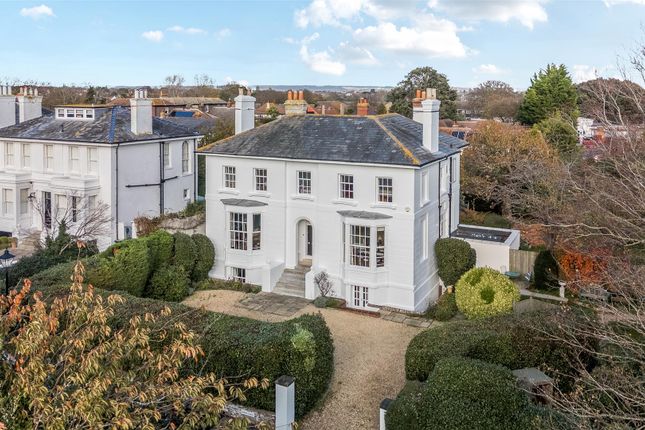
* Uxbridge House is a remarkable and elegant home situated close to Stokes Bay seafront and Alverstoke village.
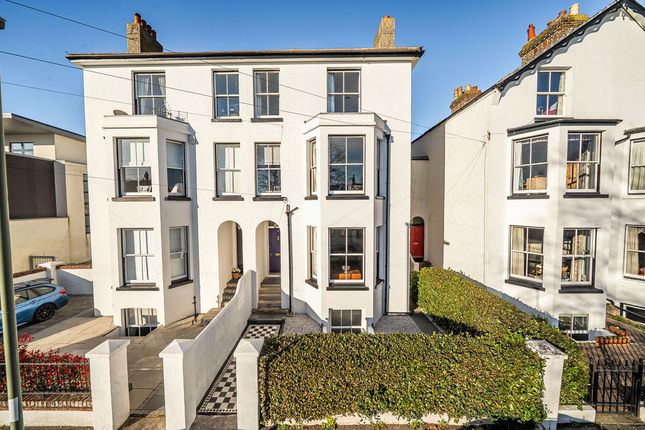
Forming the west wing of a late-Regency marine villa, this stunning Grade II Listed residence boasts spacious accommodation arranged over four floors and enjoys character features and charm throughout.
The attractive gardens, ample parking and garaging complement the home. * The Accommodation Comprises Tiled external steps lead up to the entrance of the house which is framed by feature pillars.
A solid front door with glazed surround provides access to: Entrance Hall Ornate coving, tiled floor, stairway to first and lower floors.
Formal Dining Room Double aspect with sash windows fitted with original period shutters to front and side elevations, cast iron radiator, ornate coving, exposed wood floor, original period open fireplace with decorative surround and tiled hearth, ceiling rose.
Kitchen Coved ceiling, sash window to front elevation, tiled floor, cast-iron radiator, striking navy blue kitchen units with contrasting white granite work surface, integrated double electric oven and induction hob, dishwasher, integrated fridge and freezer, corner larder unit.
Drawing Room Ornate coving, ceiling rose, two sash windows fitted with original period shutters overlooking the rear garden, wood floor, two cast-iron radiators, original period open fireplace with tiled inset and hearth, two feature columns with ionic volutes, storage cupboard with shelving and hanging rail.
Lower Ground Floor Under stairs storage cupboard, radiator, vaulted wine cellar with block flooring, cupboard, roll top work surface, space for appliances, sash window.
Cinema/Gym Coved ceiling, surround sound system and projector, inset spotlights, sash window to rear elevation, cupboard housing gas, electric and consumer units, radiator, gas fire, door to outside.
Living Room/Bedroom Five Coved ceiling, sash window to front elevation, radiator, feature fireplace with tiled hearth and decorative surround.
Utility Room Inset spotlights, base cupboards and eye level units, sash window and door to outside, wall mounted Worcester boiler, recess and plumbing for washing machine, tumble dryer, sink unit with mixer tap, original period Belfast sink, airing cupboard housing water tank.
Shower Room Close coupled WC, wall mounted wash hand basin, corner shower cubicle with mains shower.
First Floor Landing Sash windows to side and rear elevation, two radiators, stairway to Second Floor, coved ceilings, recessed glass shelves, access to roof space.
Bedroom One Sash windows fitted with plantation-style shutters to rear elevation enjoying views across the Solent and Isle of Wight, two radiators, cast-iron open fireplace, exposed wood floor, range of built-in wardrobes with storage cupboards above and corner shelving unit.
En Suite Close coupled WC with concealed cistern, wash hand basin set in vanity unit, walk-in glass-sided shower unit with mains shower and additional rainfall shower head, ladder-style radiator.
Bedroom Two Sash windows fitted with plantation-style shutters to side elevation, radiator, exposed wood floor, original period open fireplace with tiled hearth and marble surround.
Main Bathroom Sash window with fitted plantation-style shutters to front elevation, heated towel rail, picture rail, pedestal wash hand basin, low-level WC, bidet, wood panelling to half wall, shower cubicle with mains shower, inset spotlight, fitted storage cupboard with shelving.
Second Floor Landing Dual aspect sash windows to front and side elevation, original period balustrades.
Bedroom Three Coved ceiling, two sash windows to rear elevation enjoying superb views across the Solent and Isle of Wight, exposed wood floor, radiator, original period open fireplace.
Bedroom Four Sash window to side elevation, coved ceiling, exposed wood floor, radiator, access to balcony area.
Outside The property enjoys a beautiful garden which wraps around the south and west side of the property and features a large lawn, as well as a fine array of flowers and shrubs.
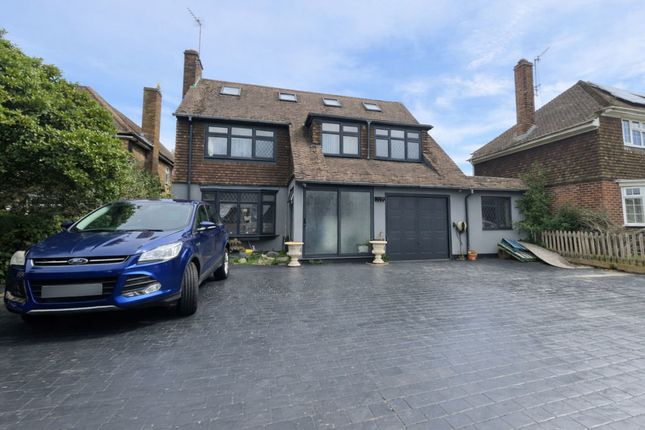
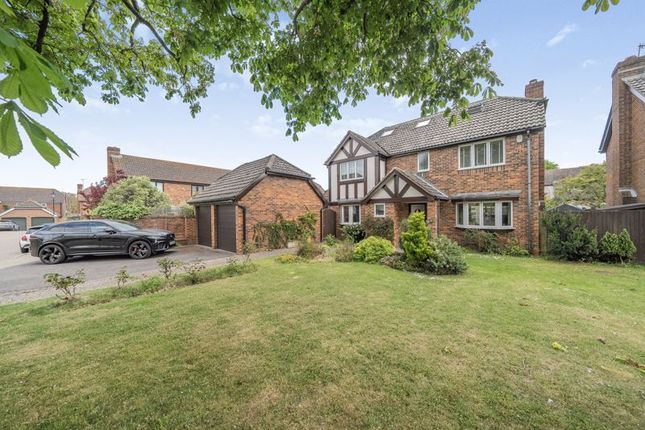
The pedestrian gate opens onto Crescent Road providing easy access to Stokes Bay seafront. To the front of the property is another garden and parking for two/three vehicles.
In addition, there is a garage with more parking opposite the house.
General Information Construction: Traditional Water Supply: Portsmouth Water Electric Supply: Mains Sewerage: Mains For Mobile & Broadband coverage: For Flood risk: Tenure: Freehold Council Tax Band: G Vendor Information The Vendors advise that all open fireplaces are working.
Value & comps
No previous sales on record.
Returns
Set an offer; the calculator follows it.
We're still gathering serviced-accommodation data for this area.
Archie refurb estimate: a Pro feature
0.0% below asking
This is not financial or investment advice. Prop AI Deals is not authorised by the Financial Conduct Authority (FCA) to provide investment advice.
All investment calculators, property analyses, and AI-generated insights are for informational purposes only. Property investment carries risk and may result in financial loss. All calculations should be independently verified and you should consult with FCA-authorised financial advisors before making any investment decisions.
Past performance does not guarantee future results. Tax implications vary by individual circumstances.
Deal
Properties like this can earn 2–3x BTL yields when converted to HMO, with retrofit costs around £10k/room. Sign in to see the full tier, yield projection, and cost breakdown.
Commercial properties like this can earn 30-50% higher yields when converted to residential under Class MA / Q / P / PA, with prior approval costing ~GBP 96/unit. Sign in to see the recommended route, yield uplift, and cost breakdown.
BRRR-suited properties can recycle 80-100% of investor capital on refi, leaving a high-yielding rental with most of the money out. Sign in to see the refurb cost stack, ARV projection, and refinance maths.
Detached + large garden = sub-division play. Pro tier unlocks the tier badge, plot size, uplift estimate, and regional land benchmark.
Short-lease flats trade at deep discount, but extending under the 1993 Act often costs far less than the discount. Pro tier unlocks the tier badge, premium breakdown, long-lease ARV and arbitrage maths.
See projected short-stay revenue vs a vanilla BTL for this property.
See real sub-let margins (HMO room rates & SA nightly rates) vs the landlord rent.
Area
Agent & docs
FAQ
About Uxbridge House, 3, Wakefield Place, Gosport
Explore nearby