5-bedroom terraced house · WR10 1AL
For saleListed 23 days
Opportunity summary
See Archie’s verdict, returns by strategy and what to check before viewing.
About
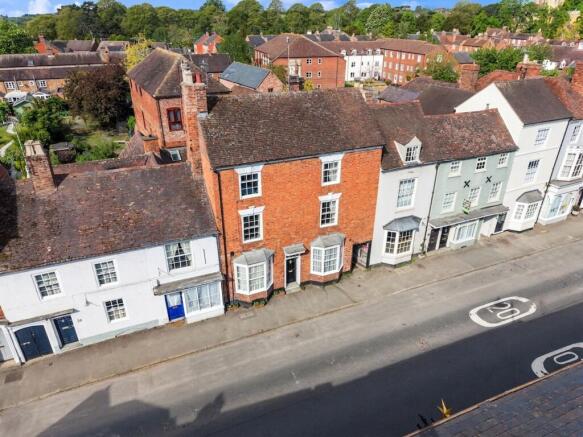
A handsome and substantial Grade II listed five-bedroom period townhouse occupying a prominent position on Bridge Street, with beautifully established gardens set within a plot of approximately 0.19 acres, extending all the way down to the river.
The property also enjoys the considerable benefit of a double garage and off-street parking.
From the street, the property presents an elegant red-brick façade with sash-style windows, a distinctive bay and an attractive traditional entrance.
Behind this characterful frontage lies a surprisingly generous and versatile home, combining period detail with a layout particularly well suited to modern family life.
The entrance hall immediately introduces the character of the house and leads through to an impressive principal sitting room.
Generous proportions, a broad bay window, fireplace and fitted shelving create an elegant yet comfortable reception space.
A separate media room provides a more informal setting for television, reading or children's space, adding further flexibility to the ground-floor accommodation.
At the heart of the house is a well-appointed kitchen with extensive cabinetry, integrated appliances and a substantial central island providing additional workspace, storage and informal seating.
Beyond, the separate dining room provides an excellent space for entertaining and leads naturally into one of the property's standout rooms: the superb garden room.
Flooded with natural light from its glazed roof and extensive windows and doors, this is a wonderful everyday living and entertaining space, enjoying views over the garden and opening directly onto the terrace.
Further practical accommodation includes a utility/cellar area and ground-floor WC, while the cellar retains considerable period character with exposed timbers, brick flooring and an old fireplace.
There is also useful additional loft/utility space offering valuable storage and further versatility.
The bedrooms are arranged across the upper floors, with five well-proportioned rooms providing excellent flexibility for family life, guests or home working.
The principal bedrooms are particularly generous, while the upper-floor accommodation has considerable charm, including exposed historic timbers within part of the roof structure.
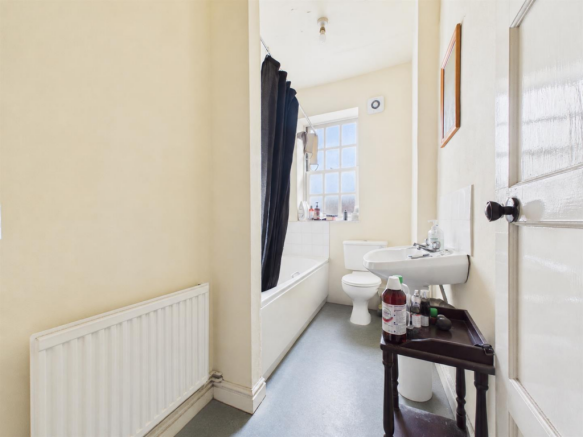
The bedrooms are served by a combination of bathroom and shower facilities. Outside is where the property becomes particularly special.
Set within a plot of approximately 0.19 acres, the gardens extend a considerable distance behind the house and all the way down to the river.
Immediately adjoining the property is a paved terrace, ideal for outdoor dining and entertaining, before the garden unfolds through a series of established and increasingly secluded areas.
Mature trees, shrubs, colourful planting and traditional brick walls create a wonderful sense of privacy and discovery as you move through the grounds.
The garden gradually takes on a more tranquil and natural character before reaching the waterside at its far end, where the river setting, mature greenery and weeping willow create a wonderfully peaceful conclusion to the plot.
A double garage and private off-street parking provide a particularly valuable level of practicality for a substantial period property in this central location.
Altogether, this is a highly individual Pershore home: a distinguished Grade II listed townhouse offering extensive family accommodation, impressive reception space, a beautiful approximately 0.19-acre plot extending down to the river, together with the considerable advantage of garaging and private parking, all within easy reach of the town's amenities.
Garden Generous Riverside Garden Parking - Off street Off-Steet Parking for 2 Cars Disclaimer Disclaimer Money Laundering Regulations: Buyers will be required to provide identification documents once an offer is accepted to complete anti-money laundering (AML) checks.
A fee applies per person. Property Details: The information provided does not form part of an offer or contract. Measurements: All measurements are approximate and for guidance only.
Buyers should verify dimensions before incurring costs. Appliances and Services: Sheldon Bosley Knight has not tested any appliances, fixtures, fittings, or services.
Buyers should satisfy themselves as to their condition and operation. Legal Title: Sheldon Bosley Knight has not verified the property's legal title.
Confirmation should be obtained through your solicitor. Future Development & Planning: Sheldon Bosley Knight cannot comment on future development of neighbouring land.
Buyers should make their own enquiries regarding any current or proposed planning applications that may affect the property or surrounding area.
Value & comps
No previous sales on record.
Returns
Set an offer; the calculator follows it.
We're still gathering serviced-accommodation data for this area.
Archie refurb estimate: a Pro feature
0.0% below asking
This is not financial or investment advice. Prop AI Deals is not authorised by the Financial Conduct Authority (FCA) to provide investment advice.
All investment calculators, property analyses, and AI-generated insights are for informational purposes only. Property investment carries risk and may result in financial loss. All calculations should be independently verified and you should consult with FCA-authorised financial advisers before making any investment decisions.
Past performance does not guarantee future results. Tax implications vary by individual circumstances.
Deal
Properties like this can earn 2–3x BTL yields when converted to HMO, with retrofit costs around £10k/room. Sign in to see the full tier, yield projection, and cost breakdown.
Commercial properties like this can earn 30-50% higher yields when converted to residential under Class MA / Q / P / PA, with prior approval costing ~GBP 96/unit. Sign in to see the recommended route, yield uplift, and cost breakdown.
BRRR-suited properties can recycle 80-100% of investor capital on refi, leaving a high-yielding rental with most of the money out. Sign in to see the refurb cost stack, ARV projection, and refinance maths.
Detached + large garden = sub-division play. Pro tier unlocks the tier badge, plot size, uplift estimate, and regional land benchmark.
Short-lease flats trade at deep discount, but extending under the 1993 Act often costs far less than the discount. Pro tier unlocks the tier badge, premium breakdown, long-lease ARV and arbitrage maths.
See projected short-stay revenue vs a vanilla BTL for this property.
See real sub-let margins (HMO room rates & SA nightly rates) vs the landlord rent.
Area
Agent & docs

FAQ
About Bridge Street, Pershore, WR10
Explore nearby