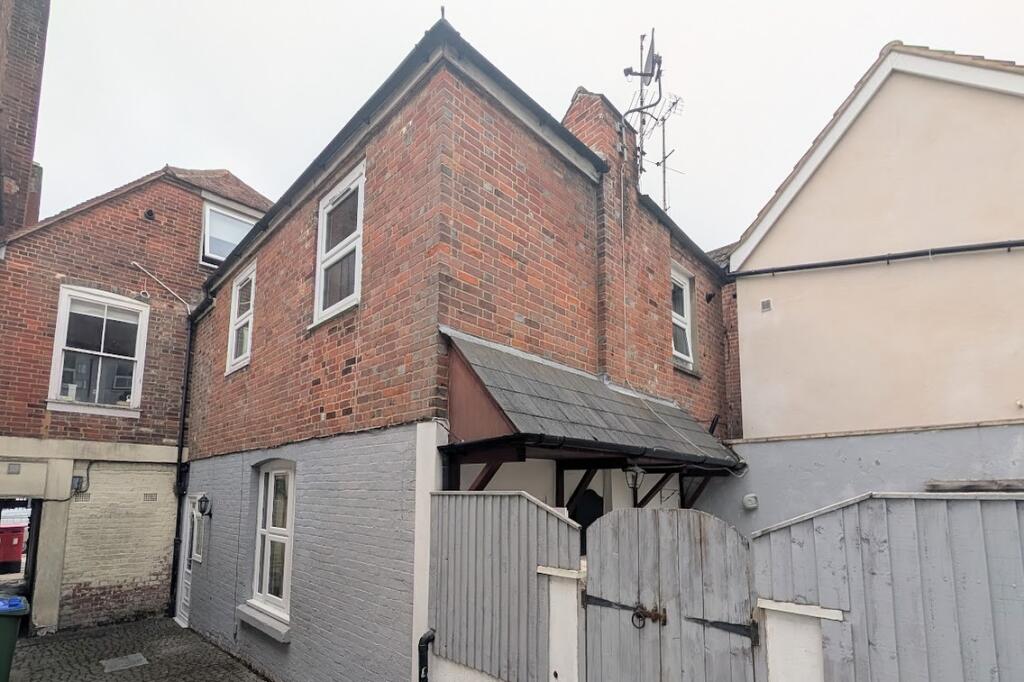
4-bedroom semi-detached house · PO14 4DE
Listing removedListed 252 days
Opportunity summary
See Archie’s verdict, returns by strategy and what to check before viewing.
About
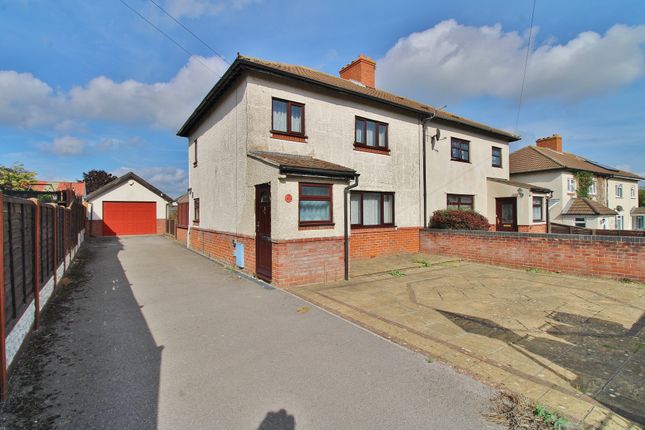
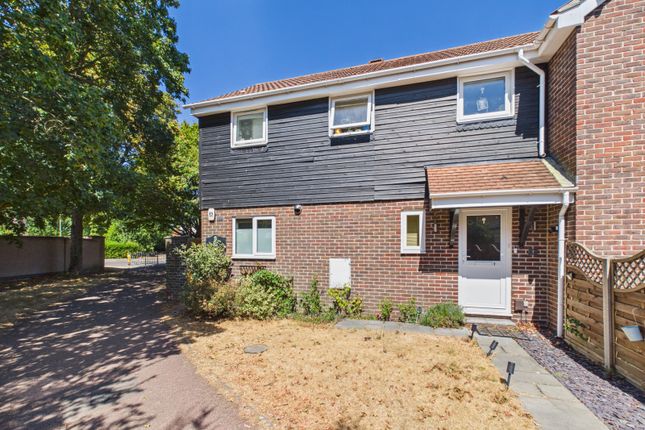
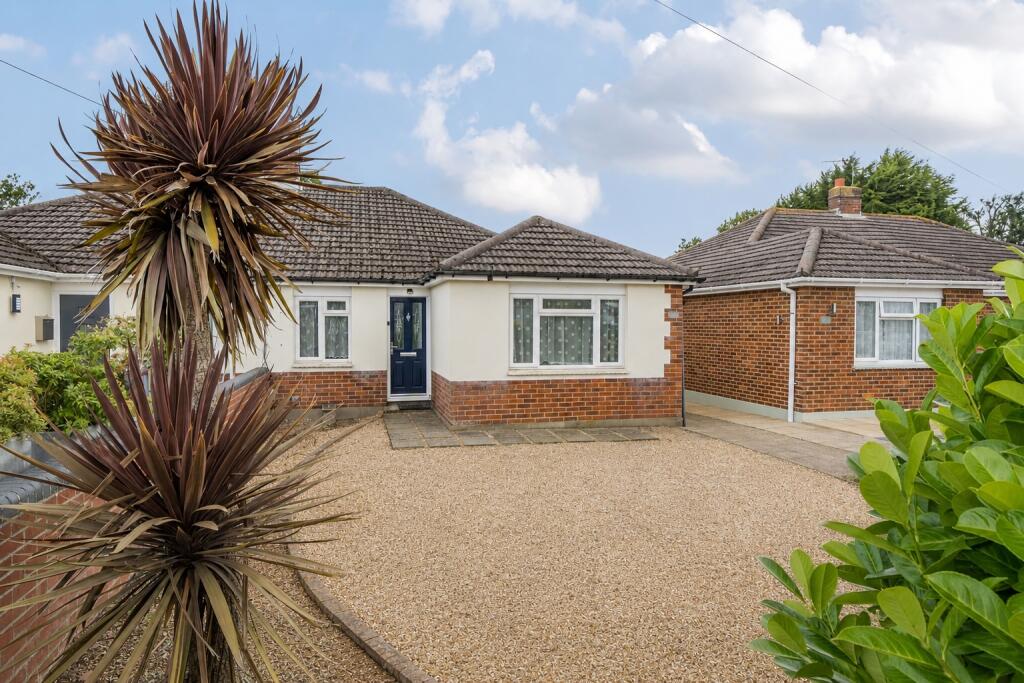
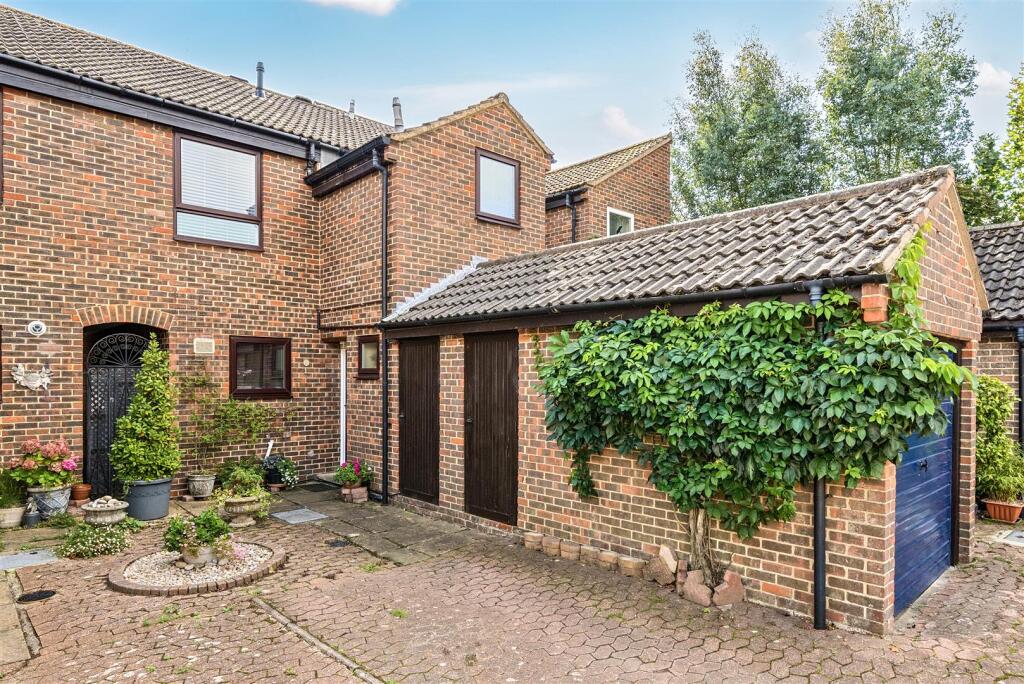
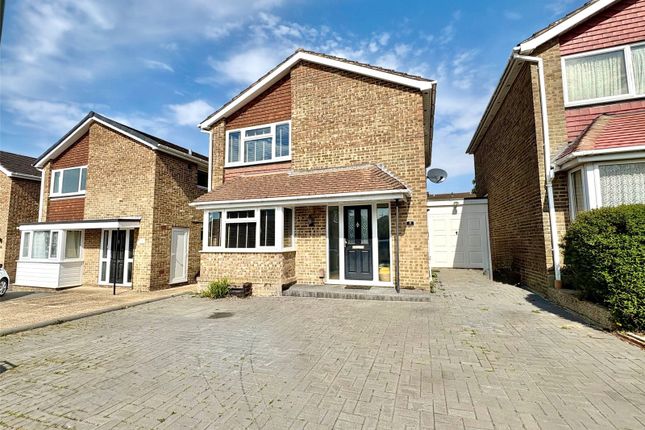
Situated a short stroll into the heart of Titchfield village with its varied amenities, a much loved family home offering light and spacious accommodation extending to 1538 sq ft.
The property, originally built in the 1950’s, has been owned by my clients for four years and during their time of ownership this wonderful home has undergone significant updating works and offers two superb reception rooms and four bedrooms.
The property has a deep frontage with an area of lawn and pathway to the front door.
On entering, the Sitting Room leads off the hallway and is particularly generous in size making it ideal for family life and is triple aspect with double doors leading to outside.
The Family/Dining Room is equally generous and centres on a woodburning stove with oak mantle and provides a good area for formal dining and a comfortable informal seating area in which to relax.
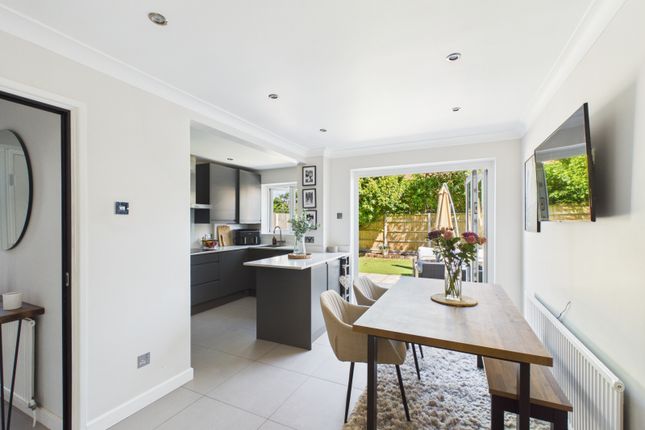
The Kitchen has been beautifully fitted with contemporary white high gloss cupboards with stylish white metro tiles and with the additional benefit of a breakfast bar and two large larder cupboards.
There is a further Utility Room and Cloakroom.
Upstairs, the landing is spacious and there are four bedrooms, three of which are doubles; the principal bedroom provides a luxurious space extending to almost 15ft in length with a fantastic ensuite Shower Room, fitted in 2025 with a large shower and smart black fittings.
The back garden has a large deck terrace spanning the entire width of the house; the remainder is laid to lawn. There is a large wooden gardeners shed and there is gated access to one side.
Titchfield itself is a beautiful unspoilt medieval village, home to the oldest Anglo Saxon church in Hampshire.
The village has a thriving community and people flock to the boutique shops, cafes and public houses to enjoy the relaxed and friendly vibe.
Titchfield Haven Nature Reserve is on the outskirts of the village where you can walk to Hill Head beach and Meon Shore.
SUMMARY OF FEATURES Easy walk to Titchfield village; A short walk to Titchfield Haven Nature Reserve; Karndean flooring throughout Ground Floor; Totally redecorated throughout; Sitting Room and Bedroom 1 extension constructed in 2017; Ideal boiler installed in 2022, serviced annually and with 6 years remaining of warranty; Woodburning stove recently fitted by my clients, chimney swept annually; Utility Room with storage cupboards, sink and space for washing machine and additional full height fridge or freezer; Understairs store cupboard; Fitted wardrobe cupboards, freestanding wardrobes and eaves storage to Bedroom 1.
Fitted wardrobe cupboards to Bedrooms 2 and 3 and storage cupboard to Bedroom 4; Family Bathroom with separate W/C; Loft with light, 75% boarded; Fully fenced rear garden with gated side access.
GENERAL INFORMATION TENURE: Freehold; SERVICES: Mains gas, electricity, water and drainage; LOCAL AUTHORITY: Fareham Borough Council; TAX BAND: D DISTANCES: Titchfield Haven Nature Reserve – 1 mile; Hill Head Beach – 3 miles; Locks Heath Shopping Centre – 2.5 miles; Whiteley Shopping Centre – 3 miles
Value & comps
No previous sales on record.
Returns
Set an offer; the calculator follows it.
We're still gathering serviced-accommodation data for this area.
Archie refurb estimate: a Pro feature
0.0% below asking
This is not financial or investment advice. Prop AI Deals is not authorised by the Financial Conduct Authority (FCA) to provide investment advice.
All investment calculators, property analyses, and AI-generated insights are for informational purposes only. Property investment carries risk and may result in financial loss. All calculations should be independently verified and you should consult with FCA-authorised financial advisors before making any investment decisions.
Past performance does not guarantee future results. Tax implications vary by individual circumstances.
Deal
Properties like this can earn 2–3x BTL yields when converted to HMO, with retrofit costs around £10k/room. Sign in to see the full tier, yield projection, and cost breakdown.
Commercial properties like this can earn 30-50% higher yields when converted to residential under Class MA / Q / P / PA, with prior approval costing ~GBP 96/unit. Sign in to see the recommended route, yield uplift, and cost breakdown.
BRRR-suited properties can recycle 80-100% of investor capital on refi, leaving a high-yielding rental with most of the money out. Sign in to see the refurb cost stack, ARV projection, and refinance maths.
Detached + large garden = sub-division play. Pro tier unlocks the tier badge, plot size, uplift estimate, and regional land benchmark.
Short-lease flats trade at deep discount, but extending under the 1993 Act often costs far less than the discount. Pro tier unlocks the tier badge, premium breakdown, long-lease ARV and arbitrage maths.
See projected short-stay revenue vs a vanilla BTL for this property.
See real sub-let margins (HMO room rates & SA nightly rates) vs the landlord rent.
Area
Agent & docs
FAQ
About West Street, Titchfield
Explore nearby