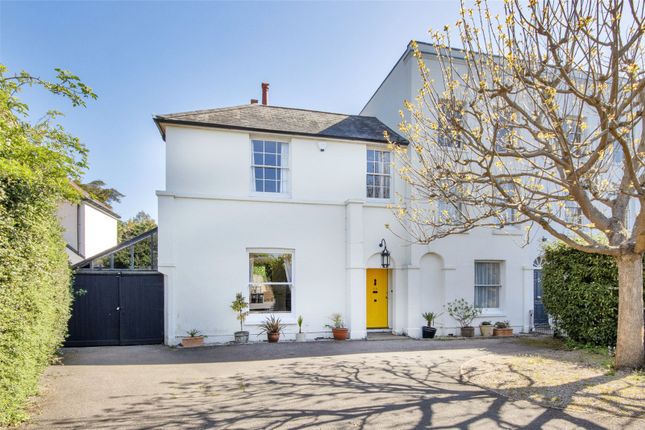
6-bedroom house · CT4 5AT
For saleReduced £100k (−10%) on 13 JulListed 232 days
Opportunity summary
See Archie’s verdict, returns by strategy and what to check before viewing.
About
Six Bedrooms | Three Bathrooms | Indoor Swimming Pool | Approx.
0.9 Acre Plot | Chain Free Tucked away at the end of a quiet and highly sought after cul-de-sac in the desirable village of Bridge, this substantial detached chalet bungalow occupies an exceptional plot of just under an acre.
Offering over 4,000 sq ft of versatile accommodation, generous gardens and the rare advantage of an indoor swimming pool complex, the property presents a unique opportunity within one of the area’s most favoured village settings.
Originally constructed in 1953 and significantly extended over the years, the home has evolved into a spacious and highly adaptable residence, ideal for growing families, multi-generational living or those seeking flexible reception and leisure space.
A large brick paved driveway provides parking for several vehicles and leads to a detached double garage.
York stone steps rise to the entrance, opening into a spacious hallway with extensive built-in storage and access to the principal ground floor rooms.
The main reception room is a welcoming lounge centred around a gas log effect stove set within a stone fireplace, complemented by fitted cabinetry, bar cupboard and a charming circular feature window.
The room flows through to a separate dining room, creating an excellent arrangement for both everyday living and entertaining.
The kitchen is fitted with a four oven gas Aga and extensive cabinetry, offering generous workspace and storage.
Integrated appliances and a walk in pantry enhance practicality, while a utility room provides additional storage, laundry space and there is direct access from the kitchen to the rear garden and garage.
The ground floor offers considerable flexibility, currently arranged to include several bedrooms, a study, a family bathroom and a cloakroom.
The principal bedroom benefits from built in wardrobes and an en-suite shower room, while an adjoining bedroom provides options as a dressing room, nursery or private study.
The layout allows for adaptable use depending on individual requirements.
Upstairs are two further bedrooms, both with built in storage, and an additional bathroom, creating an ideal arrangement for older children or visiting guests.
A particularly impressive feature of the home is the 28ft playroom situated to the rear, enjoying large windows overlooking the garden and direct access onto a substantial York stone terrace.
Beyond this lies the indoor swimming pool complex, which houses a 16ft Swimtek Toriba pool with swim jets, refurbished in 2023.
The pool area also includes its own plant room, shower and WC facilities. This extensive leisure space offers excellent potential for fitness, relaxation or alternative uses, subject to requirements.
The gardens are a defining feature of the property.
Extending to approximately 0.9 of an acre, the grounds are predominantly laid to lawn with mature trees, established borders and a variety of seating areas designed to capture the sun throughout the day.
A wooded section along the eastern boundary is protected by a Tree Preservation Order and benefits from a no building covenant, ensuring privacy and the preservation of the natural outlook.
Additional outbuildings include a summer house, greenhouse and garden sheds, further enhancing the outdoor lifestyle offering.
A gate provides direct access to open countryside and public footpaths, ideal for walking and recreation.
Bridge remains one of the most sought-after villages on the outskirts of Canterbury, offering a strong sense of community alongside an excellent range of amenities.
These include a village shop, café, primary school, medical centre and public houses, including the Michelin starred The Bridge Arms.
The surrounding countryside provides beautiful walking routes while remaining conveniently positioned for city access.
Canterbury city centre lies approximately four miles away, offering a comprehensive selection of shopping, dining and cultural facilities, as well as highly regarded schools.
Canterbury West station provides High Speed rail services to London St Pancras in under an hour, while the A2 gives easy access to Dover, the Channel Tunnel and the M2 towards London.
A rare opportunity to acquire a substantial and highly adaptable home set within generous grounds in a prime village location, offering both privacy and exceptional leisure facilities.
Identification Checks If an offer is accepted on a property marketed by Miles & Barr, all purchasers are required to complete id verification checks.
This is a legal obligation under Anti-Money Laundering Regulations. We use a specialist third-party company to carry out these checks.
The fee is £60 (including VAT) per person or £100 (including VAT) if purchasing under a company name, payable once the offer is agreed and before the sales memorandum is issued.
Please note that this charge is non-refundable.
Location Summary Bridge remains one of the most sought-after villages on the outskirts of Canterbury, offering a strong sense of community alongside an excellent range of amenities.
These include a village shop, café, primary school, chemist, dentist, two hairdressers, medical centre, two care homes and three pubs with restaurants and the Pig Hotel at Bridge Place.
The surrounding countryside provides beautiful walking routes while remaining conveniently positioned for city access.
Canterbury city centre lies approximately four miles away, offering a comprehensive selection of shopping, dining and cultural facilities, as well as highly regarded schools.
Canterbury West station provides High Speed rail services to London St Pancras in under an hour, while the A2 gives easy access to Dover, the Channel Tunnel and the M2 towards London.
Entrance Hall Reception Room (18' 7" x 26' 1") Dining Room (12' 7" x 15' 11") Kitchen/ Diner (17' 5" x 14' 9") Utility Room (6' 3" x 11' 7") Bedroom (15' 8" x 9' 6") WC With Bookshelves Bathroom (7' 7" x 5' 10") Study (11' 7" x 10' 6") Bedroom (15' 8" x 12' 11") Ensuite Bathroom (6' 7" x 11' 11") Bedroom (11' 7" x 11' 11") Bedroom (13' 8" x 8' 8") Reception Room (27' 8" x 14' 0") Pool Room (24' 11" x 17' 3") Shower Room (5' 5" x 17' 2") First Floor Bedroom (13' 11" x 12' 0") Shower Room (5' 5" x 8' 11") Bedroom (11' 9" x 12' 0")
Value & comps
No previous sales on record.
Returns
Set an offer; the calculator follows it.
We're still gathering serviced-accommodation data for this area.
Archie refurb estimate: a Pro feature
0.0% below asking
This is not financial or investment advice. Prop AI Deals is not authorised by the Financial Conduct Authority (FCA) to provide investment advice.
All investment calculators, property analyses, and AI-generated insights are for informational purposes only. Property investment carries risk and may result in financial loss. All calculations should be independently verified and you should consult with FCA-authorised financial advisers before making any investment decisions.
Past performance does not guarantee future results. Tax implications vary by individual circumstances.
Deal
Properties like this can earn 2–3x BTL yields when converted to HMO, with retrofit costs around £10k/room. Sign in to see the full tier, yield projection, and cost breakdown.
Commercial properties like this can earn 30-50% higher yields when converted to residential under Class MA / Q / P / PA, with prior approval costing ~GBP 96/unit. Sign in to see the recommended route, yield uplift, and cost breakdown.
BRRR-suited properties can recycle 80-100% of investor capital on refi, leaving a high-yielding rental with most of the money out. Sign in to see the refurb cost stack, ARV projection, and refinance maths.
Detached + large garden = sub-division play. Pro tier unlocks the tier badge, plot size, uplift estimate, and regional land benchmark.
Short-lease flats trade at deep discount, but extending under the 1993 Act often costs far less than the discount. Pro tier unlocks the tier badge, premium breakdown, long-lease ARV and arbitrage maths.
See projected short-stay revenue vs a vanilla BTL for this property.
See real sub-let margins (HMO room rates & SA nightly rates) vs the landlord rent.
Area
Agent & docs
FAQ
About 4, Meadow Close, Canterbury
Explore nearby