5-bedroom detached house · EX33 1PX
For saleListed 253 days
Opportunity summary
See Archie’s verdict, returns by strategy and what to check before viewing.
About
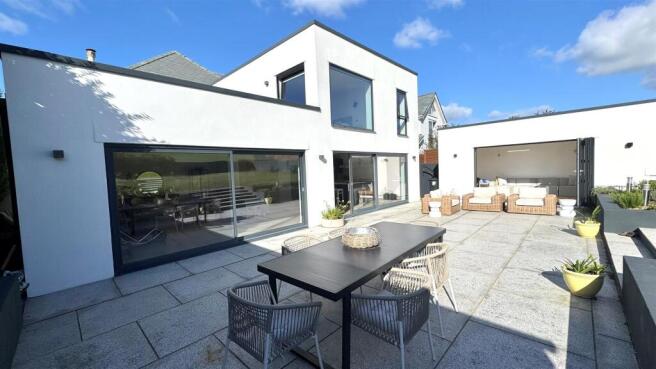
This superb home has been upgraded and extended to provide a comfortable and high spec family home with the ability to earn income via the annexe, or for a dual occupancies.
As well as being of the highest quality, including a Stoneham kitchen who hold the Royal Warrant for supplying goods and services to the Royal Households, the property is economical to run with air source heating and solar panels.
You are greeted by a entrance with cupboard either side this leads into the Play Room with a further spacious hallway with vaulted ceiling, stairs to the first floor with neat under stair fitted storage.
Off the hall is the ground floor cloakroom and a door that leads through to the impressive open plan living/kitchen/dining room which has defined zones.
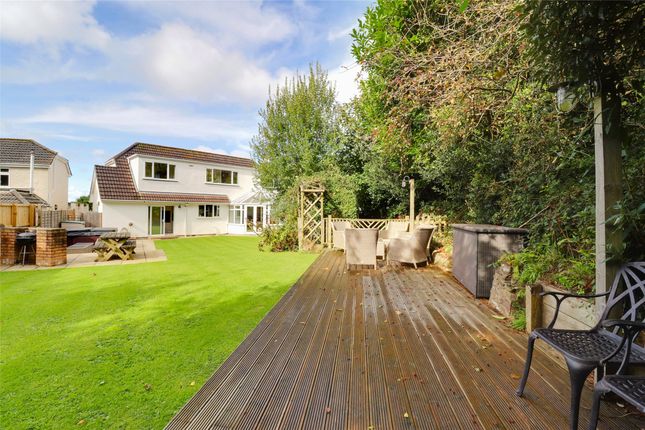
The living area has bi-fold doors onto a deck where you will find the sunken hot tub and beyond this is a further area of garden in which to enjoy the evening sun.
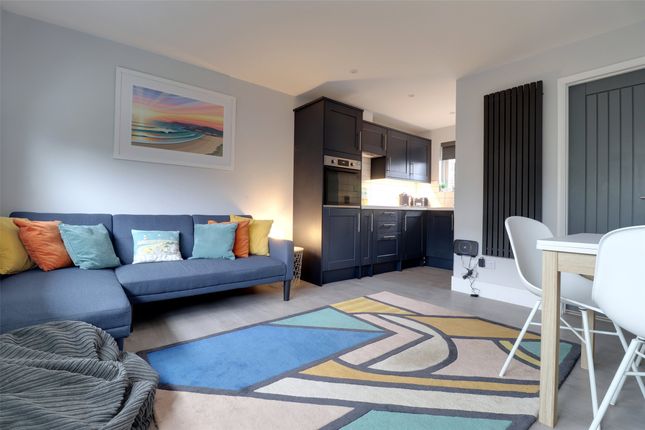
A further sitting room is accessed via the play room or living area which leads to a ground floor bedroom with en-suite, this could lend itself to a separate annexe/Airbnb.
The dining area follows off the living area and has a built-in bar with display cabinets and wine/beer fridges under. There are sliding doors from here onto the southerly hillside garden.
The marble dining table, made by Steve Bristow is included within the sale.
The kitchen is opposite to the dining area with the Stoneham kitchen and has integrated appliances including a third wine fridge, dishwasher, microwave, oven and integrated Wolf Teppanyaki Grill/Hot Plate to the island unit.
The work surfaces are Carrara Marble and integrated into the island unit is a handy Kaelo champagne/wine cooler. Perfect when entertaining.
In addition there is a built-in Sonos speaker system in the kitchen. A discreet sliding door from the kitchen leads to the utility/laundry room.
On the first floor, the window on the landing enjoys fantastic views towards the sea.
The first bedroom has a vaulted ceiling and a Juliette balcony enjoying the views to the sea and towards Lundy Island and over the village and countryside in the distance.
There are also two further bedrooms on the left hand side which would both take a double bed.
To the right hand side of the landing is the family shower room and main bedroom which has been fitted with wall to ceiling units consisting of wardrobes, drawers and hidden entertainment/TV cupboard.
Doors open up to a Juliette balcony to enjoy the hillside views to the rear.
The master bedroom also benefits from an open en-suite with Lusso stone freestanding bath, walk-in shower, WC and vanity unit.
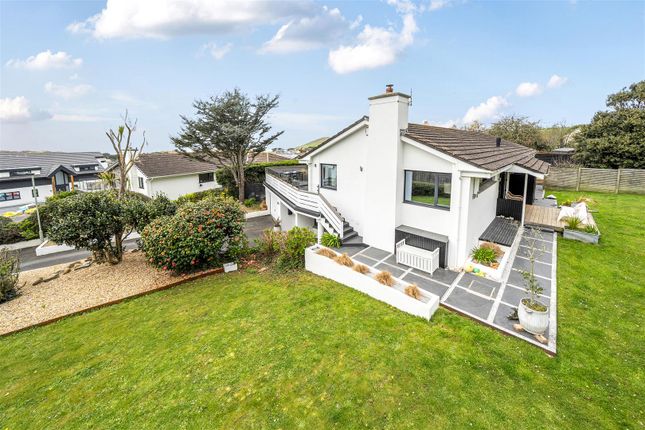
Outside the property is approached off Withywell Lane, via a private shared lane to 4 properties and this property is found at the far end of the lane.
As you approach, you will see the timber clad double garage with Sedum roof with hardstanding in front, this has an electronic door with access via an App on your phone and can take up to a T5 sized camper/van.
There is further parking on the drive and to the right of this drive is a formal garden on the hillside with attractive flower beds, borders, trees and shrubs.
As mentioned above, there is also an additional garden on the sea side of the property with deck having a sunken hot tub as well as Easigrass area off the deck.
There is a further are of garden beyond this with greenhouse and plant room etc.
From the M5 take Junction 27 continue on the A361 until reaching Barnstaple, at the roundabout take the first exit continue across the next roundabout.
At the third roundabout take the 2nd exit continue to the traffic lights.
Continue along the bridge at the next set of traffic lights turn left and follow the signs to Braunton, with Webbers on your right hand side turn left at the traffic lights and onto the B3231 Caen St and continue through Saunton into Croyde.
Once you reach Croyde continue along Down End and take the 2nd right into Ora Stone Park and take the left turning onto Withywell Lane, continuing straight across.
The property is the last one on your left with name plate clearly displayed. Viewing Strictly by Appointment with the Sole Selling Agents Services Mains water, electricity and drainage.
There are solar panels for the electricity and the underfloor heating and hot water is byway of an Air Source Heat Pump.
Council Tax Band E - North Devon Council Agents Note Approved Planning Permission No 77441 - to extend the property for Creation of a swimming pool and 1.8m garden wall to replace fence Entrance Hall Living Room 4.78m x 3.7m Kitchen Dining Room 7.47m x 8.74m WC Sitting Room 6.17m x 3.25m Bedroom 5 3.84m x 3.63m Ensuite Bathroom Bedroom 1 7.06m x 4.17m Bedroom 2 4.7m x 3.7m Bedroom 3 3.7m x 2.77m Bedroom 4 3.7m x 2.2m Bathroom 2.46m x 2.06m Garage 5.38m x 5.16m
Value & comps
No previous sales on record.
Returns
Set an offer; the calculator follows it.
We're still gathering serviced-accommodation data for this area.
Archie refurb estimate: a Pro feature
0.0% below asking
This is not financial or investment advice. Prop AI Deals is not authorised by the Financial Conduct Authority (FCA) to provide investment advice.
All investment calculators, property analyses, and AI-generated insights are for informational purposes only. Property investment carries risk and may result in financial loss. All calculations should be independently verified and you should consult with FCA-authorised financial advisors before making any investment decisions.
Past performance does not guarantee future results. Tax implications vary by individual circumstances.
Deal
Properties like this can earn 2–3x BTL yields when converted to HMO, with retrofit costs around £10k/room. Sign in to see the full tier, yield projection, and cost breakdown.
Commercial properties like this can earn 30-50% higher yields when converted to residential under Class MA / Q / P / PA, with prior approval costing ~GBP 96/unit. Sign in to see the recommended route, yield uplift, and cost breakdown.
BRRR-suited properties can recycle 80-100% of investor capital on refi, leaving a high-yielding rental with most of the money out. Sign in to see the refurb cost stack, ARV projection, and refinance maths.
Detached + large garden = sub-division play. Pro tier unlocks the tier badge, plot size, uplift estimate, and regional land benchmark.
Short-lease flats trade at deep discount, but extending under the 1993 Act often costs far less than the discount. Pro tier unlocks the tier badge, premium breakdown, long-lease ARV and arbitrage maths.
See projected short-stay revenue vs a vanilla BTL for this property.
See real sub-let margins (HMO room rates & SA nightly rates) vs the landlord rent.
Area
Agent & docs
FAQ
About Withywell Lane, Croyde, Braunton, Devon, EX33
Explore nearby