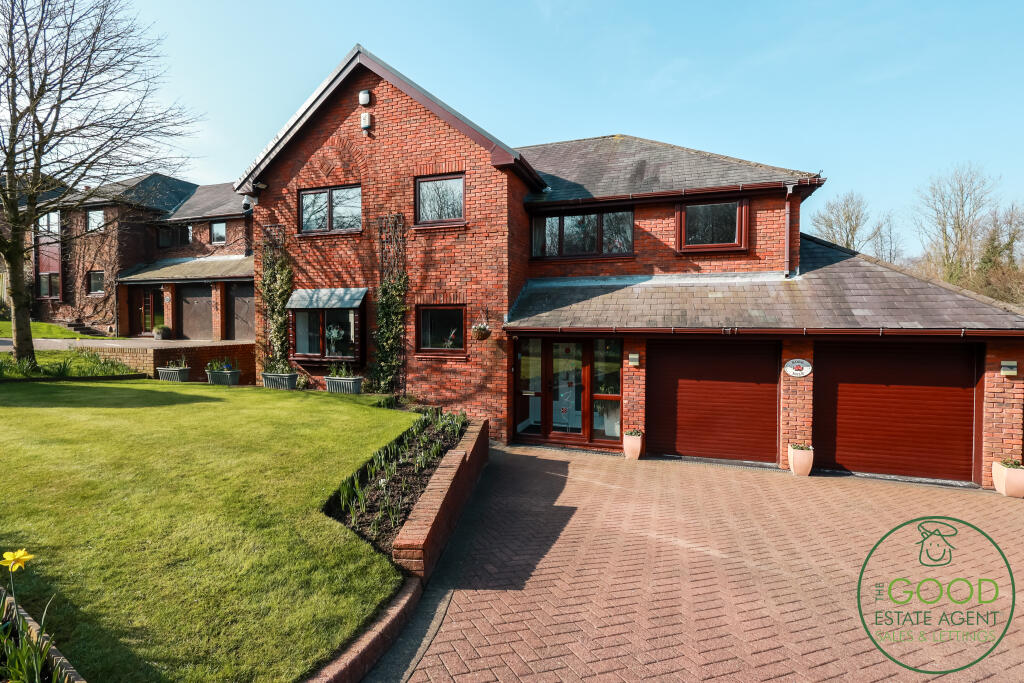
5-bedroom detached house · PR2 9NU
For saleListed 40 days
Opportunity summary
See Archie’s verdict, returns by strategy and what to check before viewing.
About
Exceptional Five-Bedroom Executive Eco Home on Prestigious Fernyhalgh Lane Dewhurst Homes are delighted to present this truly exceptional five-bedroom detached executive residence, occupying a highly desirable position on the prestigious Fernyhalgh Lane in Fulwood.
Offering approximately 3,370 sq ft of substantial and incredibly versatile accommodation, this remarkable home combines luxury family living with forward-thinking energy technology and a specification rarely found on the market.
Enjoying a peaceful setting with an attractive woodland outlook to the front and countryside walks virtually on the doorstep, the property provides an enviable sense of tranquillity whilst remaining exceptionally convenient.
Motorway connections are only a short drive away, while Tesco, local shops, a pharmacy, nurseries and Longsands Primary School are all within easy reach.
What particularly distinguishes this property is the considerable investment made in its energy efficiency.
An extensive solar installation comprising 16 solar panels is complemented by three Tesla Powerwall 2 battery units, allowing generated electricity to be stored for future use.
There is also an electric vehicle charging point, creating an impressive eco-conscious home designed with reduced energy consumption and running costs in mind.
The sense of quality begins on arrival, with access through a generous entrance porch incorporating a digital electronic entrance lock.
From here, the property opens into a dramatic split-level hallway, where a striking Minstrels Gallery and chandelier create an impressive first introduction to the scale and individuality of this home.
The ground-floor accommodation is exceptionally generous and has been thoughtfully designed around both family life and entertaining.
At its heart is the magnificent split-level kitchen, dining and family room, a superb social space providing an abundance of room for cooking, dining and relaxing together.
The high-specification Siematic kitchen is beautifully appointed with extensive cabinetry, sleek Corian work surfaces and a substantial central island incorporating seating for four and additional storage.
A comprehensive range of premium integrated appliances includes neff double oven and grill, microwave, dishwasher, warming drawer and induction hob, together with a Liebherr Premium NoFrost upright freezer and Bosch extractor.
Further touches include a Quooker instant boiling-water tap, Franke filtered-water tap and waste-disposal system, alongside a heat-recovery extraction and ventilation system.
It is a kitchen that successfully combines exceptional functionality with a sophisticated contemporary finish.
The generous dining and family area provides ample space for larger gatherings and opens through patio doors into one of the property's two substantial conservatories, creating a wonderful connection between the principal living areas and gardens.
Both conservatories have been designed to provide genuinely usable year-round accommodation, incorporating automated roof ventilation together with heating and air-conditioning units.
They provide superb additional reception spaces for entertaining, relaxing or simply enjoying the garden outlook whatever the season.
The principal living room is another generously proportioned reception space, with three windows introducing an abundance of natural light.
In addition, the property provides further flexible reception accommodation, allowing a large family to enjoy separate living, dining, working and recreational spaces without compromise.
A substantial utility/laundry room offers further storage and dedicated space for washing and drying appliances, together with access to the rear garden and internal access to the garage.
An extremely useful cloakroom provides dedicated storage for coats and shoes and leads through to a luxurious ground-floor shower room, featuring a large walk-in double shower, WC, wash basin, heated towel rail and underfloor heating.
Positioned immediately alongside is a generous office/dining room which has previously been utilised as an additional bedroom.
Combined with the adjacent shower facilities, this creates an excellent option for ground-floor living, whether required for an older relative, dependent family member, guest accommodation or simply greater flexibility as circumstances change.
The impressive proportions continue on the first floor, where five bedrooms are arranged around the spacious landing and Minstrels Gallery.
The principal bedroom provides a luxurious retreat with extensive fitted wardrobes and a particularly impressive en-suite bathroom.
Designed to offer a spa-like experience at home, the en-suite incorporates a double air bath with steam cabinet together with rainfall and conventional shower facilities.
Of the four additional bedrooms, three provide generous double accommodation, while the fifth offers an ideal child's bedroom, nursery, dressing room or home office.
Serving the remaining bedrooms is a substantial and beautifully appointed family bathroom, incorporating an extra-wide bath together with rainfall and conventional shower facilities.
The exceptional provision of bathrooms throughout makes the property particularly well suited to a large or multi-generational household.
Externally, the home is surrounded by beautifully established gardens to the front and rear, providing an attractive setting and excellent outdoor entertaining space.
To the rear is an extensive split-level patio, a generous BBQ and entertaining area, greenhouse and an automatic garden-watering system.
A large double garage with insulated electric roller-shutter doors provides secure accommodation for two substantial vehicles.
Its proportions also offer excellent versatility for those wanting a home gym, workshop or additional storage. A further brick-built store provides yet more practical storage space.
The combination of its five bedrooms, extensive reception accommodation, two conservatories, ground-floor living option, luxury bathrooms, exceptional Siematic kitchen and advanced solar and Tesla Powerwall technology makes this an incredibly rare proposition.
This is far more than simply a substantial family house; it is a thoughtfully designed and technologically advanced home offering approximately 3,370 sq ft of accommodation in one of Fulwood's most desirable residential settings.
With excellent schools and everyday amenities close by, convenient access to the motorway network and a wonderful woodland outlook, early internal viewing is essential to fully appreciate the scale, specification and individuality of this extraordinary Fernyhalgh Lane residence.
Council Tax Band: F.
Value & comps
No previous sales on record.
Returns
Set an offer; the calculator follows it.
We're still gathering serviced-accommodation data for this area.
Archie refurb estimate: a Pro feature
0.0% below asking
This is not financial or investment advice. Prop AI Deals is not authorised by the Financial Conduct Authority (FCA) to provide investment advice.
All investment calculators, property analyses, and AI-generated insights are for informational purposes only. Property investment carries risk and may result in financial loss. All calculations should be independently verified and you should consult with FCA-authorised financial advisors before making any investment decisions.
Past performance does not guarantee future results. Tax implications vary by individual circumstances.
Deal
Properties like this can earn 2–3x BTL yields when converted to HMO, with retrofit costs around £10k/room. Sign in to see the full tier, yield projection, and cost breakdown.
Commercial properties like this can earn 30-50% higher yields when converted to residential under Class MA / Q / P / PA, with prior approval costing ~GBP 96/unit. Sign in to see the recommended route, yield uplift, and cost breakdown.
BRRR-suited properties can recycle 80-100% of investor capital on refi, leaving a high-yielding rental with most of the money out. Sign in to see the refurb cost stack, ARV projection, and refinance maths.
Detached + large garden = sub-division play. Pro tier unlocks the tier badge, plot size, uplift estimate, and regional land benchmark.
Short-lease flats trade at deep discount, but extending under the 1993 Act often costs far less than the discount. Pro tier unlocks the tier badge, premium breakdown, long-lease ARV and arbitrage maths.
See projected short-stay revenue vs a vanilla BTL for this property.
See real sub-let margins (HMO room rates & SA nightly rates) vs the landlord rent.
Area
Agent & docs
FAQ
About Rosedale,, Fernyhalgh Lane, Fulwood
Explore nearby