3-bedroom terraced house · SK14 3LL
Sold STCListed 175 days
Opportunity summary
See Archie’s verdict, returns by strategy and what to check before viewing.
About
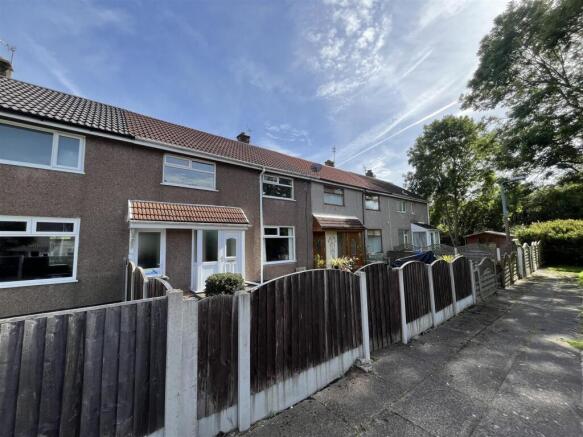
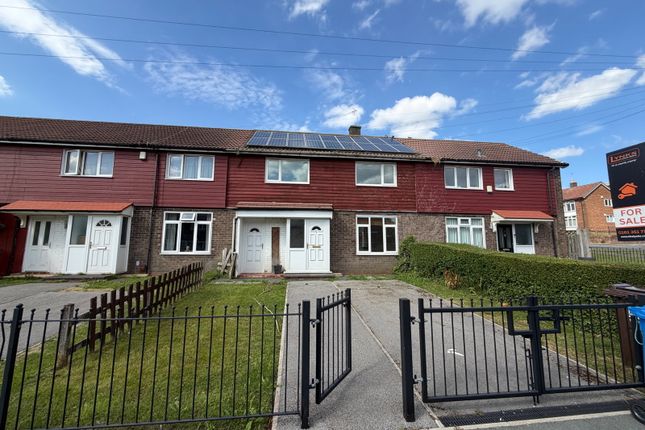
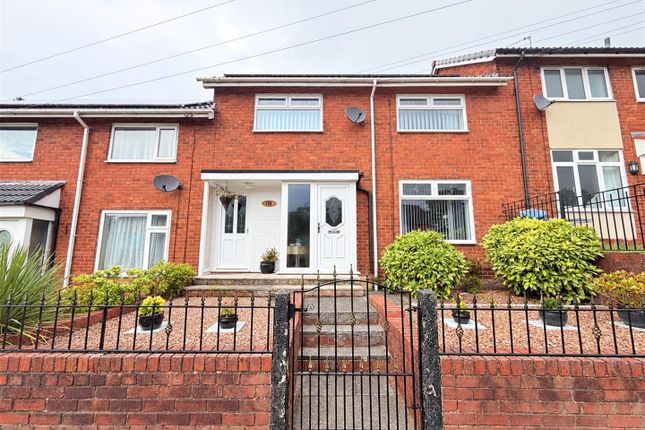
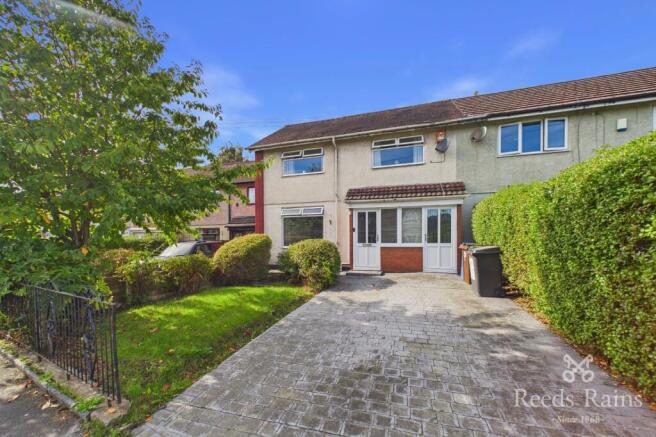
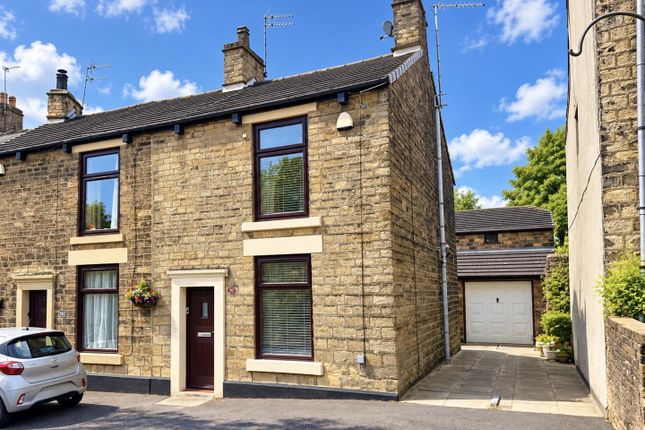
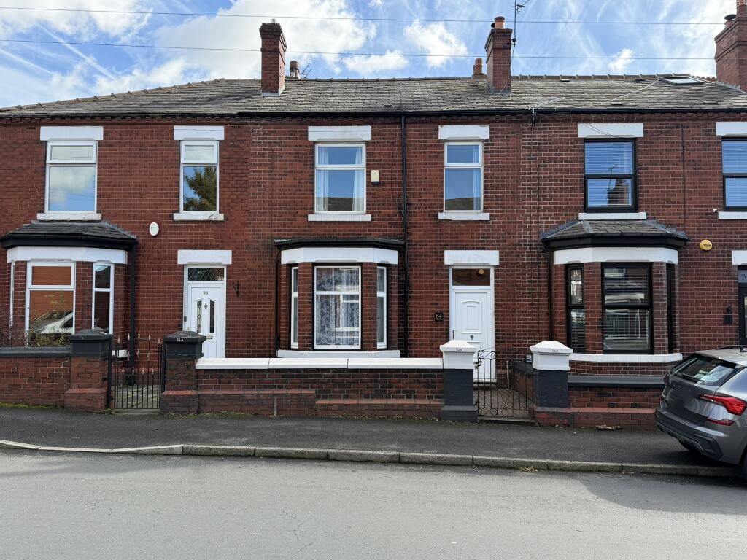
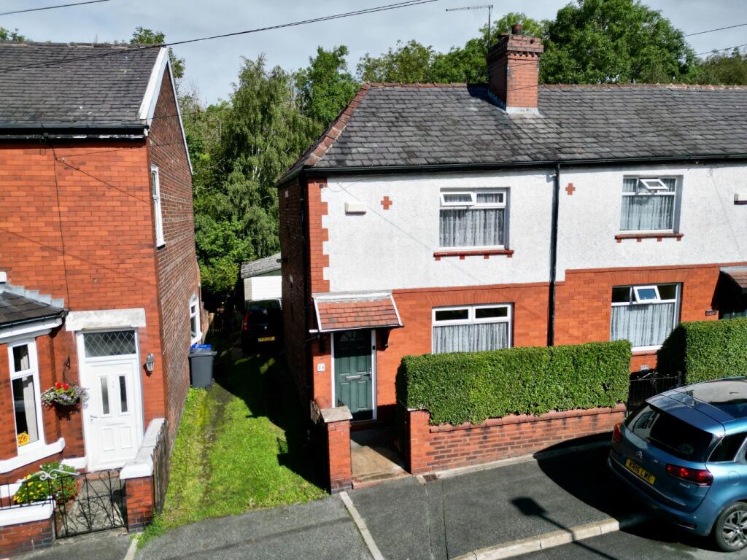
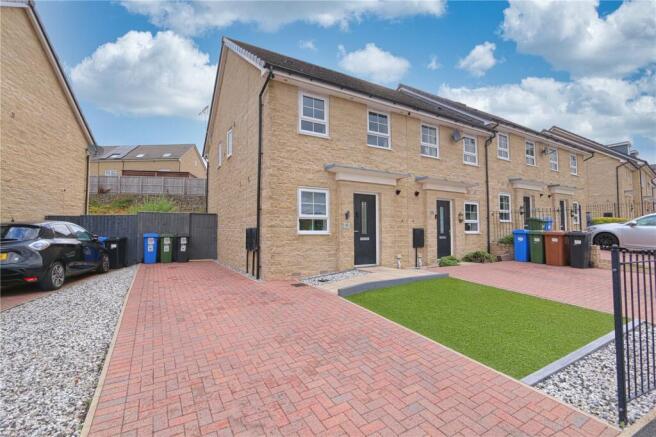
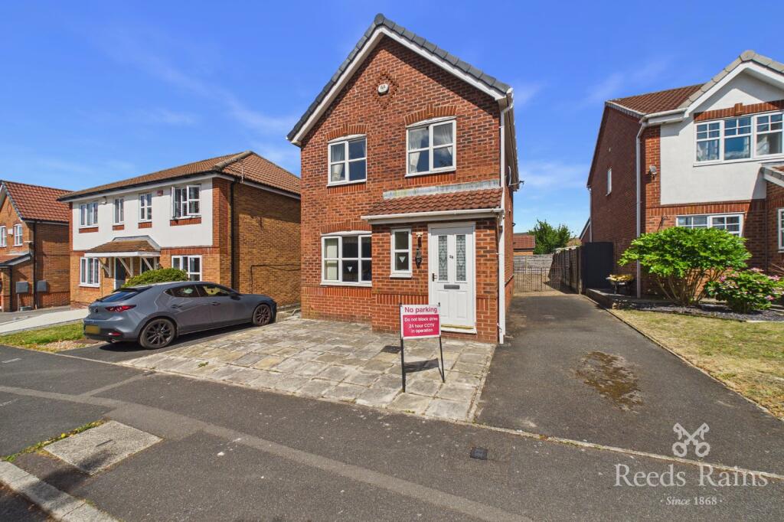
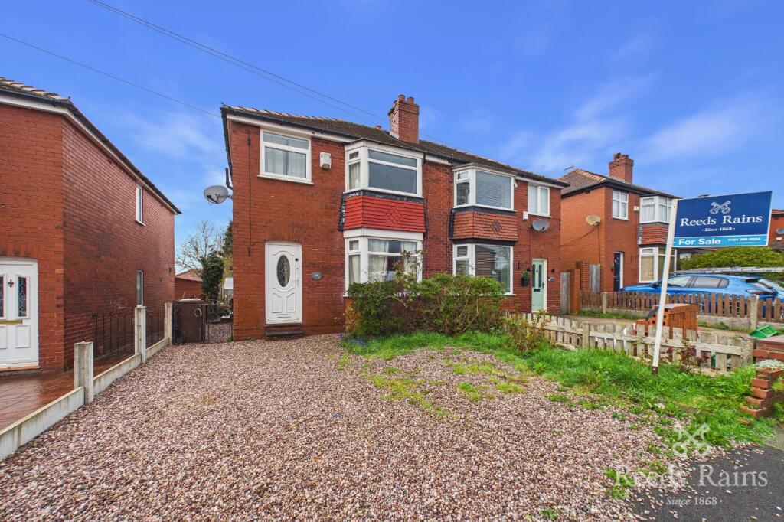
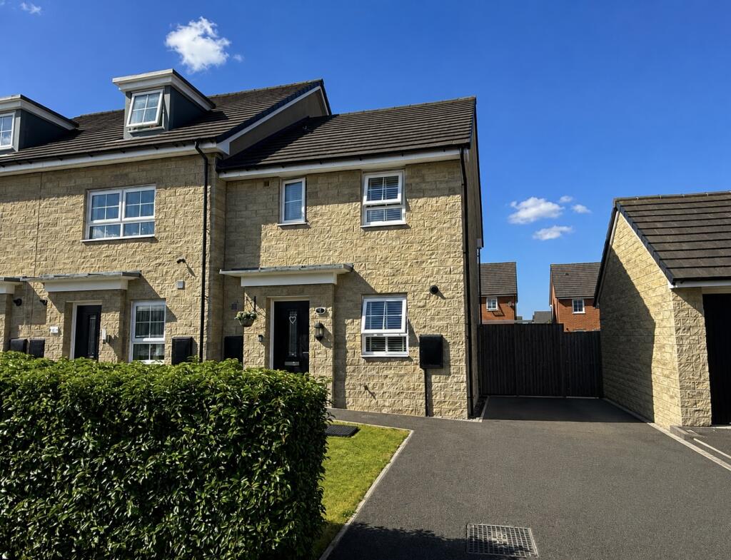
FREEHOLD This exceptional three-bedroom mid-terraced house presents a rare opportunity to acquire a beautifully extended and meticulously maintained family home, offered on a freehold basis.
The property boasts an impressive sense of space throughout, beginning with an extended hallway that creates a welcoming entrance and leads to a thoughtfully designed ground floor W/C for added convenience.
The spacious lounge and dining area provide a versatile setting for both relaxing and entertaining, enhanced by abundant natural light and a seamless flow into the heart of the home.
The newly fitted kitchen and breakfast area is a true highlight, featuring a comprehensive range of contemporary units, integrated appliances, and generous worktop space, making it ideal for culinary enthusiasts and family gatherings alike.
Upstairs, three double bedrooms provide ample accommodation for families or those seeking flexible living arrangements, each room finished to a high standard and offering excellent proportions.
The property further benefits from a covered garden room, perfect for year-round enjoyment and adaptable to a variety of uses (such as a home office, playroom, or additional living space).
The practicalities of daily life are well catered for, with ample off-road parking for several vehicles located to the rear of the house, ensuring convenience for residents and guests.
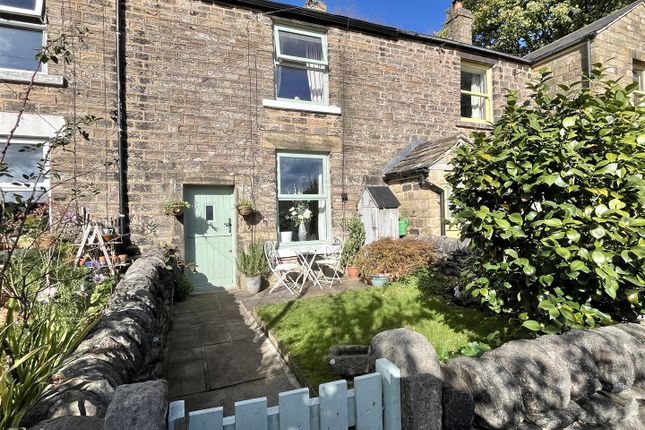
An open aspect to the front of the property enhances the sense of privacy and space, contributing to the overall appeal of this premium home.
ENTRANCE HALLWAY A spacious and extended hallway with an external uPVC door to the hallway, ceiling spotlights, a wall-mounted radiator, uPVC double-glazed window to the front elevation with open aspect, internal doors to the ground floor accommodation and stairs to the first floor.
GROUND FLOOR W/C 1.23m x 1.47m A 2-piece suite comprising: low-level WC and sink cabinet unit, wall-hung mirror cabinet with light, and ceiling spotlight.
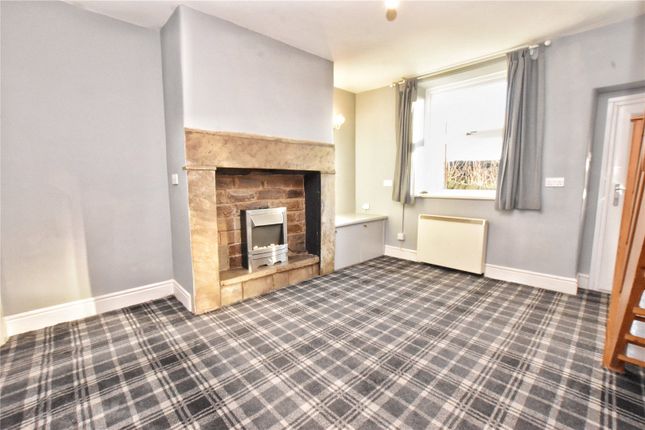
LOUNGE/DINING 3.67m x 5.59m A spacious Lounge/Diner with uPVC double-glazed bay window to the front elevation with office space /reading nook, ceiling spotlights, wall-mounted radiator, uPVC double-glazed patio doors providing access to the rear garden, wall light point, ceiling Spotlights, wall-mounted radiators x 2, internal door into the kitchen/breakfast.
Kitchen/Breakfast 3.53m x 4.09m A newly fitted kitchen breakfast with a comprehensive range of fitted kitchen units and contrasting splashback work surfaces, integrated eye-line oven, microwave, tall fridge freezer, wine rack and five-ring gas hob with the over hob extractor fan, ceiling spotlights, and under-stair storage cupboard.
LANDING stairs from the ground to the first floor, ceiling light spotlights, Loft access, internal doors to the first floor accommodation.
BEDROOM 3.2m x 3.79m A generous double bedroom with uPVC double-glazed window to the front elevation with open aspect and countryside views, wall-mounted radiator, and ceiling light point.
BEDROOM 2.51m x 2.73m A further double bedroom with UPVC double-glazed window to the front elevation with open aspect and countryside views, built-in wardrobe, wall-mounted radiator, ceiling light, separate shower cubicle.
SHOWER ROOM 0.75m x 1.53m Shower room with tiled floor to ceiling, seat, rainfall and hand-held showerheads, extraction fan, light point BEDROOM 2.28m x 2.82m A small double with uPVC double-glazed window to the rear elevation, wall-mounted radiator, and ceiling light point.
W/C 0.8m x 1.72m Low-level W/C and sink cabinet unit with mixer tap, u PVC double-glazed window to the rear elevation, tiled flooring.
BATHROOM 1.29m x 1.93m A Two-piece suite comprising: bath with mixer tap and sink cabinet unit.
Built in storage cabinet, splashback tiling floor to ceiling, over bath shower with rainfall and handheld showerheads, uPVC double-glazed window to the rear elevation, ceiling spotlights, extraction fan, wall-mounted chrome heated tail rail.
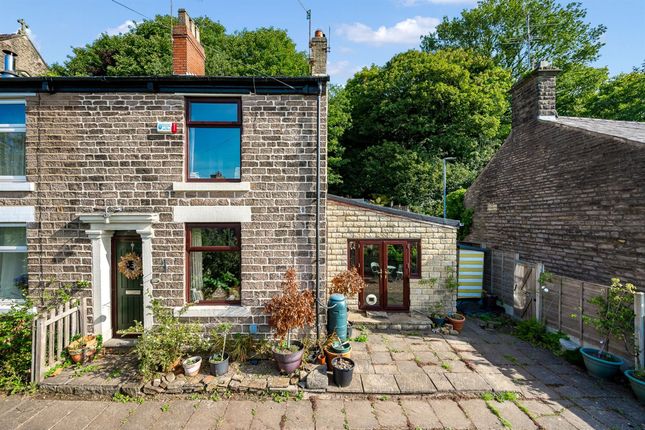
Garden A walled, gated front garden with an open aspect, while to the rear, there is a large gated, gravelled area providing off-road parking for multiple vehicles and last of the sun - decked area.
The property also benefits from a spacious workshop and shed, along with a covered garden room that leads onto a lawn and patio area, complemented by established planting and a pond.
Value & comps
No previous sales on record.
Returns
Set an offer; the calculator follows it.
We're still gathering serviced-accommodation data for this area.
Archie refurb estimate: a Pro feature
0.0% below asking
This is not financial or investment advice. Prop AI Deals is not authorised by the Financial Conduct Authority (FCA) to provide investment advice.
All investment calculators, property analyses, and AI-generated insights are for informational purposes only. Property investment carries risk and may result in financial loss. All calculations should be independently verified and you should consult with FCA-authorised financial advisors before making any investment decisions.
Past performance does not guarantee future results. Tax implications vary by individual circumstances.
Deal
Properties like this can earn 2–3x BTL yields when converted to HMO, with retrofit costs around £10k/room. Sign in to see the full tier, yield projection, and cost breakdown.
Commercial properties like this can earn 30-50% higher yields when converted to residential under Class MA / Q / P / PA, with prior approval costing ~GBP 96/unit. Sign in to see the recommended route, yield uplift, and cost breakdown.
BRRR-suited properties can recycle 80-100% of investor capital on refi, leaving a high-yielding rental with most of the money out. Sign in to see the refurb cost stack, ARV projection, and refinance maths.
Detached + large garden = sub-division play. Pro tier unlocks the tier badge, plot size, uplift estimate, and regional land benchmark.
Short-lease flats trade at deep discount, but extending under the 1993 Act often costs far less than the discount. Pro tier unlocks the tier badge, premium breakdown, long-lease ARV and arbitrage maths.
See projected short-stay revenue vs a vanilla BTL for this property.
See real sub-let margins (HMO room rates & SA nightly rates) vs the landlord rent.
Area
Agent & docs

FAQ
About Helston Walk, Hyde, SK14
Explore nearby