5-bedroom house · YO32 9UE
For saleListed 106 days
Opportunity summary
See Archie’s verdict, returns by strategy and what to check before viewing.
About
Superb family house with a large garden and garage, convenient for the city centre and ring road.
Glenvara is a detached family home dating from the 1950s, comprehensively renovated in 2021 to create a house designed for contemporary family life.
The renovation was extensive, taking the property back to brick and including a full re-wire, re-plumbing and re-plastering, alongside the installation of a new kitchen, bathrooms and a striking open-plan kitchen/dining/living space spanning the rear elevation.
Positioned to make the most of its setting, the house enjoys an open outlook across surrounding countryside, with generous accommodation extending to over 2,500 sq ft.
A large driveway provides ample parking, complemented by a detached garage, and the property is offered with no forward chain.
Entrance hall, cloakroom, home office, sitting room, kitchen/dining/living room, snug, utility room Principal bedroom suite with bathroom, 4 further bedrooms, 2 further bathrooms (1 en suite) Garage, garden, driveway parking for up to 6 cars Find Out A Little More ....
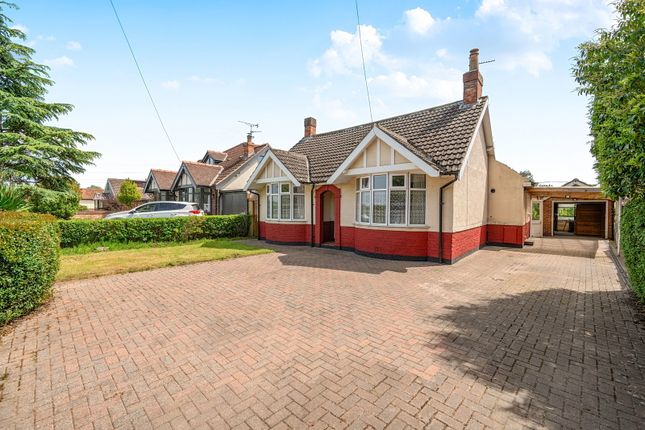
- Glenvara is a detached, double-fronted house, fully rendered and recently fitted with new windows including with acoustic glass at the front.
An oak-framed entrance porch opens into a spacious central hallway with a staircase rising to the first floor.
The hall provides access to the cloakroom, home office and sitting room, with the latter approached through double doors, maintaining the open flow of the ground floor.
At the heart of the house is an impressive kitchen/dining/living room and snug extending almost 40 ft across the rear elevation.
Finished with ceramic wood-effect flooring, the room is designed around family life and entertaining, with three electric Velux windows with rain sensors, two pairs of French doors and large bi-fold doors drawing in natural light and opening directly onto the garden terrace.
When fully opened, the room connects naturally with the outside, extending the living space towards the garden and the uninterrupted views beyond.
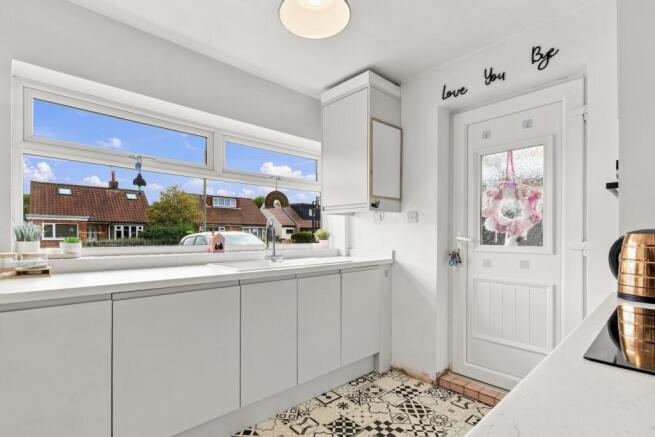
The kitchen is thoughtfully fitted with a large larder cupboard, central island with breakfast bar, under-counter drinks fridge, filtered kettle tap, marble white quartz work surfaces, twin Butler sinks and integrated Neff appliances including an induction hob.
Alongside is a well-equipped and fitted utility room providing a rear access to the drive.
The entire ground floor benefits from underfloor heating, with the system designed to allow straightforward conversion to an air source heat pump.
The first floor provides a well-balanced arrangement of five generous bedrooms and three bathrooms, two of which are en suite.
The bathrooms are fitted with contemporary sanitaryware, quality finishes and dual-fuel towel rails.
The principal bedroom suite is positioned on a northeast–southwest axis, with windows to both the front and rear elevations.
This allows views to extend across open countryside towards woodland, bringing a sense of space and connection with the landscape.
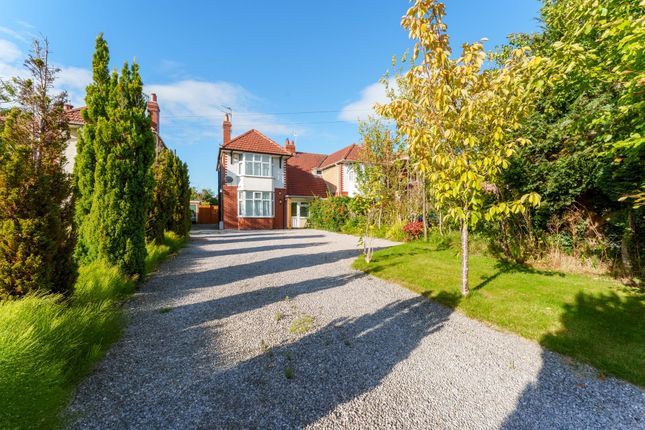
Outside - The house is set back from the road behind a low brick wall lined by a tall laurel hedge.
Wrought-iron gates open onto the gravel driveway, providing a turning and parking area for several vehicles.
The driveway continues along the southwest boundary through further gates to reach the detached garage.
To the rear, an expansive terrace of Porcelain paving abuts the house, providing a natural outdoor entertaining area.
Beyond lies a broad lawn with a raised gravelled patio at the far corner, positioned to take advantage of the outlook across open countryside.
At the other side, a woodchip area offers space for a children’s play area. The open rear boundary allows uninterrupted views across green fields towards a mature belt of woodland.
The garden is complemented by espalier fruit trees and a planted border along the high boundary wall, providing a kitchen garden featuring lavender and herbs along with raspberry canes and rhubarb.
External taps and power sockets are situated to the front and rear of the property.
Environs - A64/ring road 1 mile, York city centre 3 miles, York Railway Station 4 miles, Leeds 34 miles Glenvara lies northeast of York city centre, situated where Stockton Lane meets the village of Stockton on the Forest.
The village offers a range of amenities including a village store, primary school, pre-school nursery, playground, pub, community hall, church, garage, golf club and garden centre – and is served by the Yorkshire Coastliner bus service.
York Leisure Centre, the Community Stadium and Vangarde Retail Outlet are just two miles from the property with other retail outlets easily accessible on the outer ring road.
Huntington School (rated ‘Outstanding’) lies within catchment and the independent schools in York are easily accessible.
The historic city centre is a comfortable ten-minute drive with the railway station situated some four miles from the house and offering regular services to Manchester and Edinburgh and London Kings Cross.
The nearby A64/outer ring connects west to Leeds, the A1M and wider motorway network. Important Information - Tenure: Freehold EPC Rating: C Council Tax Band: F Services & Systems: All mains services.
Gas central heating. Underfloor heating. Individual thermostats to each room.
Fibre optic broadband - up to 1Gbps Fixtures & Fittings: All items in the written text of these particulars are included in the sale.
All others are expressly excluded regardless of inclusion in any photographs. Purchasers must satisfy themselves that any equipment included in the sale of the property is in satisfactory order.
Local Authority: City of York Council Money Laundering Regulations: Prior to a sale being agreed, prospective purchasers are required to produce identification documents in order to comply with Money Laundering regulations.
Your co-operation with this is appreciated and will assist with the smooth progression of the sale.
Directions: heading out of York, Glenvara lies towards the end of Stockton Lane at is reaches Stockton on the Forest, just past Deans York Garden Centre, on the right hand side and immediately beyond the 40mph sign.
What3words: ///scale.added.earth Viewing: Strictly by appointment Photographs, images, brochure: 2026.
Some images may have been enhanced using artificial intelligence (AI); any such images will be clearly identified individually. Google map images may neither be current nor a true representation.
Value & comps
No previous sales on record.
Returns
Set an offer; the calculator follows it.
We're still gathering serviced-accommodation data for this area.
Archie refurb estimate: a Pro feature
0.0% below asking
This is not financial or investment advice. Prop AI Deals is not authorised by the Financial Conduct Authority (FCA) to provide investment advice.
All investment calculators, property analyses, and AI-generated insights are for informational purposes only. Property investment carries risk and may result in financial loss. All calculations should be independently verified and you should consult with FCA-authorised financial advisers before making any investment decisions.
Past performance does not guarantee future results. Tax implications vary by individual circumstances.
Deal
Properties like this can earn 2–3x BTL yields when converted to HMO, with retrofit costs around £10k/room. Sign in to see the full tier, yield projection, and cost breakdown.
Commercial properties like this can earn 30-50% higher yields when converted to residential under Class MA / Q / P / PA, with prior approval costing ~GBP 96/unit. Sign in to see the recommended route, yield uplift, and cost breakdown.
BRRR-suited properties can recycle 80-100% of investor capital on refi, leaving a high-yielding rental with most of the money out. Sign in to see the refurb cost stack, ARV projection, and refinance maths.
Detached + large garden = sub-division play. Pro tier unlocks the tier badge, plot size, uplift estimate, and regional land benchmark.
Short-lease flats trade at deep discount, but extending under the 1993 Act often costs far less than the discount. Pro tier unlocks the tier badge, premium breakdown, long-lease ARV and arbitrage maths.
See projected short-stay revenue vs a vanilla BTL for this property.
See real sub-let margins (HMO room rates & SA nightly rates) vs the landlord rent.
Area
Agent & docs
FAQ
About Glenvara, Stockton Lane, Stockton On The Forest, York
Explore nearby