2-bedroom bungalow · SR3 1TZ
For saleListed 36 days
Opportunity summary
See Archie’s verdict, returns by strategy and what to check before viewing.
About
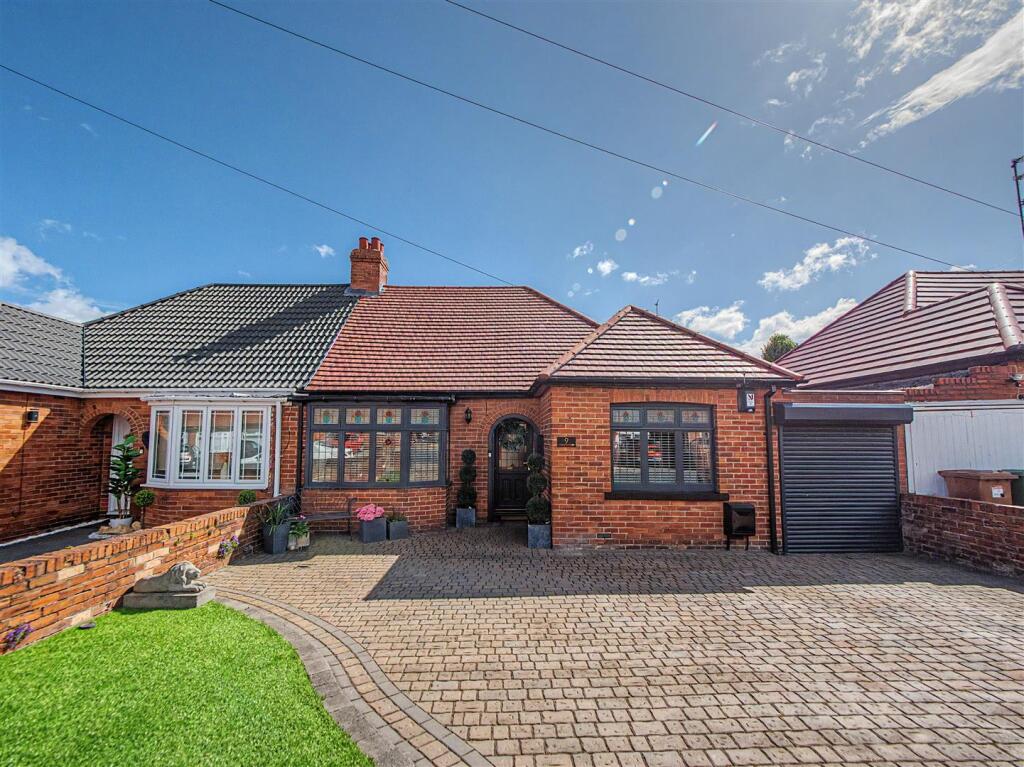
Double-fronted semi-detached bungalow - two generous double bedrooms - two spacious reception rooms - extended to the rear with A conservatory - pleasant and private rear aspect - low-maintenance, well-maintained gardens - block-paved driveway and detached garage - remote roller shutter garage door, power and lighting - highly desirable barnes location...
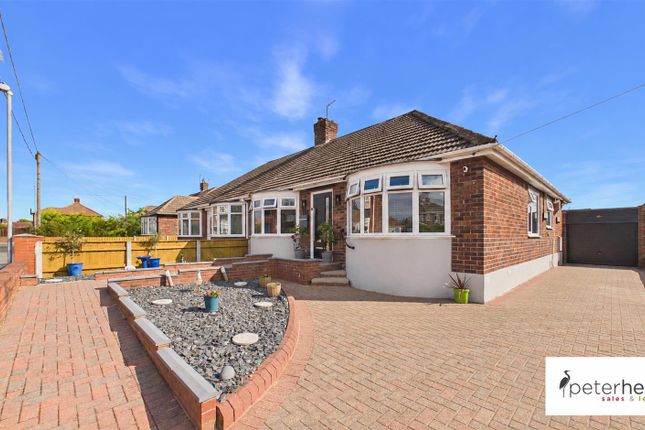
A highly desirable double-fronted semi-detached bungalow occupying a pleasant position within the sought-after Barnes area of Sunderland.
The generously proportioned accommodation includes two double bedrooms, two versatile reception rooms and an extended conservatory enjoying an attractive outlook across the private rear garden.
Externally, the property is complemented by well-maintained, relatively low-maintenance gardens, a block-paved driveway and a detached single garage with a remote roller shutter door, power and lighting.
Offering spacious single-level living in a popular residential location, this lovely home is certain to appeal to a wide range of buyers.
Viewing arrangements can be made by contacting our local office. If you have a property to sell and would like valuation advice or guidance, please do not hesitate to ask us for assistance.
Our fixed price selling fees start from just £1195 + vat on a no sale no fee basis which means you won’t pay us anything unless we sell your home!
Call us and find out why so many people across Sunderland now choose Good Life to sell their home.
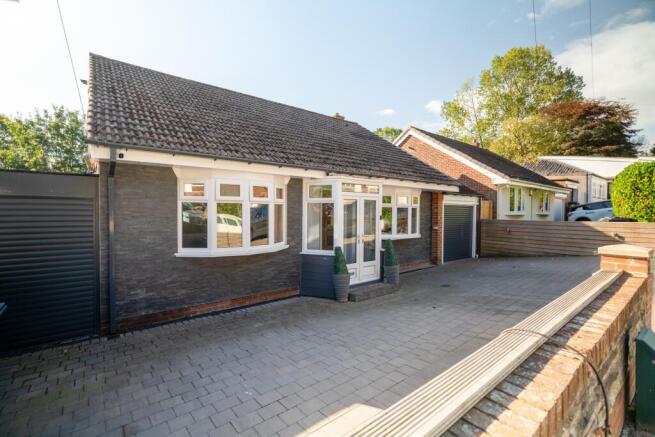
Introduction Double-fronted semi-detached bungalow - two generous double bedrooms - two spacious reception rooms - extended to the rear with A conservatory - pleasant and private rear aspect - low-maintenance, well-maintained gardens - block-paved driveway and detached garage - remote roller shutter garage door, power and lighting - highly desirable barnes location External - Front The property is approached via a block-paved driveway leading to the detached garage.
There is a well-maintained front garden and access along the side of the bungalow to the rear garden.
Entrance Porch Partly covered entrance porch with tiled flooring and a double-glazed entrance door opening into the hallway. Entrance Hall Carpet flooring, radiator and display rack.
Doors provide access to both reception rooms, two bedrooms and bathroom. Lounge (3.78m x 5.03m (12'5" x 16'6")) Measurements taken into the bay.
A lovely, generously proportioned front-facing reception room capable of accommodating a wide variety of furniture arrangements.
Features include carpet flooring, a white UPVC double-glazed bay window, radiator and a white feature fire surround incorporating a quartz hearth and back with built-in electric fire.
Bedroom 1 (4.52m x 3.05m (14'10" x 10'0")) A generous rear-facing double bedroom with carpet flooring, radiator and a double-glazed window looking through the conservatory towards the rear garden.
Fitted wardrobes extend across one wall and provide a good degree of storage and hanging space.
Bedroom 2 (3.78m x 3.45m (12'5" x 11'4")) A further spacious double bedroom with carpet flooring, radiator and a front-facing white UPVC double-glazed bay window.
Bathroom (2.39m x 1.65m (7'10" x 5'5")) A recently refurbished bathroom with tiled flooring, a ladder style chrome radiator and a toilet with a low level cistern.
The sink is built into the unit with a chrome tap. There is a double walk in shower with a fixed glass shower screen over.
The shower is fed from the main hot water system, comprising of a fixed overhead shower, and a separate handheld shower. The area surrounding the shower is finished in uPVC cladding.
Recessed lighting to ceiling, extractor fan and a loft hatch.
Dining Room/Second Reception (3.48m x 3.66m (11'5" x 12'0")) A generously sized and versatile room suitable for use as a formal dining room, additional sitting room or television room.
Carpet flooring, radiator, direct access to the kitchen and double-glazed doors opening into the conservatory.
Conservatory (5.64m x 1.98m (18'6" x 6'6")) A light and pleasant extension to the rear of the bungalow, enjoying an attractive outlook across the lawn and mature trees.
Laminate wood-effect flooring, large double radiator connected to the main heating system, white UPVC double-glazed windows and an external door leading into the rear garden.
Opaque polycarbonate roof.
Kitchen (3.76m x 2.26m (12'4" x 7'5")) Fitted with a range of wall and floor cabinets in a cherry wood-style finish, complemented by laminate work surfaces and tiled flooring.
Integrated appliances include a double electric oven, four-ring gas hob with extractor above, under-bench fridge and under-bench freezer.
Quartz-style bowl-and-a-half sink with single drainer and Monobloc tap, together with space and plumbing for a washing machine.
White UPVC double-glazed window and a UPVC double-glazed external door providing access to the side of the property.
Detached Garage Detached single garage with a remote-controlled roller shutter door, electrical sockets and lighting.
External- Rear The relatively low-maintenance rear garden is arranged over two levels and enjoys a notably private aspect.
The upper level is laid mainly to lawn with a block-paved patio area, while steps descend to a second garden area extending to the rear perimeter fencing.
Value & comps
No previous sales on record.
Returns
Set an offer; the calculator follows it.
We're still gathering serviced-accommodation data for this area.
Archie refurb estimate: a Pro feature
0.0% below asking
This is not financial or investment advice. Prop AI Deals is not authorised by the Financial Conduct Authority (FCA) to provide investment advice.
All investment calculators, property analyses, and AI-generated insights are for informational purposes only. Property investment carries risk and may result in financial loss. All calculations should be independently verified and you should consult with FCA-authorised financial advisors before making any investment decisions.
Past performance does not guarantee future results. Tax implications vary by individual circumstances.
Deal
Properties like this can earn 2–3x BTL yields when converted to HMO, with retrofit costs around £10k/room. Sign in to see the full tier, yield projection, and cost breakdown.
Commercial properties like this can earn 30-50% higher yields when converted to residential under Class MA / Q / P / PA, with prior approval costing ~GBP 96/unit. Sign in to see the recommended route, yield uplift, and cost breakdown.
BRRR-suited properties can recycle 80-100% of investor capital on refi, leaving a high-yielding rental with most of the money out. Sign in to see the refurb cost stack, ARV projection, and refinance maths.
Detached + large garden = sub-division play. Pro tier unlocks the tier badge, plot size, uplift estimate, and regional land benchmark.
Short-lease flats trade at deep discount, but extending under the 1993 Act often costs far less than the discount. Pro tier unlocks the tier badge, premium breakdown, long-lease ARV and arbitrage maths.
See projected short-stay revenue vs a vanilla BTL for this property.
See real sub-let margins (HMO room rates & SA nightly rates) vs the landlord rent.
Area
Agent & docs
FAQ
About 67, Hipsburn Drive, Sunderland
Explore nearby