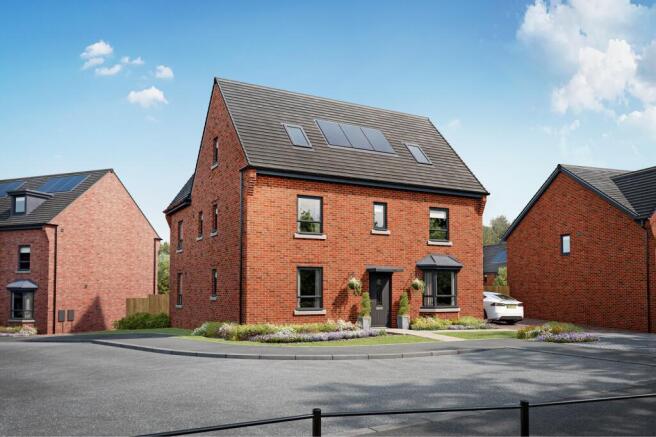
3-bedroom detached house · NN14 1JH
For saleListed 176 days
Opportunity summary
See Archie’s verdict, returns by strategy and what to check before viewing.
About
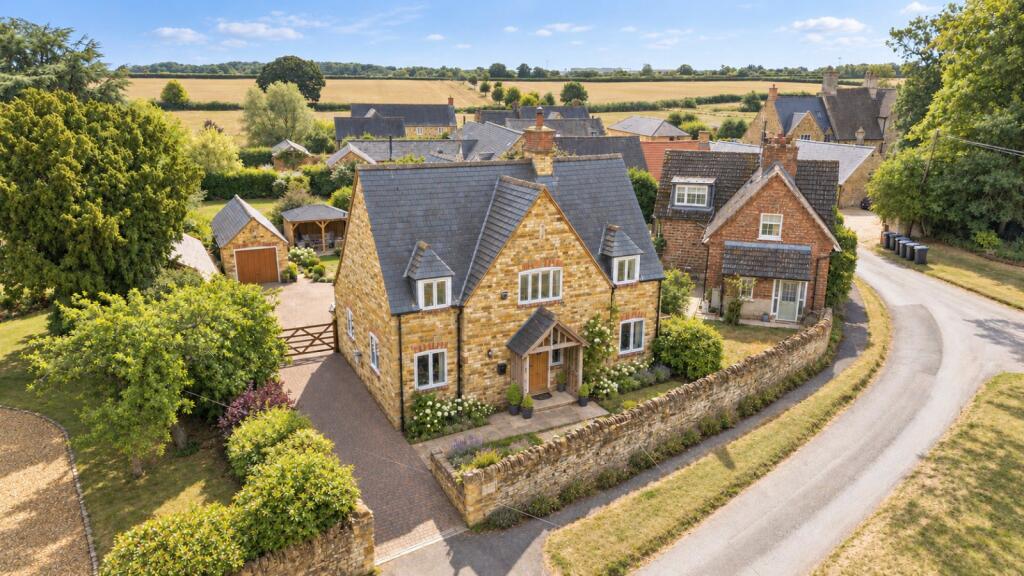
‘The Old Forge' is a beautiful stone built detached home which sits on an enviable corner plot within the heart of the village.
Through the home it transitions between warming period features and sleek modern upgrades that have helped create a stunning home, that interior, exterior and location complimenting each other beautifully.
Noted features include the vast refurbished Kitchen/Breakfast Room and Sustainable-Friendly updates.
EPC: B | Council Tax Band: F This Property Briefly Comprises: Porch, Entrance Hall, Study, Living Room, WC, Pantry, Kitchen/Breakfast Room, Gym, Stairs Leading to 3 Double Bedrooms, 4 Piece Family Bathroom, Enclosed Rear Garden, Garden Office, Ground Source Heat Pump Powered Hot Tub, CCTV Throughout, Gas Central Heating, 18 Solar Panels and 3x Solar Batteries.
Porch leading to Entrance Hall Understairs storage cupboard Living Room ( 5.20m + Bay x 4.10m ) Stone Surrounded Log Burner, Built in Storage and Shelving, Bay Fronted Window to Front aspect and window to side aspect, radiator x2 Study( 7.05m x 3.70m ) Secondary Glazed window to front aspect, Radiator Inner Hall W.C.
Low level w.c., pedestal wash basin, tiled surrounds obscured glazed window to rear aspect Pantry (1.80m x 1.20m) Range of Shelving and Storage Kitchen/Breakfast Room ( 7.35m x 3.65m ) Tasteful wall and base shaker style units with quartz work surface incorporating Belfast Sink, standalone Aga, extractor hood, 4x Ring Fisher Paykel Induction Hob, separate Fisher Paykel Double Oven, built in Bosch Washing Machine and Dishwasher, Wine Fridge, Radiator, Tiled Surrounds, Door Onto Rear Garden, Door to Gym, 3x Windows to Rear Aspect, Loft Hatch Gym (5.10m x 2.35m) Sliding Doors Onto Rear Garden, Multi-Purpose Room Stairs Leading to First Floor Landing Bedroom 1 (4.10m MAX x 3.65m MAX) Ranges of Built in Wardrobes, Window to Side aspect, Radiator Bedroom 2 (3.30m x 3.10m) Window to front aspect, Radiator Bedroom 3 (3.70m x 3.55m) Glazed Window to front aspect, radiator, range of built in storage Bathroom (2.45m x 2.05m) Tiled Flooring, Bath with Shower Attachment, Towel Rail Radiator, Obscured Window to rear aspect, Floating Wash Basin, Independent Shower Cubicle, Low Level WC, Built in Storage, Tiled Surrounds External The home sits in ample grounds and enjoys an enviable corner plot, the frontage is fence surrounded with mature shrubs.
The rear garden enjoys a secluded position and benefits from a ground source heat pump heated hot tub within a composite pergola, electric fob controlled vehicular accessible gate, a garage (4.85m x 3.15m) housing 3 Solar Batteries, the combi boiler and an electric roller door and a fully insulated Garden Office (4.95m x 3.50m) benefitting from Bi-Fold Doors, double glazing and an air con unit, the home also is fit with 18 solar panels.
We have been advised by the current vendors there was a now lapsed planning application for an extension over the Kitchen which was approved, all interested parties must note this would require a completely new application.
History and Location Orlingbury is a charming village that benefits from a delightful range of beautiful homes of which plenty benefit from striking designs but also a tranquility that keeps its inhabitants from ever wanting to leave once settling there.
It features the celebrated Wythmails Coffee Shop and the delightful Green that is its geographical centrepiece, both of which are within metres of the Old Forge, which itself dates back to the 1880's.
The village also has bus links and ‘The Queens Arms' public house while being located within a few miles of Kettering and Wellingborough respectively, with further transport links available at the aforementioned town's mainline (St Pancras approx 45-50mins) train stations, the A14, A6 and A45.
ALL MAIN SERVICES are connected.
TO VIEW, and for more information, including a copy of the EPC please contact Sell It Homes on or email Sell It Estate Agents have prepared these particulars as a general guide for the assistance of purchasers.
We have not carried out any form of survey, neither have we tested services or specific fittings and are therefore unable to confirm that they are satisfactory for their desired purpose.
Measurements are approximate only and should not be relied on when ordering carpets, furnishings etc.
No person in the employment of Sell It Estate Agents has any authority to make or give any representation or warranty whatsoever in relation to this property or its fittings.
Whilst we endeavour to make our sales particulars accurate and reliable, if there are any points which are of particular concern to you, please contact our offices and we would be pleased to check the information for you.
Do this particularly if you are travelling some distance to view the property.
Value & comps
No previous sales on record.
Returns
Set an offer; the calculator follows it.
We're still gathering serviced-accommodation data for this area.
Archie refurb estimate: a Pro feature
0.0% below asking
This is not financial or investment advice. Prop AI Deals is not authorised by the Financial Conduct Authority (FCA) to provide investment advice.
All investment calculators, property analyses, and AI-generated insights are for informational purposes only. Property investment carries risk and may result in financial loss. All calculations should be independently verified and you should consult with FCA-authorised financial advisers before making any investment decisions.
Past performance does not guarantee future results. Tax implications vary by individual circumstances.
Deal
Properties like this can earn 2–3x BTL yields when converted to HMO, with retrofit costs around £10k/room. Sign in to see the full tier, yield projection, and cost breakdown.
Commercial properties like this can earn 30-50% higher yields when converted to residential under Class MA / Q / P / PA, with prior approval costing ~GBP 96/unit. Sign in to see the recommended route, yield uplift, and cost breakdown.
BRRR-suited properties can recycle 80-100% of investor capital on refi, leaving a high-yielding rental with most of the money out. Sign in to see the refurb cost stack, ARV projection, and refinance maths.
Detached + large garden = sub-division play. Pro tier unlocks the tier badge, plot size, uplift estimate, and regional land benchmark.
Short-lease flats trade at deep discount, but extending under the 1993 Act often costs far less than the discount. Pro tier unlocks the tier badge, premium breakdown, long-lease ARV and arbitrage maths.
See projected short-stay revenue vs a vanilla BTL for this property.
See real sub-let margins (HMO room rates & SA nightly rates) vs the landlord rent.
Area
Agent & docs
FAQ
About Rectory Lane Orlingbury, Orlingbury, Kettering, Northamptonshire, NN14
Explore nearby