3-bedroom detached house · TA19 0SQ
For saleListed 41 days
Opportunity summary
See Archie’s verdict, returns by strategy and what to check before viewing.
About
A beautifully restored period farmhouse forming part of an exclusive countryside development with far-reaching views across unspoilt Somerset countryside.
Council Tax band F, EPC rating C, Freehold Situation Stibbear Farmhouse occupies an enviable rural setting on the edge of the hamlet of Crock Street, approximately one mile southwest of Donyatt.
The nearby market towns of Ilminster and Chard offer a comprehensive range of everyday amenities, shops and services, while Taunton, Somerset's county town, is approximately 13 miles away and provides excellent educational, recreational and shopping facilities.
The property is conveniently located for the A303, offering excellent road links to the South West and London.
Mainline rail services are available from Crewkerne and Taunton, while Bristol and Exeter airports are both within easy reach.
The beautiful Jurassic Coast is also readily accessible for day trips and coastal walks.
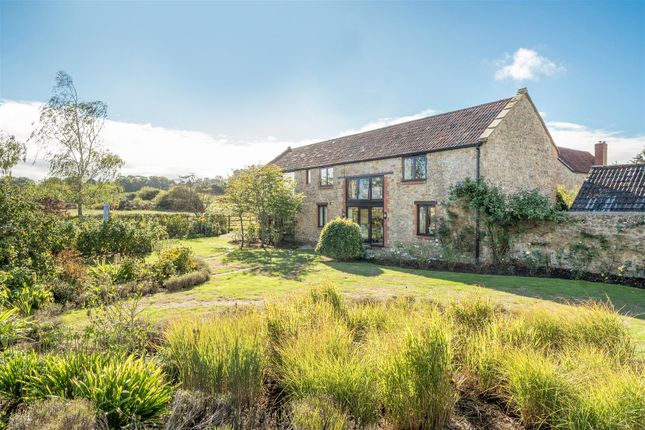
Description Stibbear Farmhouse is a beautifully restored period farmhouse forming part of an exclusive countryside development, enjoying a desirable south-facing position with far-reaching views across unspoilt Somerset countryside.
Constructed of substantial hamstone elevations beneath a slate roof, this exceptional home successfully combines the character and charm of a traditional farmhouse with the comfort, efficiency and convenience of modern living.
The sympathetic refurbishment has been completed to a high standard throughout, retaining many original features while incorporating quality fixtures and fittings.
Accommodation The accommodation is bright and spacious, benefitting from an abundance of natural light.
An attractive open-fronted hamstone porch leads into a welcoming reception hall, from which the principal living spaces can be accessed.
The elegant sitting room and impressive kitchen/dining room both enjoy delightful rural outlooks.
The contemporary kitchen is fitted with an extensive range of units and integrated appliances, including Stoves Range cooker, an induction hob and dishwasher.
A central island with breakfast bar provides an ideal space for informal dining and entertaining.
A separate utility room offers additional storage and practicality, together with access to a cloakroom and the rear garden.
On the first floor, the principal bedroom enjoys stunning countryside views and benefits from a stylish en-suite shower room.
Two further double bedrooms are served by a beautifully appointed family bathroom. Outside Externally, the property has mature gardens to the front and both sides with a courtyard to the rear.
Mature stone walling enhances the sense of character and privacy with paving running along the front and side with an arched pergola leading to the front door and an area for seating to one side.
A triple garage and ample off-road parking are provided. Planning There is planning permission in place for a single-storey extension.
Planning reference number: 26/00319/hou Services Mains electricity and water. Private drainage - shared system installed 2021. Oil fired central heating.
Ultrafast broadband available (Ofcom), Mobile signal good (Ofcom). Please note the agents have not inspected or tested the services.
Nb Two neighbouring properties have a vehicular right of access across the driveway to access their properties. Directions What3Words: ///folders.copiers.breeze
Value & comps
No previous sales on record.
Returns
Set an offer; the calculator follows it.
We're still gathering serviced-accommodation data for this area.
Archie refurb estimate: a Pro feature
0.0% below asking
This is not financial or investment advice. Prop AI Deals is not authorised by the Financial Conduct Authority (FCA) to provide investment advice.
All investment calculators, property analyses, and AI-generated insights are for informational purposes only. Property investment carries risk and may result in financial loss. All calculations should be independently verified and you should consult with FCA-authorised financial advisors before making any investment decisions.
Past performance does not guarantee future results. Tax implications vary by individual circumstances.
Deal
Properties like this can earn 2–3x BTL yields when converted to HMO, with retrofit costs around £10k/room. Sign in to see the full tier, yield projection, and cost breakdown.
Commercial properties like this can earn 30-50% higher yields when converted to residential under Class MA / Q / P / PA, with prior approval costing ~GBP 96/unit. Sign in to see the recommended route, yield uplift, and cost breakdown.
BRRR-suited properties can recycle 80-100% of investor capital on refi, leaving a high-yielding rental with most of the money out. Sign in to see the refurb cost stack, ARV projection, and refinance maths.
Detached + large garden = sub-division play. Pro tier unlocks the tier badge, plot size, uplift estimate, and regional land benchmark.
Short-lease flats trade at deep discount, but extending under the 1993 Act often costs far less than the discount. Pro tier unlocks the tier badge, premium breakdown, long-lease ARV and arbitrage maths.
See projected short-stay revenue vs a vanilla BTL for this property.
See real sub-let margins (HMO room rates & SA nightly rates) vs the landlord rent.
Area
Agent & docs
FAQ
About Stibbear Farmhouse, Stibbear Lane, Ilminster
Explore nearby