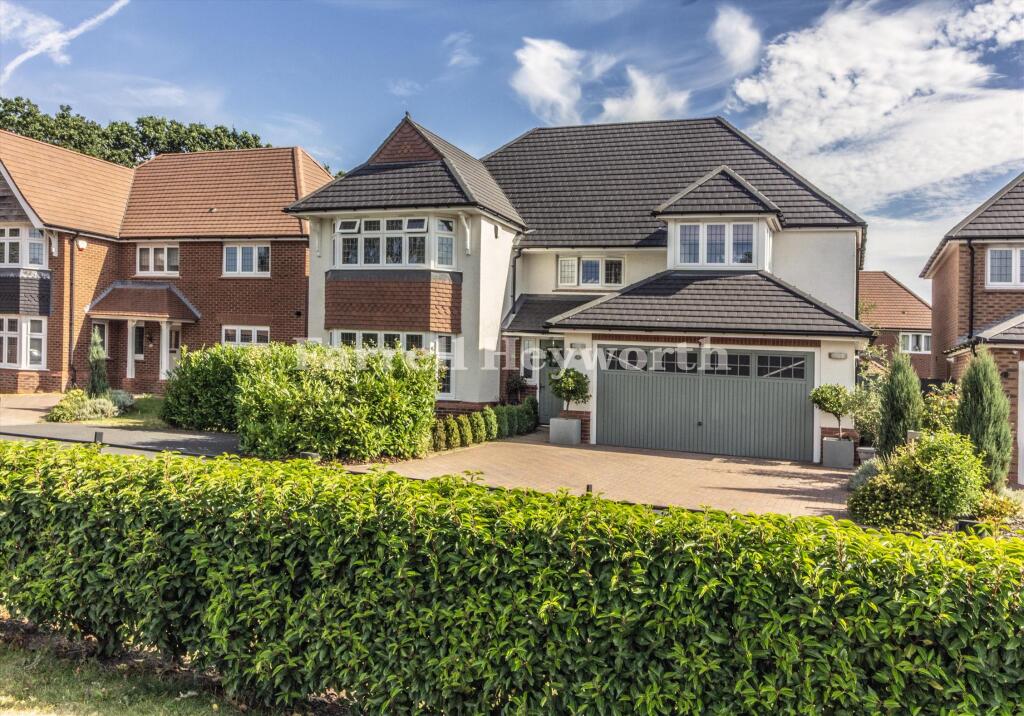
5-bedroom detached house · PR4 0RU
For saleListed 40 days
Opportunity summary
See Archie’s verdict, returns by strategy and what to check before viewing.
About
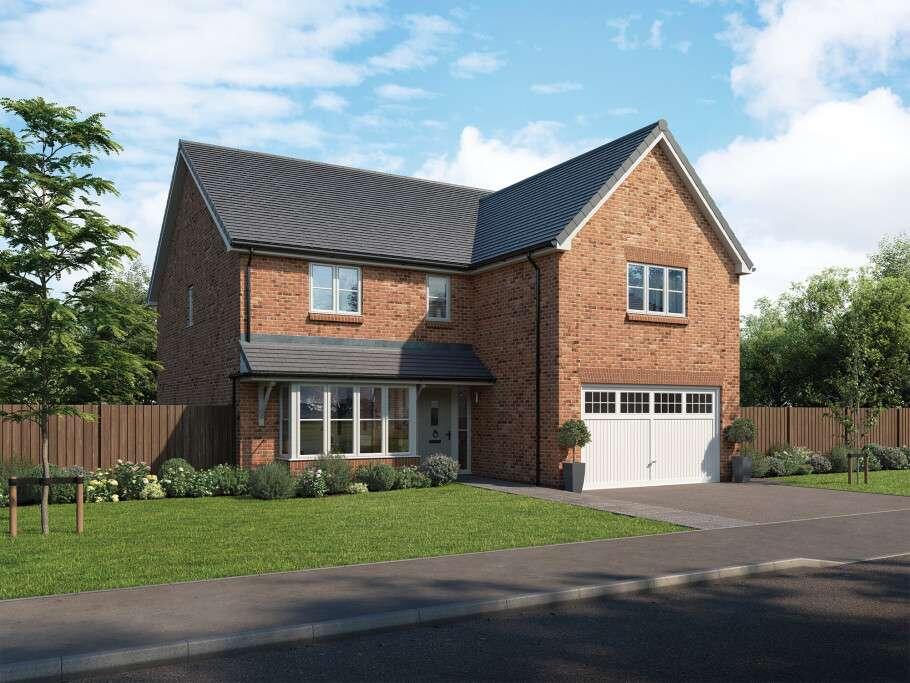
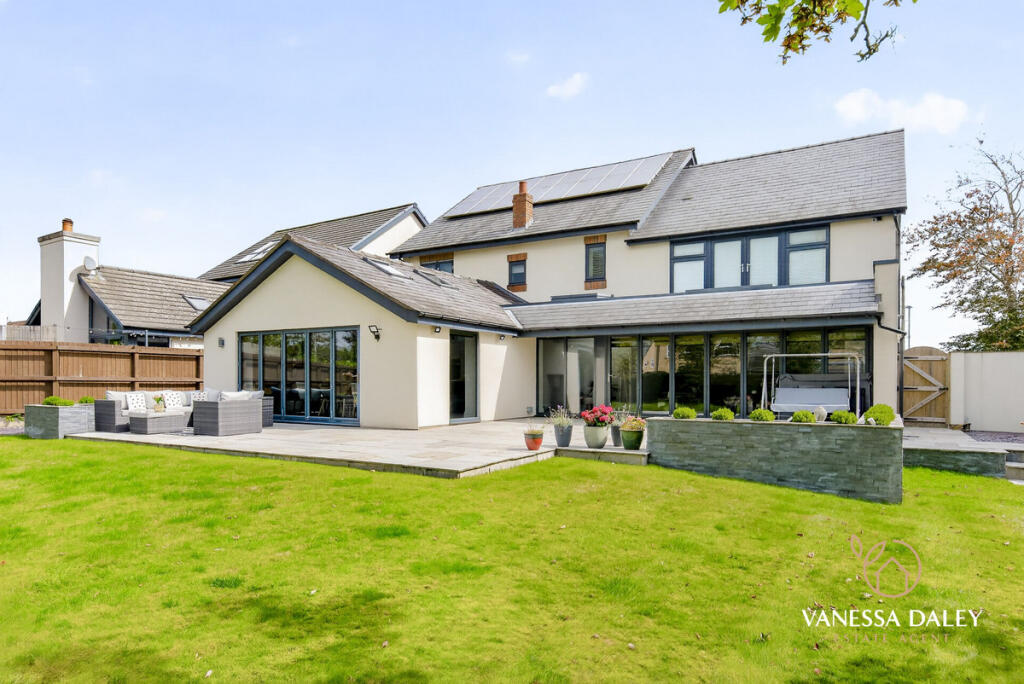
The Standish is the flagship home in Wain Homes’ all-inclusive Ascend collection, designed for modern living, with sustainable features that make everyday life easier.
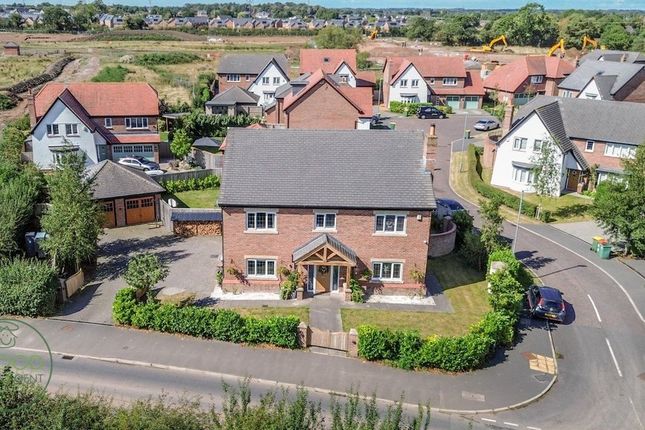
This impressive 5-bedroom detached turnkey home offers the most spacious living in the collection across two storeys.
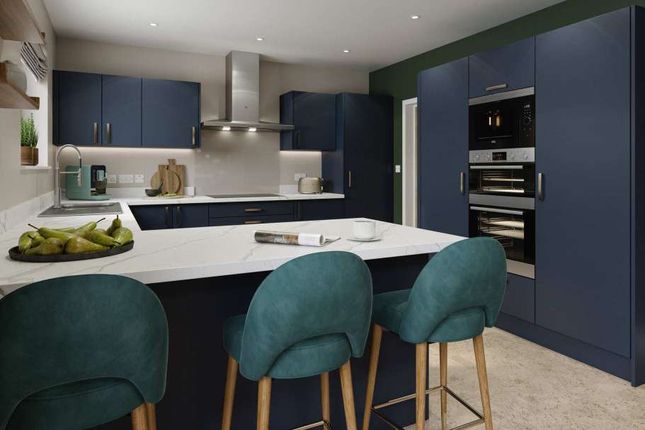
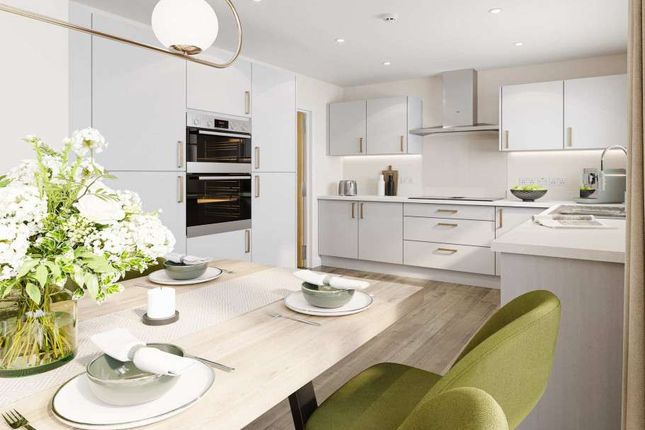
The ground floor brings family life together with an open-plan kitchen and dining area flowing into a generous lounge.
A utility room, downstairs cloakroom, and integral double garage make family life that bit easier.
Upstairs, the primary bedroom features fitted wardrobes and an en-suite, while bedroom two also enjoys its own en-suite.
A double and two single bedrooms, along with a family bathroom, complete the floor, giving everyone their own space to relax.
With an all-inclusive specification, this move-in-ready home includes a fitted kitchen in a choice of colours and styles, integrated appliances, flooring and carpets throughout, oak veneer doors, turfed gardens to the front and back, an air source heat pump, EV charging point and so much more – all designed to make life easier from day one.
EPC: B rating. Estimated Completion Date: May 27 - Jul 27 Total Internal Area: 206 sq. M. 2,214 sq. Ft.
Plot: 424 Rooms Ground Floor Lounge (3,528.0mm x 5,571.0mm - 11' 7" x 18' 3") Kitchen (3,817.0mm x 3,640.0mm - 12' 6" x 11' 11") Dining/Family (6,218.0mm x 3,640.0mm - 20' 5" x 11' 11") Utility (1,894.0mm x 1,957.0mm - 6' 3" x 6' 5") Cloakroom (1,464.0mm x 1,889.0mm - 4' 10" x 6' 2") Garage (4,762.0mm x 6,024.0mm - 15' 7" x 19' 9") First Floor Bedroom 1 (6,514.0mm x 4,566.0mm - 21' 4" x 15') En-Suite 1 (2,479.0mm x 1,426.0mm - 8' 2" x 4' 8") Bedroom 2 (3,482.0mm x 4,429.0mm - 11' 5" x 14' 6") En-Suite 2 (2,659.0mm x 1,212.0mm - 8' 9" x 4') Bedroom 3 (4,029.0mm x 3,707.0mm - 13' 3" x 12' 2") Bedroom 4 (3,434.0mm x 3,086.0mm - 11' 3" x 10' 1") Bedroom 5 (3,044.0mm x 2,528.0mm - 10' x 8' 4") Bathroom (3,434.0mm x 3,087.0mm - 11' 3" x 10' 2") About The Paddocks Welcome to The Paddocks Find your kind of perfect in Lancashire!
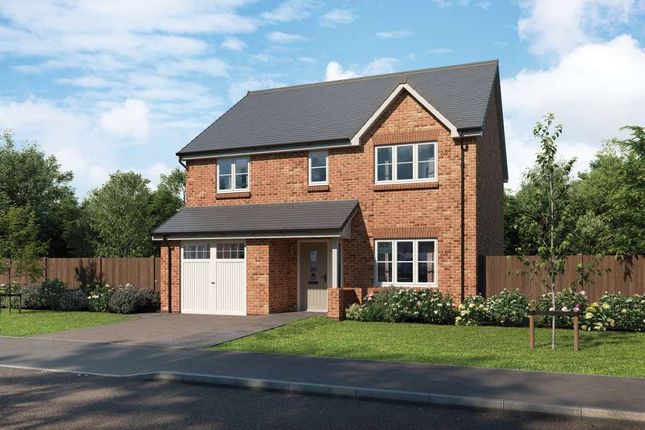
The Paddocks is situated in the semi rural location of Lower Bartle, offering a collection of 2,3,4 & 5 bedroom family homes, located just four miles from the centre of Preston.
Phase 3 at The Paddocks features homes from our new house type range , perfectly suited for first-time buyers, growing families, and those looking to find their forever home.
Selected homes will feature our premium, all-inclusive specification – with carpets, flooring, integrated kitchen appliances – plus a lot more, included as standard.
In addition, all homes at this exciting new development come with Air Source Heat Pumps. The Paddocks is built to the highest level of quality and craftsmanship.
The Wain Homes’ Site Management Team have won numerous awards, including the prestigious NHBC Health & Safety National Award to go alongside a Commended Best Site Award and a Pride in the Job Quality Award.
The development is ideally placed for commuting with junction 32 of the M6 located close by, along with the mainline railway station at Preston.
Did you know new build homes cut household carbon emissions by up to 74% every year, compared to older properties.* People living in new build homes save on average around £450 a year on their overall energy bills compared with those in older properties.* To find out more about how an energy efficient Wain home could help you save on your bills, just click read our helpful guide on the energy efficiency benefits of new homes.
*HBF, February 2026 report on the energy efficiency of the new build homes. Opening Hours Mon - Sun 10am - 5pm
Value & comps
No previous sales on record.
Returns
Set an offer; the calculator follows it.
We're still gathering serviced-accommodation data for this area.
Archie refurb estimate: a Pro feature
0.0% below asking
This is not financial or investment advice. Prop AI Deals is not authorised by the Financial Conduct Authority (FCA) to provide investment advice.
All investment calculators, property analyses, and AI-generated insights are for informational purposes only. Property investment carries risk and may result in financial loss. All calculations should be independently verified and you should consult with FCA-authorised financial advisors before making any investment decisions.
Past performance does not guarantee future results. Tax implications vary by individual circumstances.
Deal
Properties like this can earn 2–3x BTL yields when converted to HMO, with retrofit costs around £10k/room. Sign in to see the full tier, yield projection, and cost breakdown.
Commercial properties like this can earn 30-50% higher yields when converted to residential under Class MA / Q / P / PA, with prior approval costing ~GBP 96/unit. Sign in to see the recommended route, yield uplift, and cost breakdown.
BRRR-suited properties can recycle 80-100% of investor capital on refi, leaving a high-yielding rental with most of the money out. Sign in to see the refurb cost stack, ARV projection, and refinance maths.
Detached + large garden = sub-division play. Pro tier unlocks the tier badge, plot size, uplift estimate, and regional land benchmark.
Short-lease flats trade at deep discount, but extending under the 1993 Act often costs far less than the discount. Pro tier unlocks the tier badge, premium breakdown, long-lease ARV and arbitrage maths.
See projected short-stay revenue vs a vanilla BTL for this property.
See real sub-let margins (HMO room rates & SA nightly rates) vs the landlord rent.
Area
Agent & docs

FAQ
About 424, Bartle Lane, Lower Bartle
Explore nearby