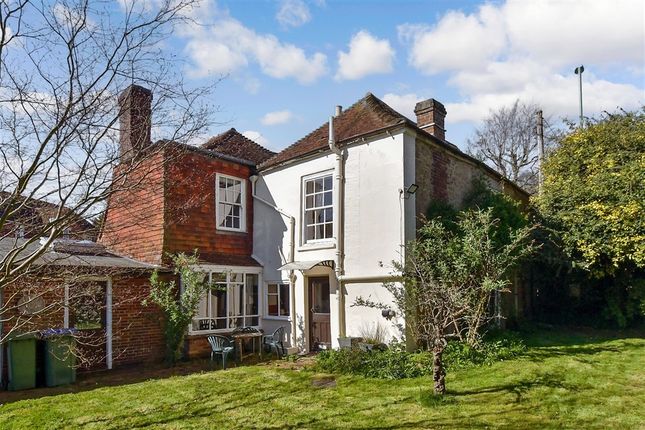
5-bedroom house · RH20 1AB
Listing removedListed 128 days
Opportunity summary
See Archie’s verdict, returns by strategy and what to check before viewing.
About
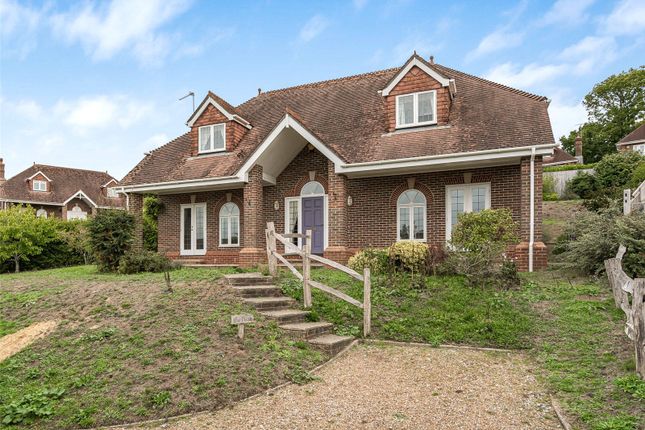
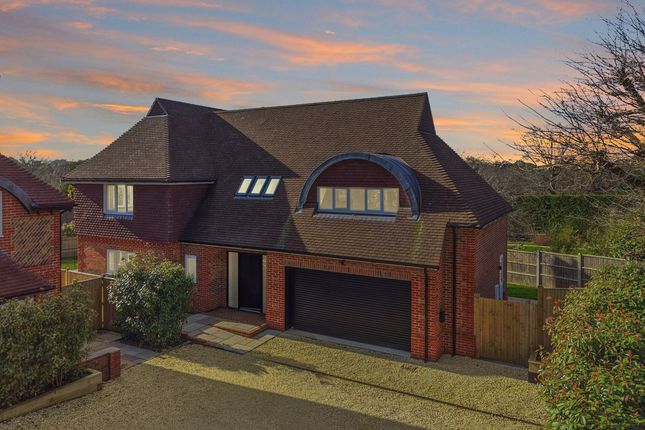
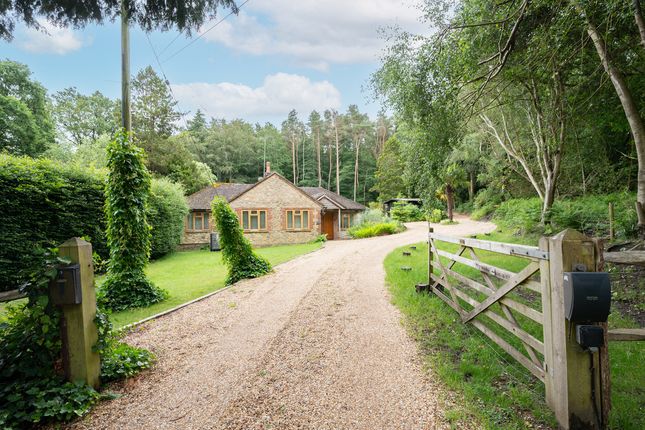
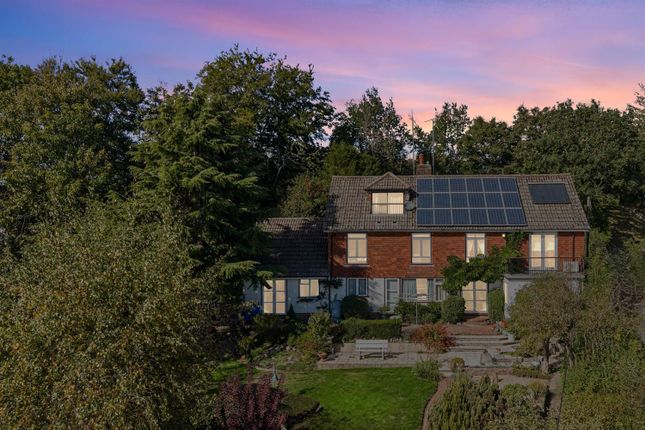
Welcome to Coppice Hill, an exclusive collection of just four individually designed family homes nestled within a private woodland setting in the heart of Pulborough.
Created for modern family living, these exceptional homes offer the perfect balance between countryside tranquillity and contemporary convenience.
Imagine summer evenings spent entertaining beneath your pergola, cooking in your outdoor kitchen with its integrated pizza oven and BBQ.
Extending to approximately 2,500 sq ft, each home has been thoughtfully designed around the way families live today.
Expansive open-plan kitchen, dining and living spaces create a natural hub for everyday life, whilst additional reception rooms provide the flexibility for a home office, snug, playroom or media room, ideal for hybrid working and growing families alike.
Beyond the beautiful interiors, Coppice Hill embraces a smarter, more sustainable way of living.
Air source heat pumps, mvhr ventilation systems delivering fresh filtered air throughout the home, and rainwater harvesting systems all contribute to lower running costs and a more comfortable living environment year-round.
Enjoy cool, fresh air during summer months and improved energy efficiency throughout winter, without sacrificing comfort.
The principal bedroom suites provide a luxurious retreat, complemented by premium finishes including brushed brass fittings, freestanding baths to selected homes and bespoke vanity units.
Upstairs utility rooms, integrated Bluetooth ceiling speakers, bio-ethanol fireplaces, electric blinds and central vacuum systems further elevate everyday living.
Perfectly positioned for enjoying the South Downs National Park whilst remaining within easy reach of London via nearby rail connections, Coppice Hill offers an exceptional lifestyle opportunity for families seeking more space, more freedom and a better way of living.
**The Homes** Home A – 5 Bedroom Detached – 2,511 sq ft Home B – 5 Bedroom Detached – 2,490 sq ft Home C – 5 Bedroom Detached – 2,510 sq ft Home D – 5 Bedroom Detached – 2,490 sq ft Outside Beyond the beautiful interiors, Coppice Hill offers exceptional outdoor living.
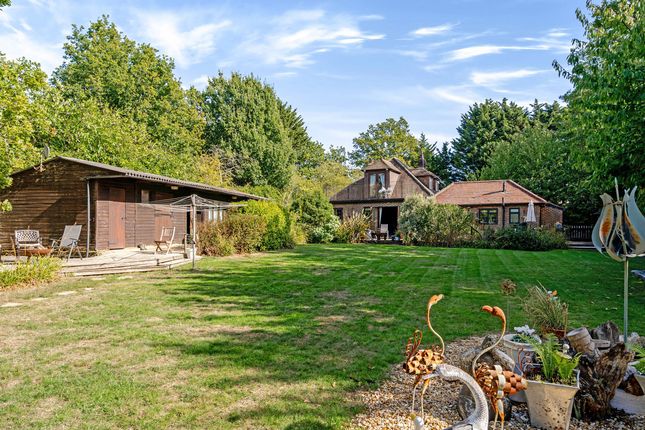
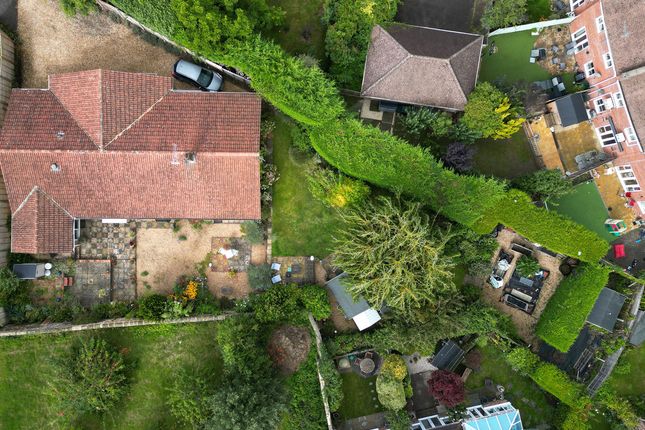
Private gardens have been thoughtfully landscaped to incorporate fully equipped outdoor kitchens with pizza ovens, barbecues, fridges and sinks beneath electronic louvred pergolas, creating the perfect setting.
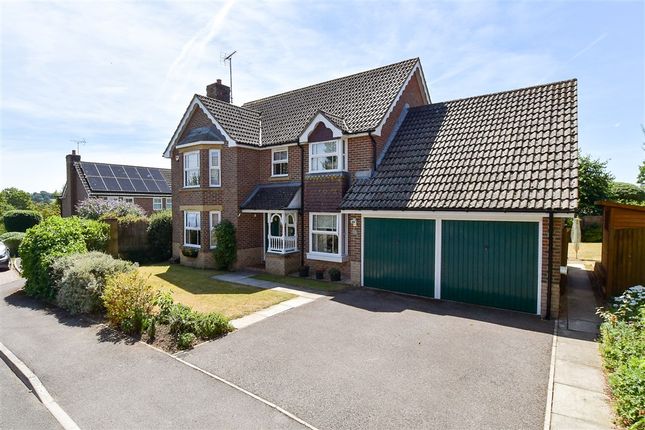
Each home also benefits from an electric garage and EV charging, these homes offer a rare combination of luxury, privacy and connection to nature.
Situation The village offers everyday shopping needs, including banks, cafes, speciality shops, and a Waitrose supermarket.
For more comprehensive shopping and recreation, the historic market town of Horsham is about 15 miles.
Rail connections to London are via nearby Pulborough and Billingshurst, with direct services to London Victoria in about 1 hour 17 minutes, and 1 hour 12 minutes respectively.
The A24 is nearby and links with national motorways and gives quick access to both Gatwick and Heathrow airports.
There are excellent schools in the area including Christ's Hospital, Dorset House, Lancing College, Seaford College, and Windlesham House School.
Sports enthusiasts can enjoy golf, and horse and motor racing at Goodwood, racing at Fontwell, and show jumping at Hickstead, polo at Cowdray Park and sailing at Chichester, Bosham, and Itchenor.
The coast has some excellent beaches, West Wittering in particular and The South Downs offer miles of footpaths and bridleways for walking, cycling and riding through some of the county's most spectacular and scenic countryside.
Property Ref Number: Ham-61275 Additional Information EPC - tbc Council Tax - tbc Estate Service Charge - Ask Agent Images - Show Home, Home B
Value & comps
No previous sales on record.
Returns
Set an offer; the calculator follows it.
We're still gathering serviced-accommodation data for this area.
Archie refurb estimate: a Pro feature
0.0% below asking
This is not financial or investment advice. Prop AI Deals is not authorised by the Financial Conduct Authority (FCA) to provide investment advice.
All investment calculators, property analyses, and AI-generated insights are for informational purposes only. Property investment carries risk and may result in financial loss. All calculations should be independently verified and you should consult with FCA-authorised financial advisors before making any investment decisions.
Past performance does not guarantee future results. Tax implications vary by individual circumstances.
Deal
Properties like this can earn 2–3x BTL yields when converted to HMO, with retrofit costs around £10k/room. Sign in to see the full tier, yield projection, and cost breakdown.
Commercial properties like this can earn 30-50% higher yields when converted to residential under Class MA / Q / P / PA, with prior approval costing ~GBP 96/unit. Sign in to see the recommended route, yield uplift, and cost breakdown.
BRRR-suited properties can recycle 80-100% of investor capital on refi, leaving a high-yielding rental with most of the money out. Sign in to see the refurb cost stack, ARV projection, and refinance maths.
Detached + large garden = sub-division play. Pro tier unlocks the tier badge, plot size, uplift estimate, and regional land benchmark.
Short-lease flats trade at deep discount, but extending under the 1993 Act often costs far less than the discount. Pro tier unlocks the tier badge, premium breakdown, long-lease ARV and arbitrage maths.
See projected short-stay revenue vs a vanilla BTL for this property.
See real sub-let margins (HMO room rates & SA nightly rates) vs the landlord rent.
Area
Agent & docs
FAQ
About Home B, Coppice Hill, Pulborough
Explore nearby