3-bedroom house · BN7 3NS
For saleListed 95 days
Opportunity summary
See Archie’s verdict, returns by strategy and what to check before viewing.
About
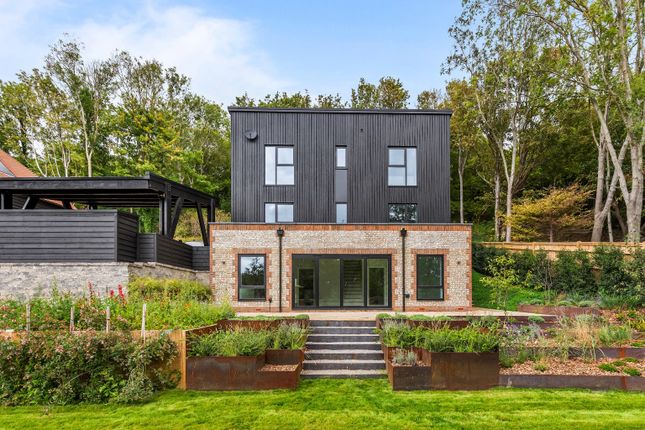
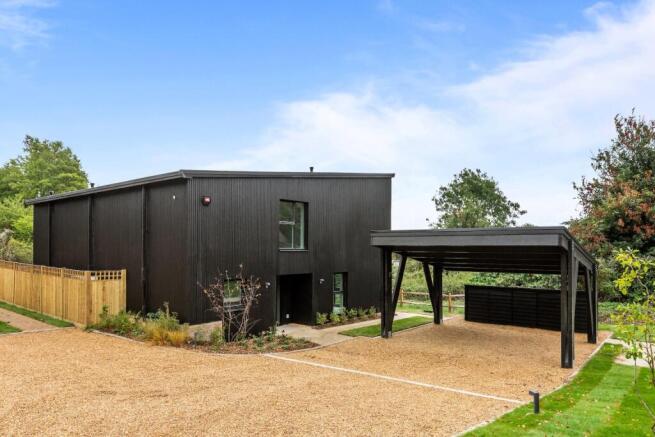
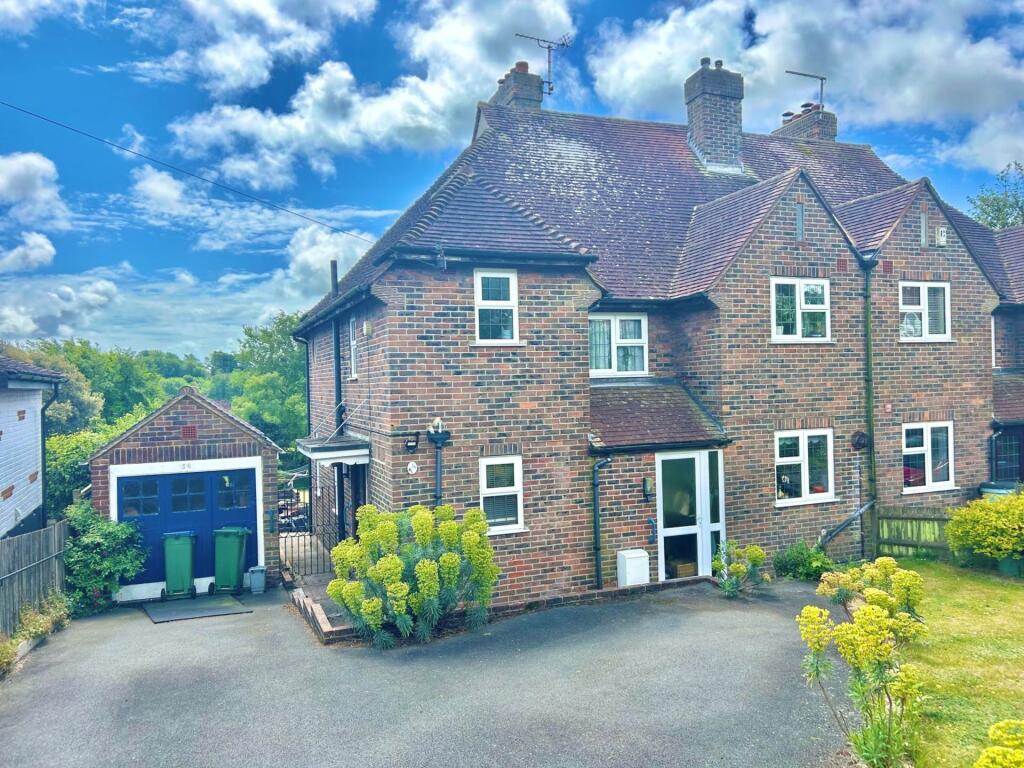
Stylish 3 Bed Detached Residence With Circa 1 Acre Gardens, Kingston Located on Wellgreen Lane in Kingston, this three bedroom detached single storey residence constructed in the 1970's offers a good opportunity to acquire a unique home.
This property combines contemporary design with high quality finishes, set within an expansive and well maintained plot of approximately one acre of immaculate formal gardens which is very impressive.
Upon entry, the stylish 'high end' fittings are immediately apparent throughout the home.
As you enter the front door the first bedroom leads off to the right and is a spacious room with a large built in wardrobe.
The second bedroom then also has a built in wardrobe and overlooks the garden.
There is a superb shower room, fully tiled with feature tiling to two walls, a shower, concealed WC, wash hand basin with brass fittings and a heated towel rail.
The inner hallway opens into a reception area with an opening to a dining room/reception room with a feature original brick open fireplace with extending shelves to the side.
The principal bedroom leads off of the reception hall and has a window to the front and a full wall of full height windows.
The en-suite bathroom is rather special with a jacuzzi bath with Gold leaf surrounding the bath and feature tiling. The stunning wash hand basin is from The London Basin co.
With brass fittings, concealed WC and a heated towel rail.
The main living room overlooks the meticulously landscaped gardens through the full wall of black aluminium windows, providing a serene backdrop for daily living with a superb feature black gas fireplace.
The contemporary style kitchen/breakfast room is well appointed with modern appliances and ample storage with open shelves and a large breakfast bar.
The worksurface is wooden with an inset induction hob and oven. Space and plumbing for a dishwasher and a large American style Fridge/freezer.
This space functions as a central hub for dining and social gatherings, connecting efficiently to the other living areas. From this room sliding patio doors lead to the garden.
There is a utility room with large storage cupboards, plumbing and space for a washing machine and a further door to the garden. The gas fired boiler is located in the spacious loft space.
Externally, the property stands out. To the front of the property is an area of lawn and a driveway providing ample parking. The double garages both have light and power and remote door.
EV Charging point. A mature hedge provides privacy. To the rear of the property the immaculate, well stocked gardens are a key feature, extending to approximately one acre (subject to verification).
These extensive grounds offer a private setting, suitable for outdoor entertaining, family activities, or simply enjoying the natural surroundings.
The property also includes Two useful outbuildings, providing additional storage. The paved terraced leads down gentle steps to the vast lawn with deep established colourful shrub borders.
The outdoor kitchen area with a sink, lighting, metal pergola provides a great place to spend time.
An adapted horsebox makes an ideal studio for working from home with a built in desk, light, power, Wifi and mosaic tiles with gold grouting and a built in seating bench.
Black Greenhouse and a potting shed. Further options of seating and dining areas are dotted around the garden and a stream winds through provide a tranquil place for entertaining.
The whole garden is enclosed and has a side access gate and adjoins farmland. A mature willow and other trees provide a wonderful relaxing setting.
This residence is well suited for entertaining, with spacious interiors and impressive outdoor areas. Every detail has been considered to create a luxurious and comfortable living environment.
Situated in Kingston with its local school, church, well regard pub and farmstall for local produce all within walking distance, along with the endless footpaths on the downs and cycle track into Lewes.
Value & comps
No previous sales on record.
Returns
Set an offer; the calculator follows it.
We're still gathering serviced-accommodation data for this area.
Archie refurb estimate: a Pro feature
0.0% below asking
This is not financial or investment advice. Prop AI Deals is not authorised by the Financial Conduct Authority (FCA) to provide investment advice.
All investment calculators, property analyses, and AI-generated insights are for informational purposes only. Property investment carries risk and may result in financial loss. All calculations should be independently verified and you should consult with FCA-authorised financial advisors before making any investment decisions.
Past performance does not guarantee future results. Tax implications vary by individual circumstances.
Deal
Properties like this can earn 2–3x BTL yields when converted to HMO, with retrofit costs around £10k/room. Sign in to see the full tier, yield projection, and cost breakdown.
Commercial properties like this can earn 30-50% higher yields when converted to residential under Class MA / Q / P / PA, with prior approval costing ~GBP 96/unit. Sign in to see the recommended route, yield uplift, and cost breakdown.
BRRR-suited properties can recycle 80-100% of investor capital on refi, leaving a high-yielding rental with most of the money out. Sign in to see the refurb cost stack, ARV projection, and refinance maths.
Detached + large garden = sub-division play. Pro tier unlocks the tier badge, plot size, uplift estimate, and regional land benchmark.
Short-lease flats trade at deep discount, but extending under the 1993 Act often costs far less than the discount. Pro tier unlocks the tier badge, premium breakdown, long-lease ARV and arbitrage maths.
See projected short-stay revenue vs a vanilla BTL for this property.
See real sub-let margins (HMO room rates & SA nightly rates) vs the landlord rent.
Area
Agent & docs
FAQ
About Patchway, Wellgreen Lane, Lewes
Explore nearby