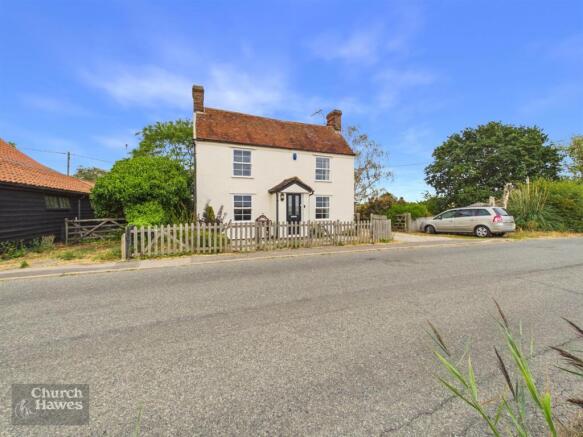
5-bedroom detached house · CM9 8JF
For saleListed 27 days
Opportunity summary
See Archie’s verdict, returns by strategy and what to check before viewing.
About
Part of our Signature collection - Finished to a high specification throughout is this impressive five bedroom detached residence in the sought after village of Little Totham.
The property is situated on a plot measuring approximately 0.8 of an acre and offers excellent family accommodation across two floors including a cinema room and gym/garden room.
The front door leads to an entrance hall where stairs rise to the first floor galleried landing and doors give access to all ground floor accommodation.
The dining room is located to the front of the property with windows to two aspects whilst the lounge features an open fireplace with brick hearth and Jotul free standing log burner, with French doors to the rear and side aspects opening to the paved terrace.
The newly fitted kitchen/breakfast room is beautfully laid out with a range of units integrated to a quartz worksurfaces, sink with Franke 4in1 boiling tap, a range of Bosch appliances including induction hob, single oven with warming drawer and steam oven, integrated microwave and coffee machine, Fisher Paykel drawer dishwasher, a split level island and space for an American fridge freezer .
Further French doors lead out to the stunning orangery and an archway leads through to the utility room and the cinema room which benefits from a 2.5m by 1.5m acoustic screen with integrated surround system, two windows to the front aspect and access to a shower room.
The orangery features a lantern roof and overlooks the rear garden with French doors to the side.
Further benefits include underfloor heating and automatic electronic/rain sensor ventilators in the roof lantern. The ground floor accommodation concludes with a good size study and cloakroom.
To the first floor there are five bedrooms with the master suite comprising of master bedroom with an archway leading to a good size dressing room with island unit and built in wardrobes.
A door gives access to the en-suite bath room with stand-alone bath, low level WC, two hand basins and double shower cubicle.
There are three further double bedrooms and a single bedroom with Bedroom two benefitting from a further en-suite shower room.
The first floor accommodation concludes with a four piece family bathroom comprising a bath inset into marble surround, W.C, vanity wash hand basin with marble top and double walk in shower cubicle.
Outside The property is accessed via a set of electric iron gates and personal gate which in turn gives access to the gravel driveway and a triple garage.
The garage is split in two with a double garage benefitting from twin electrically operated doors with loft storage space above and a further single garage which is accessed independently and has a window to the side aspect.
There is gated access to either side of the property which leads to the rear and commences with a paved terrace immediately adjacent to the house.
The remainder of the garden laid to lawn and flanked by an area of mature trees and shrub planting. To the foot of the garden there is a further timber constructed storage shed.
There is a high specification outbuilding with roof lantern and power and light connected which houses a gym however could be a fully equipped study/office.
Location Little Totham is a small rural village between Maldon and Colchester with educational facilities provided by Tolleshunt d'Arcy and Maldon.
Although enjoying a rural location Little Totham is still accessible by driving to the A12 which leads to the Colchester and East Anglia to the North, and to the South, Chelmsford, M25 and London.
The nearest mainline railway station is found at Witham with a fast and frequent service to London Liverpool Street with a journey time of approximately 45 minutes.
Directions Please use the postcode CM9 8JF for SatNav.
Important Information Council Tax Band - G Services - We understand that mains water, private septic tank, air source heat pump are connected to the property.
The property has 16 solar panels with 6kwh battery. EV charging point. Tenure - Freehold EPC rating - D Ref - WIT260405/djn
Value & comps
No previous sales on record.
Returns
Set an offer; the calculator follows it.
We're still gathering serviced-accommodation data for this area.
Archie refurb estimate: a Pro feature
0.0% below asking
This is not financial or investment advice. Prop AI Deals is not authorised by the Financial Conduct Authority (FCA) to provide investment advice.
All investment calculators, property analyses, and AI-generated insights are for informational purposes only. Property investment carries risk and may result in financial loss. All calculations should be independently verified and you should consult with FCA-authorised financial advisors before making any investment decisions.
Past performance does not guarantee future results. Tax implications vary by individual circumstances.
Deal
Properties like this can earn 2–3x BTL yields when converted to HMO, with retrofit costs around £10k/room. Sign in to see the full tier, yield projection, and cost breakdown.
Commercial properties like this can earn 30-50% higher yields when converted to residential under Class MA / Q / P / PA, with prior approval costing ~GBP 96/unit. Sign in to see the recommended route, yield uplift, and cost breakdown.
BRRR-suited properties can recycle 80-100% of investor capital on refi, leaving a high-yielding rental with most of the money out. Sign in to see the refurb cost stack, ARV projection, and refinance maths.
Detached + large garden = sub-division play. Pro tier unlocks the tier badge, plot size, uplift estimate, and regional land benchmark.
Short-lease flats trade at deep discount, but extending under the 1993 Act often costs far less than the discount. Pro tier unlocks the tier badge, premium breakdown, long-lease ARV and arbitrage maths.
See projected short-stay revenue vs a vanilla BTL for this property.
See real sub-let margins (HMO room rates & SA nightly rates) vs the landlord rent.
Area
Agent & docs

FAQ
About Brook View,, Plains Road, Maldon
Explore nearby