4-bedroom detached house · OX7 6AD
For saleListed 230 days
Opportunity summary
See Archie’s verdict, returns by strategy and what to check before viewing.
About
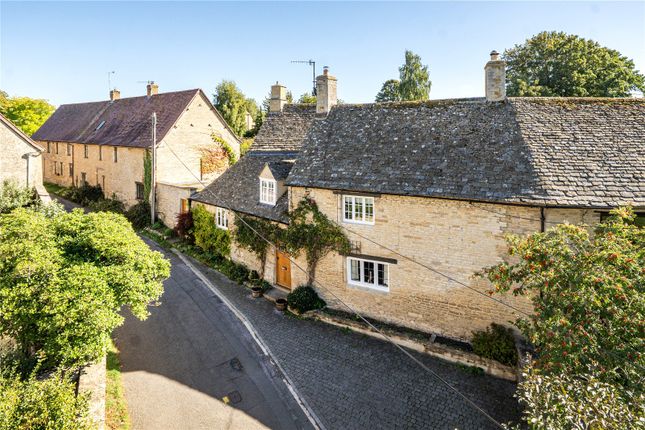
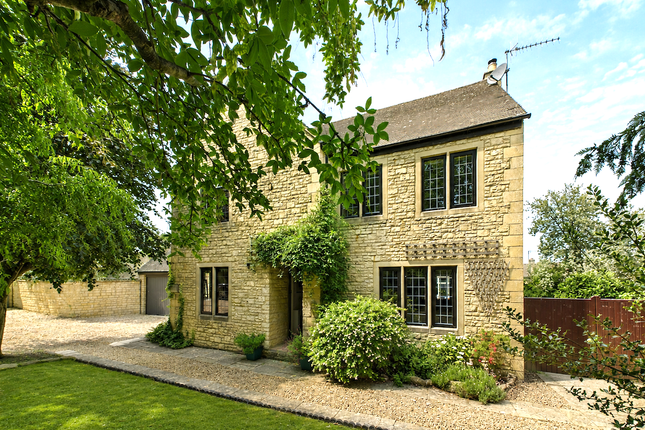
A charming detached Cotswold stone house in the heart of the village.
Accommodation briefly comprises a porch, dining room, sitting room, kitchen/breakfast room, utility room, ground floor shower room, four bedrooms, upstairs shower room.
South/West facing garden, double garage, driveway parking.
Location - Ascott-under-Wychwood is a highly desirable Cotswold village set within an Area of Outstanding Natural Beauty, surrounded by stunning countryside ideal for walking, cycling and dog ownership.
The village is equidistant from the market town of Chipping Norton and the medieval town of Burford, and is within easy reach of Charlbury, which offers regular direct mainline rail services to London Paddington in approximately 1 hour 15 minutes.
In addition, the village benefits from its own railway station, providing regular services to Oxford, and on to London Paddington.
The A40 is around 10 minutes away, offering convenient access to Oxford and Banbury (approximately 30 minutes) and Cheltenham (around 45 minutes).
The village enjoys a vibrant community atmosphere with a well-used village hall hosting social events, clubs, and a weekly postal service, a community-run village shop selling fresh bread daily and a good range of essentials, and the popular Swan public house, a well-regarded dining pub.
Windrush Valley School is within easy walking distance, and residents are further spoilt for choice with excellent amenities in the neighbouring villages, including shops, a post office, petrol station, doctors’ and dental surgeries, a library and a selection of public houses.
Primary schools are also nearby in Leafield and Shipton-under-Wychwood, while the highly rated Kingham Hill School and Burford School are also close by, offering excellent options for secondary education.
The Property - Heritage cottage is an immaculate four bedroom detached stone property, located in the heart of this popular Cotswold village.
This home has been beautifully and sympathetically renovated by the current owners, while carefully preserving its original period features, including exposed timber beams, stone walls, and an inglenook fireplace.
The cottage is further complemented by a private South/West-facing garden. Ground Floor - The property is entered via a porch leading into a dual-aspect dining hall featuring a decorative fireplace.
From here, the dining hall leads into the sitting room, which centres around an impressive inglenook fireplace housing a wood-burning stove and feature bread oven.
The room is further enhanced by exposed stone walls, timber beams, oak flooring, a useful storage cupboard.
Situated on the opposite side of the property, the kitchen/breakfast room is fitted with granite and beech work surfaces, hand-painted base and wall units, a Miele gas hob, double Belfast sink, and gas-fired Rayburn cooker.
A door leads to the utility/boot room, which provides plumbing for a washing machine, space for a tumble dryer, and a personnel door giving direct access to the garden.
The ground floor also benefits from a shower room, fitted with a rainfall shower and heated towel rail.
First Floor - Stairs rise from the dining hall to a spacious landing, well suited to use as a snug or home office.
This floor offers two double bedrooms overlooking the garden, one of which benefits from fitted wardrobes, together with a contemporary shower room with Karndean flooring, and a rainfall shower.
Second Floor - This floor provides two additional double bedrooms, one of which benefits from fitted wardrobes.
Outside - The property is approached via a private gated driveway providing parking for several vehicles, which leads to the double garage, equipped with power, lighting and overhead storage.
The landscaped gardens lie to the front of the property and enjoy a south-westerly aspect.
The gardens are predominantly laid to a well-manicured lawn, complemented by a paved seating area, mature flower beds and established trees and hedging.
A charming well adds character, and a pedestrian gate provides access to Heritage Lane. Services - Mains gas, electricity, water, and drainage Agents Note - 1.) Heritage Lane is a private lane.
Home-owners have responsibility to maintain the part of the lane immediately in front of the house to the mid-way point. 2.) External photographs taken May 2024.
Fixtures And Fittings - Only those specifically mentioned within the sale particulars are included in the sale.
Please note that we have not tested the equipment, appliances and services in this property.
Interested applicants are advised to commission the appropriate investigations before formulating their offer to purchase.
Viewing - Viewing is strictly via the Sole Agents Tayler and Fletcher and prospective purchasers should satisfy themselves as to the accuracy of any particular point of interest before journeying to view.
Tenure - The property is Freehold.
What3words - thatched.first.downsize Council Tax - Band E 2025/2026 £2,937.34 Local Authority - West Oxfordshire District Council Woodgreen Witney Oxfordshire OX28 6NB
Value & comps
No previous sales on record.
Returns
Set an offer; the calculator follows it.
We're still gathering serviced-accommodation data for this area.
Archie refurb estimate: a Pro feature
0.0% below asking
This is not financial or investment advice. Prop AI Deals is not authorised by the Financial Conduct Authority (FCA) to provide investment advice.
All investment calculators, property analyses, and AI-generated insights are for informational purposes only. Property investment carries risk and may result in financial loss. All calculations should be independently verified and you should consult with FCA-authorised financial advisors before making any investment decisions.
Past performance does not guarantee future results. Tax implications vary by individual circumstances.
Deal
Properties like this can earn 2–3x BTL yields when converted to HMO, with retrofit costs around £10k/room. Sign in to see the full tier, yield projection, and cost breakdown.
Commercial properties like this can earn 30-50% higher yields when converted to residential under Class MA / Q / P / PA, with prior approval costing ~GBP 96/unit. Sign in to see the recommended route, yield uplift, and cost breakdown.
BRRR-suited properties can recycle 80-100% of investor capital on refi, leaving a high-yielding rental with most of the money out. Sign in to see the refurb cost stack, ARV projection, and refinance maths.
Detached + large garden = sub-division play. Pro tier unlocks the tier badge, plot size, uplift estimate, and regional land benchmark.
Short-lease flats trade at deep discount, but extending under the 1993 Act often costs far less than the discount. Pro tier unlocks the tier badge, premium breakdown, long-lease ARV and arbitrage maths.
See projected short-stay revenue vs a vanilla BTL for this property.
See real sub-let margins (HMO room rates & SA nightly rates) vs the landlord rent.
Area
Agent & docs

FAQ
About Heritage Lane, Ascott-Under-Wychwood, Chipping Norton
Explore nearby