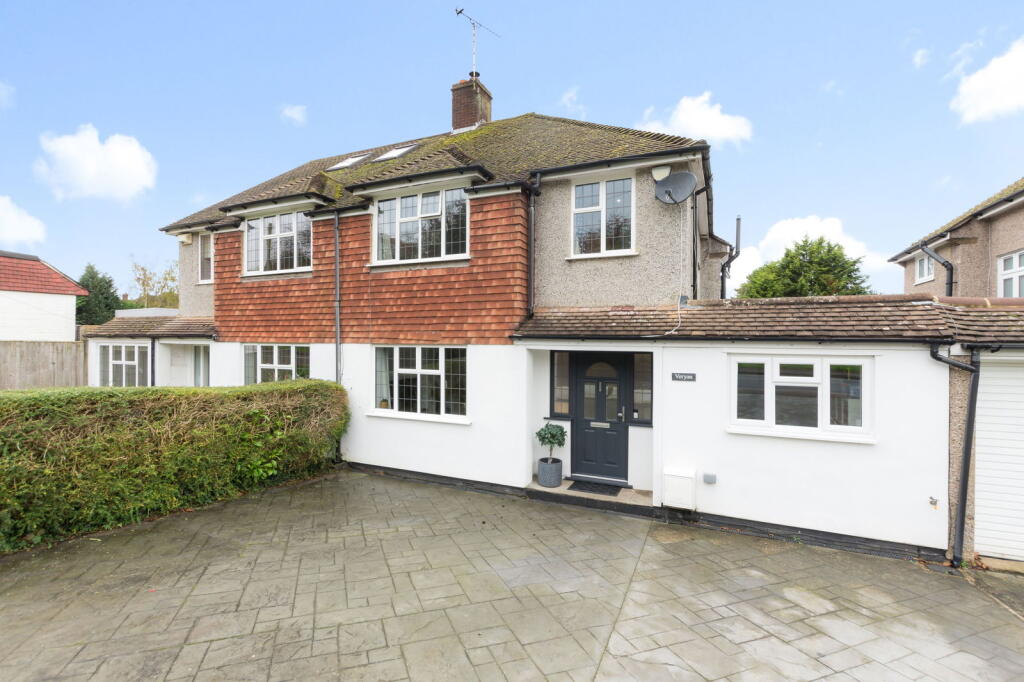
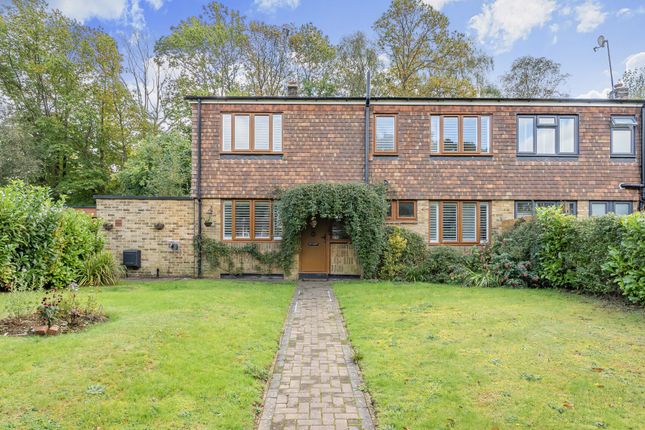
4-bedroom semi-detached house · TN14 7JY
Listing removedListed 221 days
Opportunity summary
See Archie’s verdict, returns by strategy and what to check before viewing.
About
Hazeldene is a handsome period semi-detached home with a wealth of attractive original details, combined with stylish contemporary fittings throughout.
Outside there is buff-coloured brickwork with red brick dressing and large sash windows, while inside the accommodation comprises four bedrooms and four comfortable reception rooms with a stylish elegance to the finish throughout.
At the front of the ground floor, the formal sitting room provides an appealing space in which to relax, and features corniced ceilings, a tall sash bay window, a handsome fireplace and built-in shelving and cupboard space.
There is also an office or family room, while the heart of the home is the extended, open-plan kitchen and dining room at the rear.
This social living and entertaining room has wooden flooring, a skylight overhead and bi-fold doors opening to the rear garden, while offering space for a large family dining table.
The kitchen itself has shaker-style fitted units, a breakfast bar and a range cooker, with an adjoining utility room providing further useful storage and space for appliances.
Connecting to the dining area in an open layout, the airy snug offers additional comfortable living space, with a large skylight overhead welcoming plenty of natural light.
The first floor has three well-presented double bedrooms, each of which has built-in wardrobes, including the generous principal bedroom, which is located at the front of the first floor and benefits from a dual aspect.
There are also two family shower rooms on the first floor, both of which have modern suites with floor-to-ceiling tiling and walk-in showers with rainfall shower heads.
Stairs continue to the second floor, where there is a further double bedroom with built-in storage, and a single bedroom, which is ideal for use as a study.
At the front of the property, the gravel driveway provides parking space for three vehicles, while the front gardens have well-presented box hedging.
The main gardens are found to the side of the house, where there is timber decking for al fresco dining and an outdoor kitchen with a built-in barbecue, plus an area of lawn with border fencing and hedgerows.
At the end of the gardens there is a further sunny area of decking on which to relax, as well as a versatile building providing summer house or garden office with southwest-facing bi-fold doors welcoming plenty of natural light.
Set within the peaceful North Downs countryside, the village of Knockholt offers a tranquil rural setting with convenient local amenities.
The village includes essentials such as village shop and a traditional pub, The Three Horseshoes and popular Coolings Garden Centre with cafe, alongside historic highlights including the 13th century St.
Katharine’s Church and extensive woodland walks within the renowned Knockholt Pound, a popular destination for nature lovers and ramblers.
Sevenoaks, a short distance away, provides a comprehensive range of shops, restaurants and services, The surrounding area offers plentiful opportunities for outdoor recreation, from scenic trails to local sports facilities, Transport connections are good, with nearby rail services at Knockholt, Chelsfield, and Shoreham providing access to central London and the wider region, while mainline services from Orpington and Sevenoaks offer faster and more frequent trains.
Value & comps
No previous sales on record.
Returns
Set an offer; the calculator follows it.
We're still gathering serviced-accommodation data for this area.
Archie refurb estimate: a Pro feature
0.0% below asking
This is not financial or investment advice. Prop AI Deals is not authorised by the Financial Conduct Authority (FCA) to provide investment advice.
All investment calculators, property analyses, and AI-generated insights are for informational purposes only. Property investment carries risk and may result in financial loss. All calculations should be independently verified and you should consult with FCA-authorised financial advisers before making any investment decisions.
Past performance does not guarantee future results. Tax implications vary by individual circumstances.
Deal
Properties like this can earn 2–3x BTL yields when converted to HMO, with retrofit costs around £10k/room. Sign in to see the full tier, yield projection, and cost breakdown.
Commercial properties like this can earn 30-50% higher yields when converted to residential under Class MA / Q / P / PA, with prior approval costing ~GBP 96/unit. Sign in to see the recommended route, yield uplift, and cost breakdown.
BRRR-suited properties can recycle 80-100% of investor capital on refi, leaving a high-yielding rental with most of the money out. Sign in to see the refurb cost stack, ARV projection, and refinance maths.
Detached + large garden = sub-division play. Pro tier unlocks the tier badge, plot size, uplift estimate, and regional land benchmark.
Short-lease flats trade at deep discount, but extending under the 1993 Act often costs far less than the discount. Pro tier unlocks the tier badge, premium breakdown, long-lease ARV and arbitrage maths.
See projected short-stay revenue vs a vanilla BTL for this property.
See real sub-let margins (HMO room rates & SA nightly rates) vs the landlord rent.
Area
Agent & docs
FAQ
About Halstead Lane, Knockholt, Kent
Explore nearby