3-bedroom detached house · SG8 9FU
For saleListed 57 days
Opportunity summary
See Archie’s verdict, returns by strategy and what to check before viewing.
About
Watch Our Welcome To Royston Video New to the area? Get to know Royston in two minutes. On phone or tablet, tap the Video Tours tab. On desktop, find it within the photos.
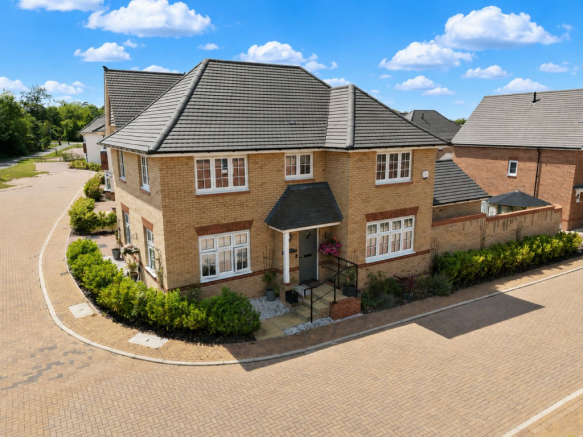
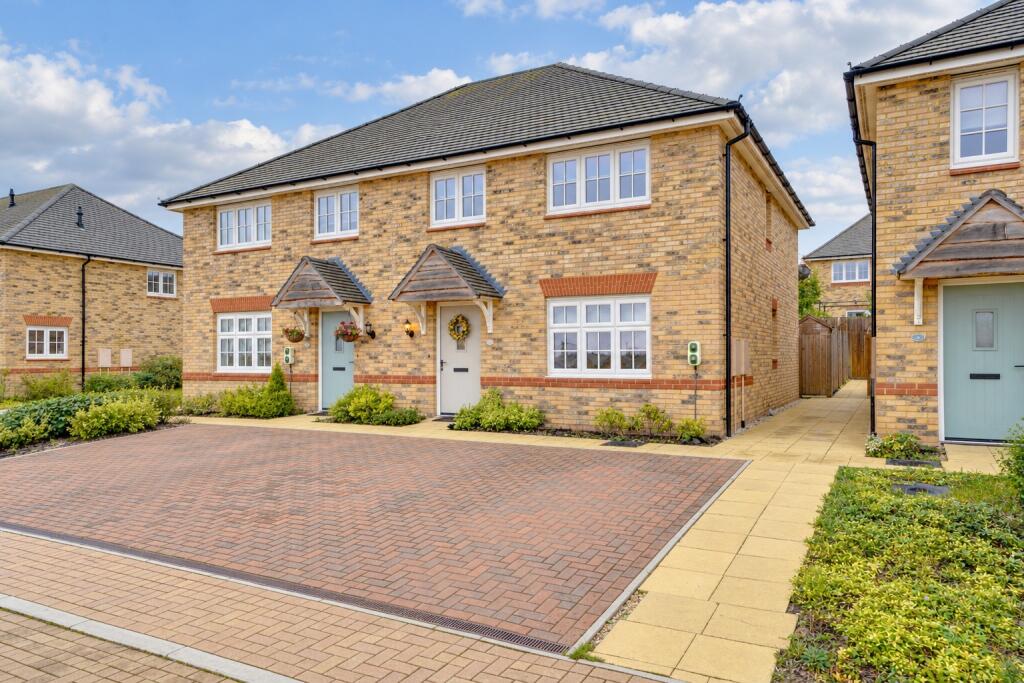
Property Insight Set within a modern development on the edge of Royston, this detached family home presents in show-home condition throughout and extends to approximately 1,359 sq ft across two floors.
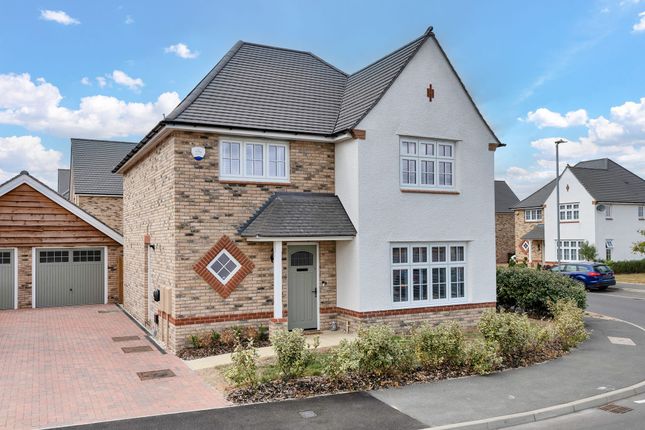
Traditional brick elevations, a tile-hung bay and a smart green front door give the house genuine kerb appeal, while inside the layout has been arranged for comfortable, everyday family living.
The ground floor centres on a large open-plan kitchen and dining room, with a separate bay-fronted lounge alongside.
A block-paved driveway with parking for up to three cars, an EV charging point and a single garage sit to the side, making this an easy home to arrive at and settle into.
Upon entering, the hall sets a calm, neutral tone that carries through the house, with a ground-floor cloakroom tucked conveniently to one side.
The bay-fronted lounge sits to the front, a bright and restful room framed by a wide bay window that draws in the light.
To the rear, the open-plan kitchen and dining room is the heart of the home: Shaker-style units in a soft grey are teamed with timber-effect worktops, an integrated gas hob and a stainless-steel extractor, while wood-effect flooring runs underfoot and French doors open straight onto the garden.
A separate utility room keeps laundry and everyday clutter neatly out of the main kitchen.
Upstairs, the sleeping accommodation is arranged around a central landing and comprises three well-proportioned double bedrooms, each served by its own en-suite.
The principal suite is the standout, combining a walk-in wardrobe with a four-piece bathroom that pairs a bath with a separate shower enclosure.
Outside, the rear garden is a good size, with a paved terrace for seating beside a level lawn, enclosed by timber fencing and framed by young trees and established borders.
With driveway parking for two to three cars, a garage and an EV charger to the side, the practical details are as considered as the finish.
A polished, move-in-ready home in one of Royston's popular modern settings. At a Glance Type: Detached house, freehold (with estate charge) Size: Approx.
1,359 sq ft, plus a 154 sq ft single garage Bedrooms: 3 doubles Bathrooms: 3 en-suites - principal with a four-piece suite (bath and separate shower) - plus a ground-floor cloakroom Reception Rooms: Bay-fronted lounge, plus a separate open-plan kitchen/dining room Kitchen: Shaker-style grey units, timber-effect worktops, integrated gas hob, French doors to the garden Outside: Enclosed rear garden with paved terrace and level lawn Parking: Block-paved driveway for 2–3 cars, single garage, EV charging point Station: Royston, direct to London Kings Cross from 38 minutes Walk Through This Home - Virtually Take a 360° tour from your phone or laptop.
On Rightmove, desktop users will find the 3D tour within the photos; on phone or tablet, tap the Virtual Tour tab.
Location – Royston Royston is a traditional English town in Hertfordshire, on the border of Cambridgeshire and 14 miles from Cambridge.
It grew from the crossing of two ancient thoroughfares, Roman and prehistoric, and carries a wealth of rich heritage - including its own cave, revealed in the 18th Century, carved out of chalk beneath the crossroads in the centre of town.
The town enjoys numerous green open spaces, including the renowned Therfield Heath nature reserve, and lies on the northern slopes of the Hertfordshire Chalk Downs.
The town centre offers a market and a high street of bustling shops alongside a wide variety of cafes, restaurants, bars and public houses, with supermarkets on the outskirts, doctors' surgeries, dentists, schools and a leisure centre.
Clubs and activities range from tennis and rugby to hockey and golf.
Transport links are excellent: The town sits on the A10, with the A1M and M11 each within a 15-minute drive, and a mainline station running direct to London Kings Cross in as little as 38 minutes.
EPC Rating: B Parking - Driveway
Value & comps
No previous sales on record.
Returns
Set an offer; the calculator follows it.
We're still gathering serviced-accommodation data for this area.
Archie refurb estimate: a Pro feature
0.0% below asking
This is not financial or investment advice. Prop AI Deals is not authorised by the Financial Conduct Authority (FCA) to provide investment advice.
All investment calculators, property analyses, and AI-generated insights are for informational purposes only. Property investment carries risk and may result in financial loss. All calculations should be independently verified and you should consult with FCA-authorised financial advisors before making any investment decisions.
Past performance does not guarantee future results. Tax implications vary by individual circumstances.
Deal
Properties like this can earn 2–3x BTL yields when converted to HMO, with retrofit costs around £10k/room. Sign in to see the full tier, yield projection, and cost breakdown.
Commercial properties like this can earn 30-50% higher yields when converted to residential under Class MA / Q / P / PA, with prior approval costing ~GBP 96/unit. Sign in to see the recommended route, yield uplift, and cost breakdown.
BRRR-suited properties can recycle 80-100% of investor capital on refi, leaving a high-yielding rental with most of the money out. Sign in to see the refurb cost stack, ARV projection, and refinance maths.
Detached + large garden = sub-division play. Pro tier unlocks the tier badge, plot size, uplift estimate, and regional land benchmark.
Short-lease flats trade at deep discount, but extending under the 1993 Act often costs far less than the discount. Pro tier unlocks the tier badge, premium breakdown, long-lease ARV and arbitrage maths.
See projected short-stay revenue vs a vanilla BTL for this property.
See real sub-let margins (HMO room rates & SA nightly rates) vs the landlord rent.
Area
Agent & docs
FAQ
About 114 Hampshire Road, Royston
Explore nearby