4-bedroom house · PE28 0RY
Sold STCReduced £25k (−3.6%) on 25 AugListed 217 days
Opportunity summary
See Archie’s verdict, returns by strategy and what to check before viewing.
About
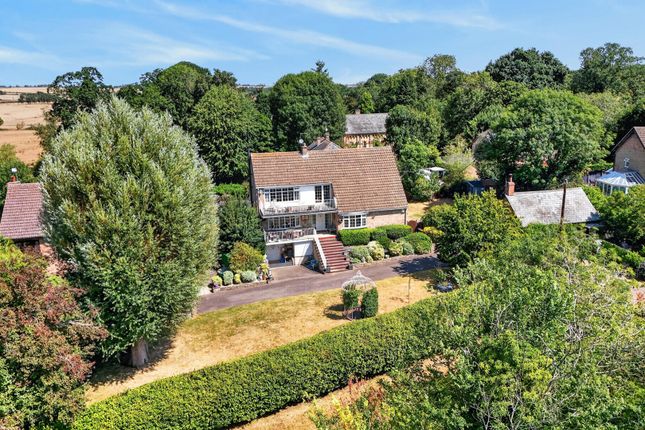
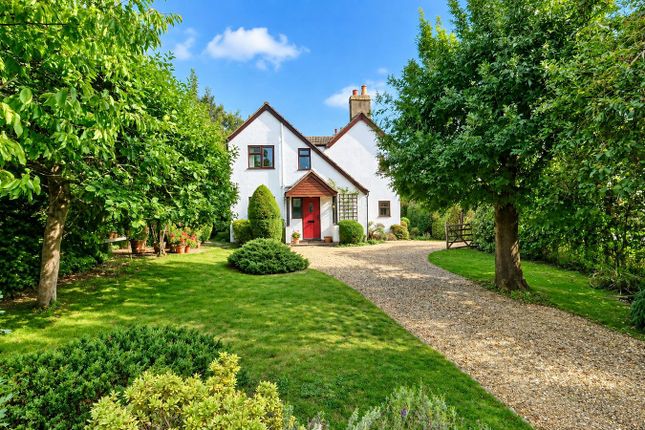
This individual, attractively styled detached residence occupies an outstanding plot enjoying delightful views over the surrounding rural landscape.
The property offers exceptionally versatile accommodation of undoubted quality that will satisfy the most demanding and discerning family, with both wonderful entertaining space and ample provision for homeworking.
Approaching 2,000 square feet, the well-planned layout features, in brief, reception hall with wood flooring and cloakroom with shower, sitting room with wood burning stove and a spacious dining room with doors to the conservatory which affords views over the beautiful gardens and countryside beyond.
The kitchen/breakfast room has a wealth of quality cabinets, plus a glazed door opening onto the covered garden terrace.
There are four comfortable bedrooms, including an ideal guest room with en-suite shower, and a separate family bathroom.
Approached via a sweeping drive, the property is set back from the road with ample off-road parking and a double garage.
Reception Hall Double glazed front door and side panels, wood flooring, radiator, built-in cloaks cupboard, steps up to main dormitory area.
Cloakroom And Shower Suite comprising tiled shower enclosure with glazed screen, washbasin and close-coupled WC. Tiled flooring.
Kitchen/Breakfast Room Fitted with extensive hardwood counters and a comprehensive range of Shaker style cabinets, inset ceramic one and a half bowl sink and drainer with mixer tap, contrasting tiled splashbacks, integrated dishwasher and fridge/freezer, plumbing for washing machine, range cooker with extractor hood over.
Radiator, tiled floor, recessed ceiling downlighters. Windows to side and rear and glazed door to covered garden terrace.
Dining Room Panelled, part-vaulted ceiling, range of built-in display cabinets and shelving, woodblock flooring, radiator and radiator with decorative cover, windows to rear, Glazed double doors to: Conservatory Hardwood construction with extensive glazing, ceiling blinds, radiator, tiled floor, double doors to garden.
Sitting Room Panelled, part-vaulted ceiling, fireplace recess with raised tiled hearth incorporating wood burning stove, timber mantle, woodblock flooring, two radiators, full-height window to front and window to rear.
Guest Bedroom Part-vaulted ceiling, radiator, window to front.
En Suite Suite comprising tiled quadrant shower enclosure with glazed screen, vanity unit with washbasin and range of fitted cabinets, mirror and pelmet lighting, WC with concealed cistern.
Heated towel rail, window to rear. Inner Hall Built-in cupboard. Bedroom One Wood flooring, range of fitted wardrobes, radiator with decorative cover, window to side and French doors to garden.
Bedroom Three Two radiators, windows to front and side. Bedroom Four Built-in wardrobe, radiator, window to side.
Family Bathroom Suite comprising panelled bath with mixer shower and fully tiled surround, vanity unit with washbasin and range of fitted cabinets, mirror and tiled splashback, WC with concealed cistern.
Wood flooring, radiator/towel rail, recessed ceiling downlighters, extractor fan.
Outside Gardens And Grounds The property is positioned centrally on a wonderful plot within a small Close of just five individual properties surrounded by open countryside.
A sweeping driveway leads to ample parking/turning space and the double garage.
The landscaped gardens are well established and feature well-kept and extensive areas of lawn interspersed with a variety of mature trees and shrubs, ornamental beds and borders, small pond and split-level flagstone terrace with two covered areas, dome green house and timber garden shed, vegetable area, outside tap and courtesy lighting.
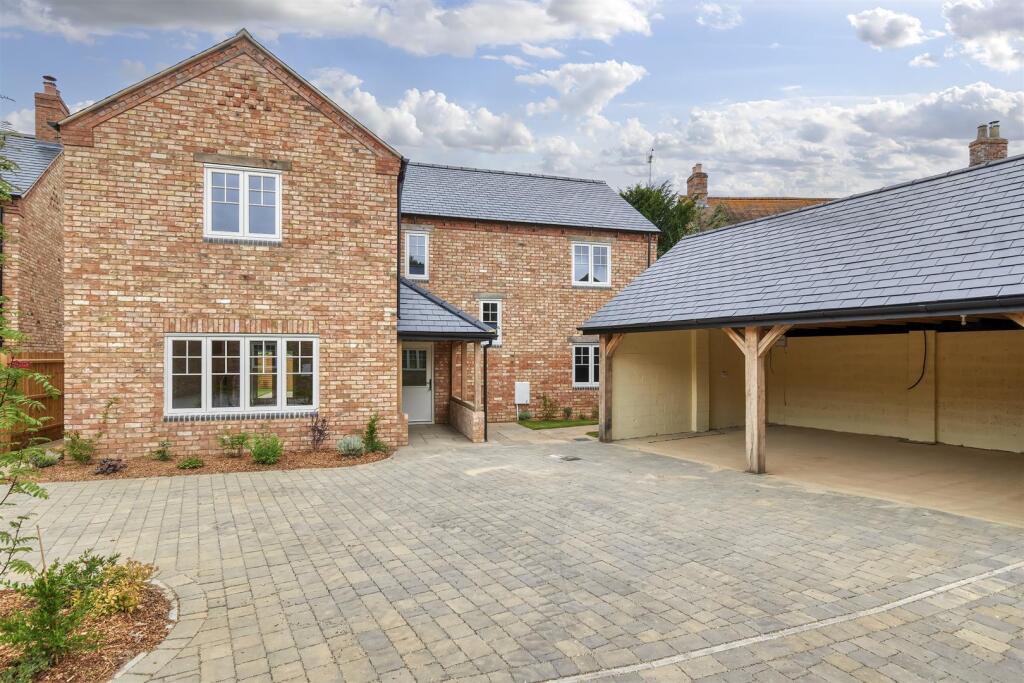
Oil storage tank. Double Garage Electrically operated roller door, power and light, personal door and outside covered storage area.
Covington Covington is a charming hamlet surrounded by rural countryside and close to the Three Shires Way.
The area benefits from excellent road and rail links with the recently upgraded A14 providing access to the A1 M1/M6 and M11.
Main line stations to London at Bedford (21 miles), Huntingdon (17 miles) and St Neots (13 miles). Stansted, Luton and East Midlands airports can be reached in just over an hour.
Nearby, the historic market town of Kimbolton boasts one of the area’s leading private schools, Kimbolton School, along with the well-regarded Primary Academy.
There is a variety of shops and cafes, pub/restaurant, Indian restaurant, doctor and dentist surgeries, veterinary practice, chemist, supermarket and garage.
Value & comps
No previous sales on record.
Returns
Set an offer; the calculator follows it.
We're still gathering serviced-accommodation data for this area.
Archie refurb estimate: a Pro feature
0.0% below asking
This is not financial or investment advice. Prop AI Deals is not authorised by the Financial Conduct Authority (FCA) to provide investment advice.
All investment calculators, property analyses, and AI-generated insights are for informational purposes only. Property investment carries risk and may result in financial loss. All calculations should be independently verified and you should consult with FCA-authorised financial advisors before making any investment decisions.
Past performance does not guarantee future results. Tax implications vary by individual circumstances.
Deal
Properties like this can earn 2–3x BTL yields when converted to HMO, with retrofit costs around £10k/room. Sign in to see the full tier, yield projection, and cost breakdown.
Commercial properties like this can earn 30-50% higher yields when converted to residential under Class MA / Q / P / PA, with prior approval costing ~GBP 96/unit. Sign in to see the recommended route, yield uplift, and cost breakdown.
BRRR-suited properties can recycle 80-100% of investor capital on refi, leaving a high-yielding rental with most of the money out. Sign in to see the refurb cost stack, ARV projection, and refinance maths.
Detached + large garden = sub-division play. Pro tier unlocks the tier badge, plot size, uplift estimate, and regional land benchmark.
Short-lease flats trade at deep discount, but extending under the 1993 Act often costs far less than the discount. Pro tier unlocks the tier badge, premium breakdown, long-lease ARV and arbitrage maths.
See projected short-stay revenue vs a vanilla BTL for this property.
See real sub-let margins (HMO room rates & SA nightly rates) vs the landlord rent.
Area
Agent & docs
FAQ
About 4, The Pentelows, Covington
Explore nearby