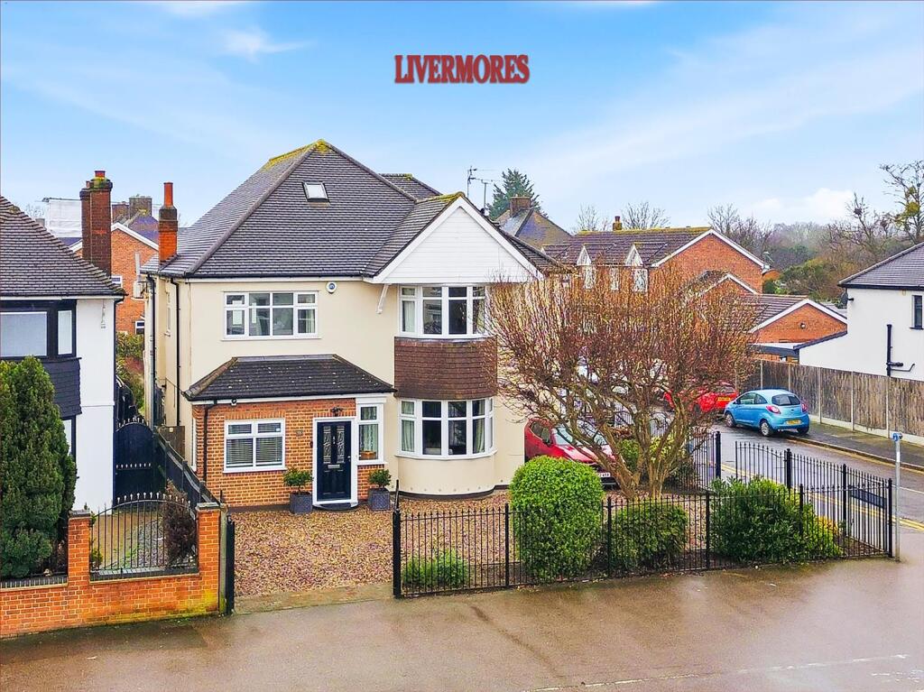
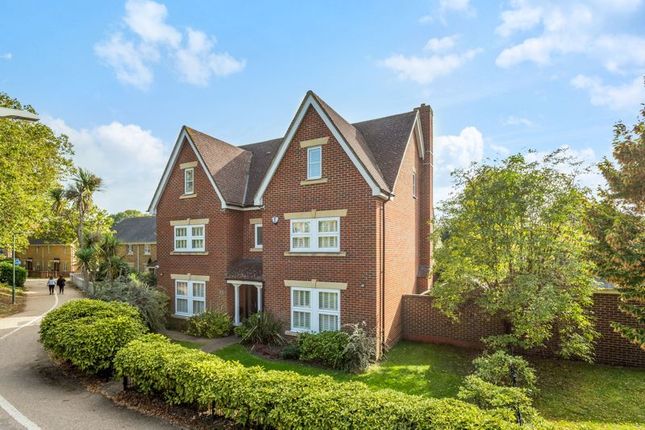
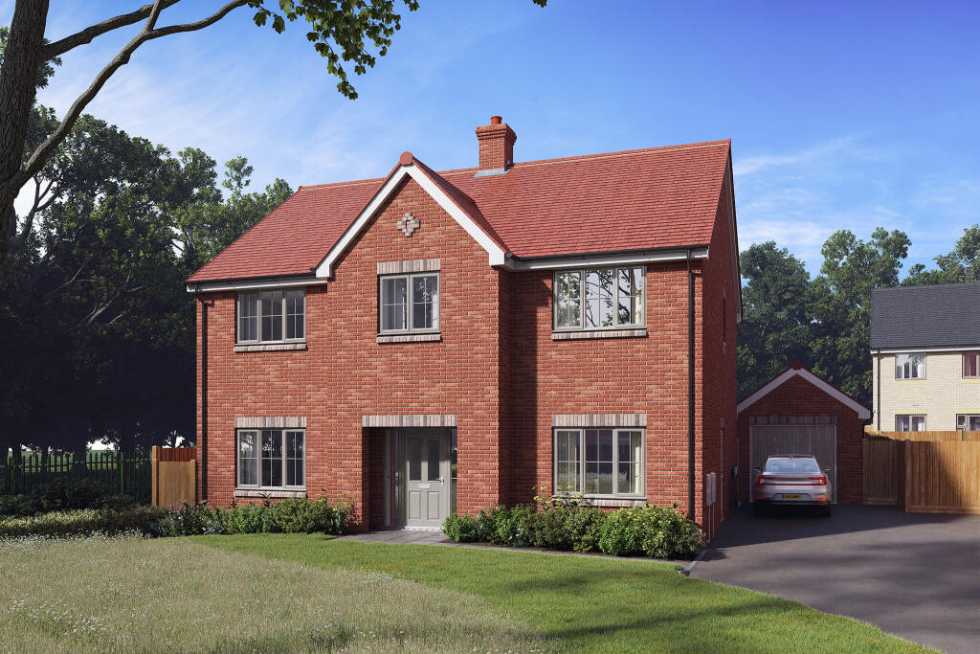
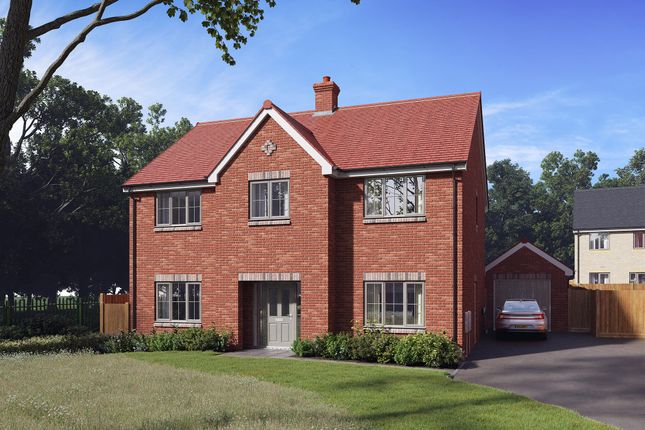
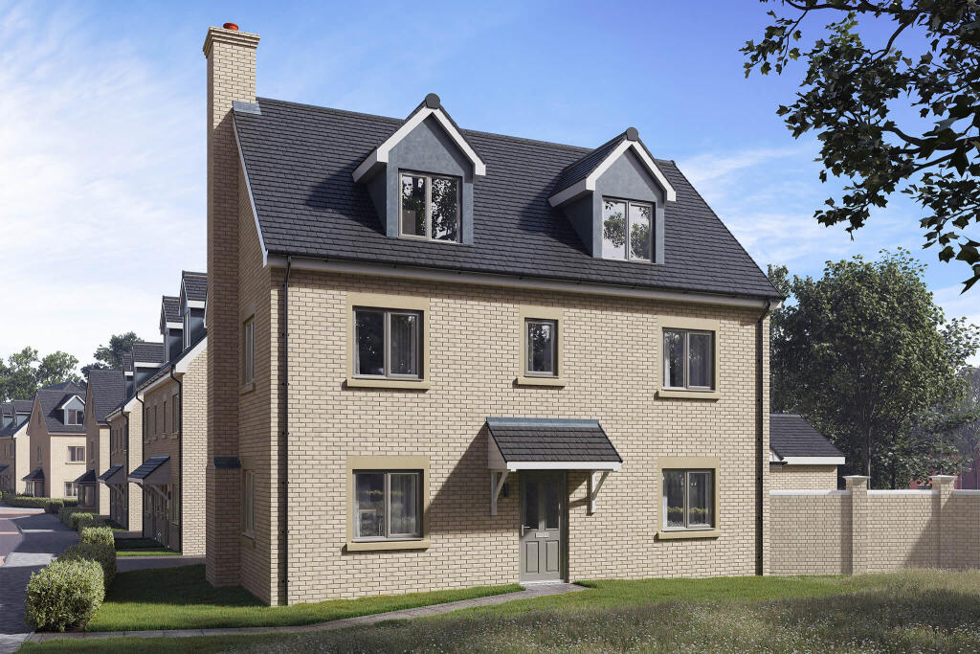
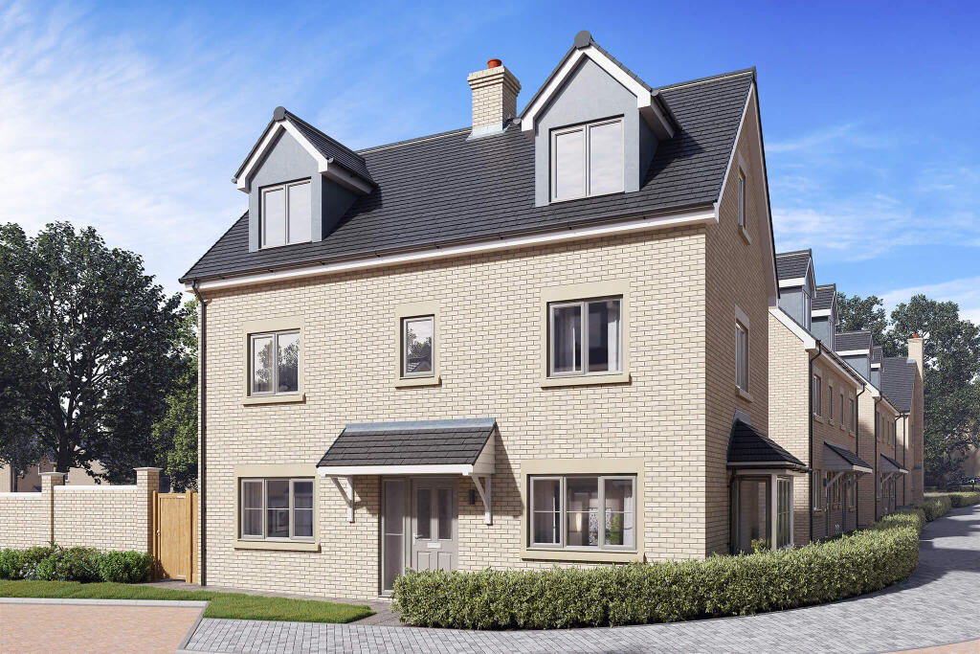
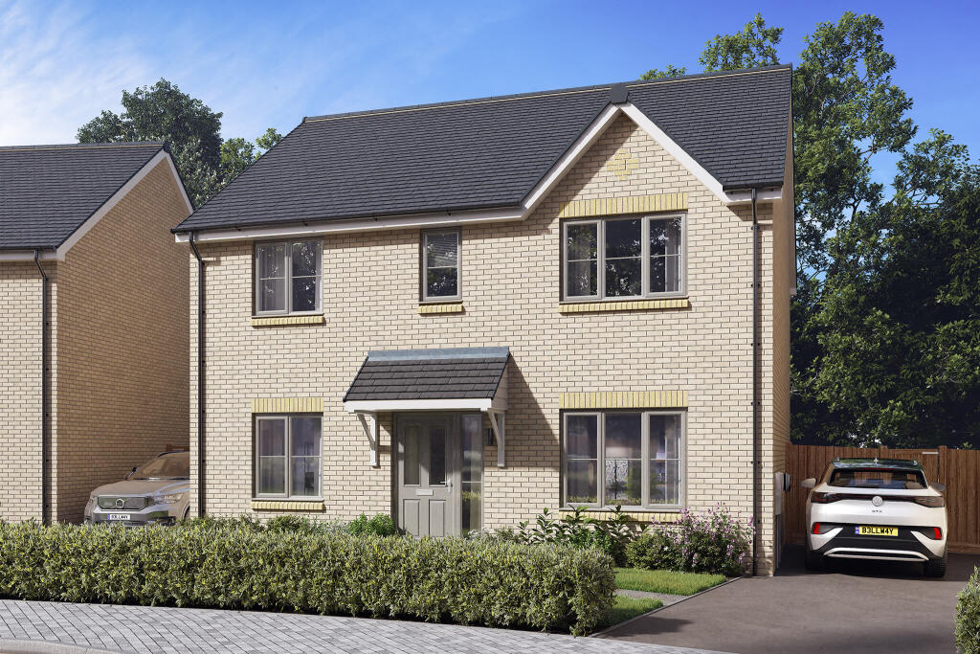
6-bedroom detached house · DA2 7AA
Sold STCListed 36 days
Opportunity summary
See Archie’s verdict, returns by strategy and what to check before viewing.
About
Ref RH1330 | open event – 26th September, by invitation only exp are honoured to present this exceptional chain-free residence in Wilmington — an impressive home of approximately 3,755 sq ft, created for those who value space, design and the freedom for a home to evolve around family life.
Set privately behind electronically operated gates, the sense of arrival is immediate.
A substantial driveway accommodates several vehicles and includes EV charging, while double entrance doors reveal a dramatic vaulted hallway.
A bespoke floating staircase with glass balustrades and integrated LED lighting rises through the centre of the home, overlooked by the gallery above.
Beyond, the house opens into its true centrepiece: An extraordinary kitchen, dining and living space extending to approximately 10.8m x 8.3m.
Designed for both everyday family life and large-scale entertaining, it combines a bespoke kitchen and statement island with expansive dining and relaxation areas, underfloor-heated porcelain flooring and a remarkable temperature-controlled wine cellar.
The ground floor continues to offer exceptional versatility. Alongside the utility room and cloakroom are two further substantial rooms, currently arranged as a dining room and reception room.
Either could be adapted to provide additional bedroom accommodation, allowing the house to comfortably respond to multi-generational living, guests or changing family requirements without sacrificing the enormous principal living space.
The first floor is home to four generous double bedrooms, each with its own en-suite, with air conditioning to three.
Two bedrooms open directly onto the extensive rear terrace, creating a wonderful indoor-outdoor connection and views across the garden. Then comes another surprise.
The second floor is currently dedicated to a superb cinema room with surround sound, its own WC and extensive eaves storage.
At approximately 28’5” x 18’1”, this is a significant space in its own right and offers yet further potential as a bedroom suite, guest area or private retreat.
Altogether, the layout provides the flexibility to create six/seven-bedroom accommodation, depending upon how the next owner chooses to use the considerable space.
Outside, the same emphasis on entertaining continues.
The large rear garden extends approximately 82 ft, complemented by a tiled terrace, covered seating and bespoke outdoor kitchen — creating a setting equally suited to summer evenings, family gatherings and larger occasions.
Situated in sought-after Wilmington, the home is well positioned for the A20 and M25, Bexley, Dartford and nearby rail connections into London.
The area is particularly renowned for its schooling, with Wilmington Grammar School and Dartford Grammar School among the highly regarded options locally, subject to individual admissions and catchment criteria.
A house of this scale is impressive. A house that can adapt so effortlessly to the way its owners want to live is considerably harder to find.
Offered chain-free, this is a home that deserves to be experienced in person. Approx.
3,755 sq ft | Flexible 6/7 Bedroom Potential | 4 En-Suite First-Floor Bedrooms | Cinema Room | Wine Cellar | Gated Driveway | EV Charging | Large Rear Garden | Outdoor Kitchen Energy Efficiency Rating: D | Council Tax: Dartford Borough Council, Band G open event: 26th September – strictly by invitation only.
Quote Ref RH1330 when enquiring.
Value & comps
No previous sales on record.
Returns
Set an offer; the calculator follows it.
We're still gathering serviced-accommodation data for this area.
Archie refurb estimate: a Pro feature
0.0% below asking
This is not financial or investment advice. Prop AI Deals is not authorised by the Financial Conduct Authority (FCA) to provide investment advice.
All investment calculators, property analyses, and AI-generated insights are for informational purposes only. Property investment carries risk and may result in financial loss. All calculations should be independently verified and you should consult with FCA-authorised financial advisers before making any investment decisions.
Past performance does not guarantee future results. Tax implications vary by individual circumstances.
Deal
Properties like this can earn 2–3x BTL yields when converted to HMO, with retrofit costs around £10k/room. Sign in to see the full tier, yield projection, and cost breakdown.
Commercial properties like this can earn 30-50% higher yields when converted to residential under Class MA / Q / P / PA, with prior approval costing ~GBP 96/unit. Sign in to see the recommended route, yield uplift, and cost breakdown.
BRRR-suited properties can recycle 80-100% of investor capital on refi, leaving a high-yielding rental with most of the money out. Sign in to see the refurb cost stack, ARV projection, and refinance maths.
Detached + large garden = sub-division play. Pro tier unlocks the tier badge, plot size, uplift estimate, and regional land benchmark.
Short-lease flats trade at deep discount, but extending under the 1993 Act often costs far less than the discount. Pro tier unlocks the tier badge, premium breakdown, long-lease ARV and arbitrage maths.
See projected short-stay revenue vs a vanilla BTL for this property.
See real sub-let margins (HMO room rates & SA nightly rates) vs the landlord rent.
Area
Agent & docs

FAQ
About Acorn Lodge, Oakfield Lane, Dartford
Explore nearby