2-bedroom bungalow · EX34 9ND
For saleListed 319 days
Opportunity summary
See Archie’s verdict, returns by strategy and what to check before viewing.
About
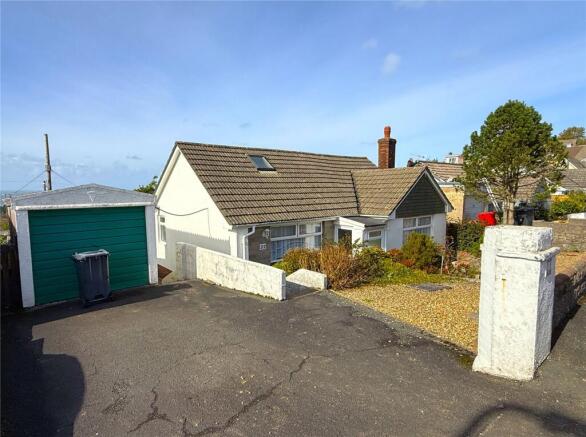
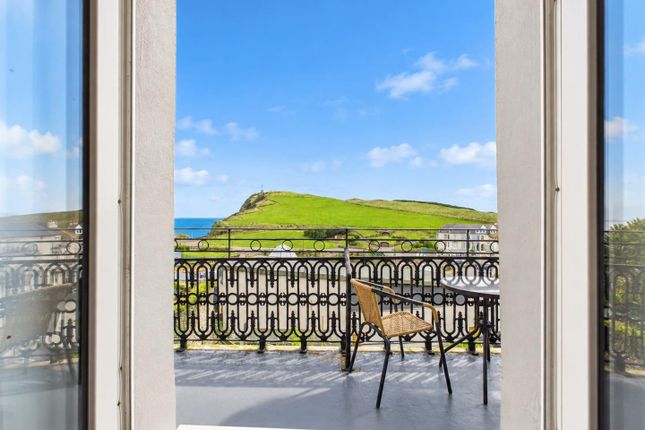
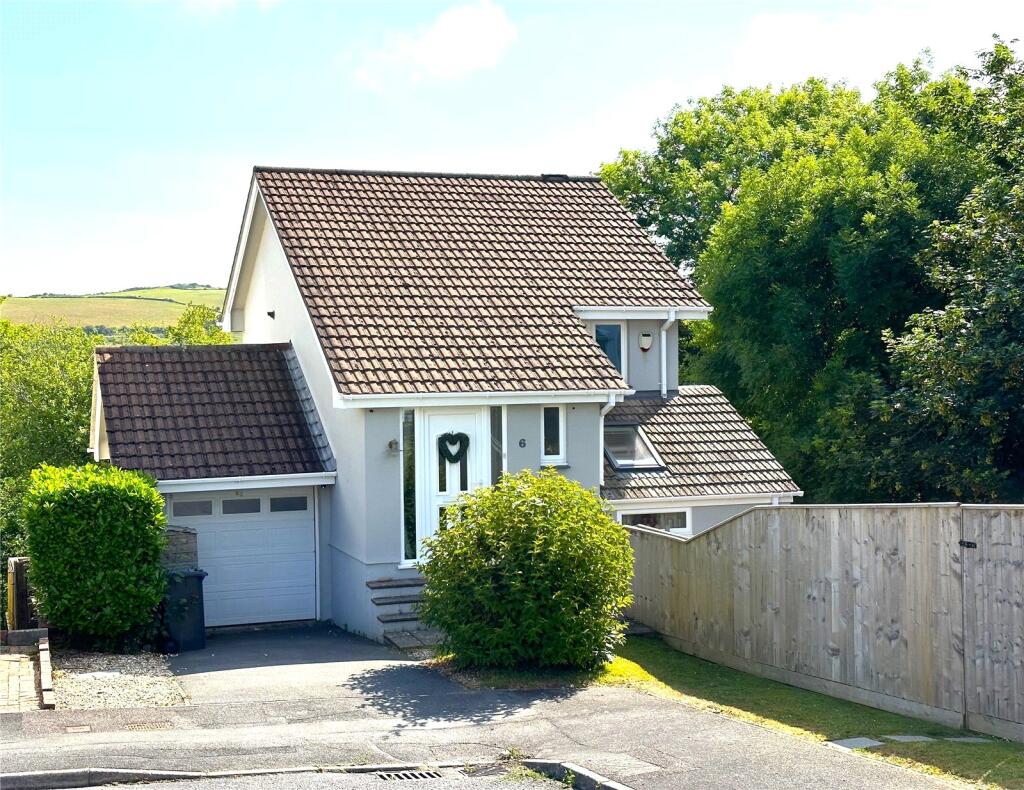
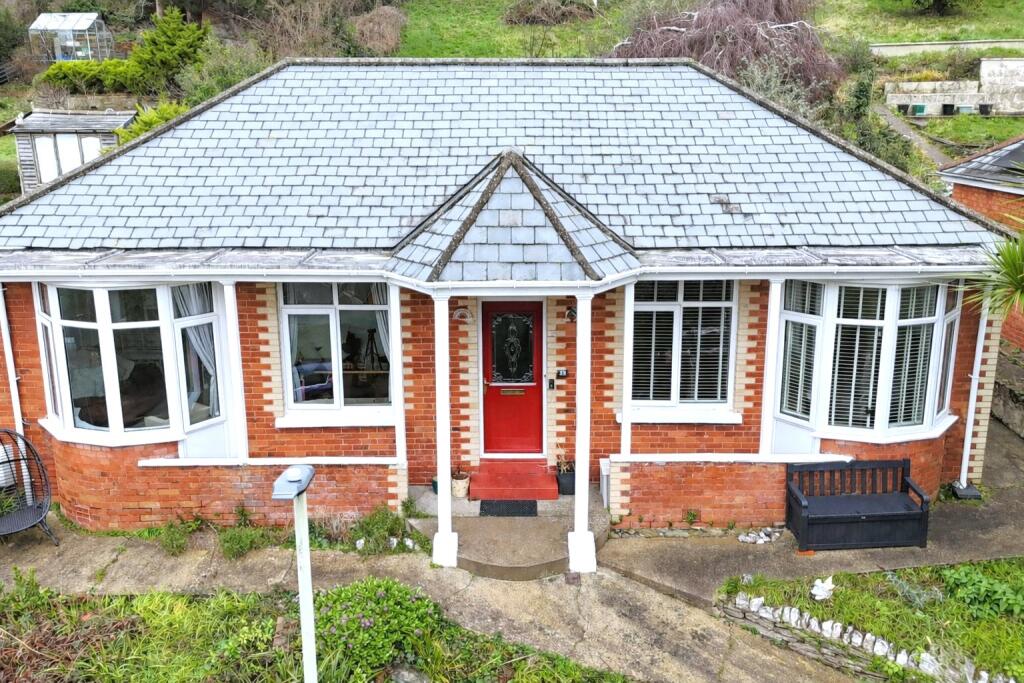
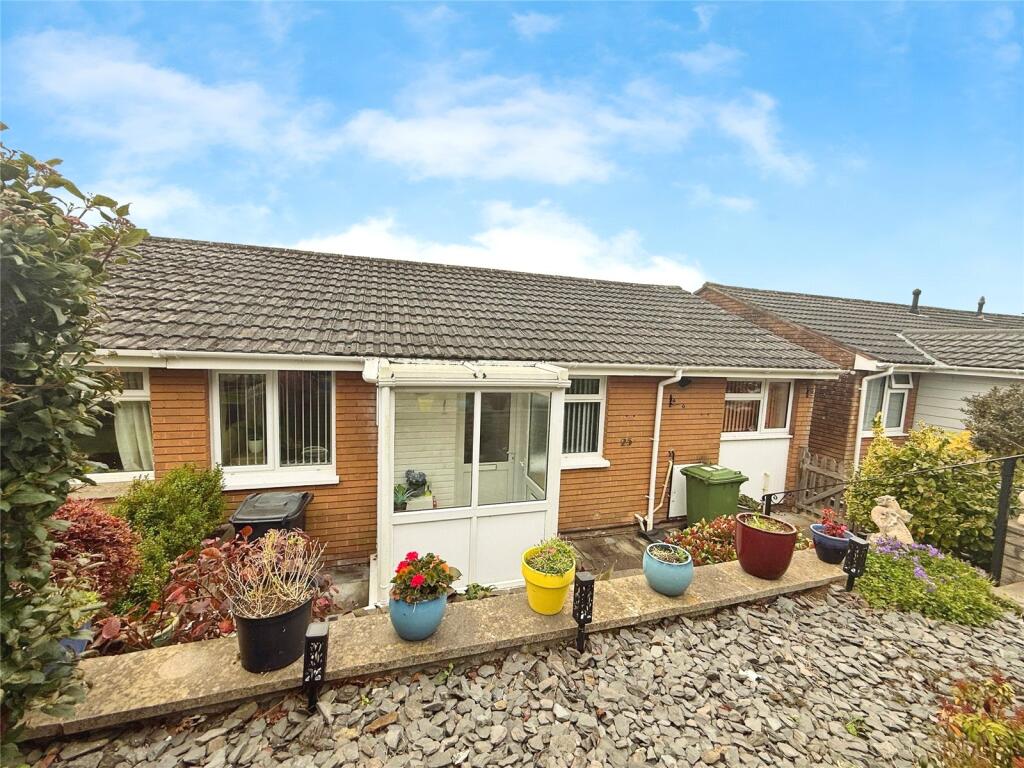
26 Fairfield is a spacious detached bungalow situated in a popular part of the town, on the sunny side of the valley, enjoying views over surrounding properties towards the Torr’s and the countryside and the distant Bristol Channel.
The current vendor has thoughtfully modernised the property, with the most impressive improvement being the creation of a contemporary open-plan living space.
The living room, dining area, and kitchen now flow seamlessly together, forming a bright, spacious, and welcoming environment—perfect for everyday living and ideal for entertaining.
The stylish new kitchen features modern units, generous worktop space, and plumbing for a washing machine, ensuring convenience and practicality.
Large windows allow natural light to flood the entire open-plan area, enhancing the sense of space and comfort.
Further upgrades include partial re-wiring with a new consumer unit, along with new radiators fitted throughout the property, improving both safety and energy efficiency.
There are also bi-folding doors that lead out to the rear garden.
The bungalow has two double sized bedrooms, one of which enjoys the delightful views, and there is a family bathroom which has an original white suite.
This charming bungalow is an excellent opportunity for those seeking a ready-to-move-into home in a desirable coastal location.
Fairfield is a small and select close and is a popular residential location. The high street is just ¼ of a mile away and the schools for all ages are within a short stroll.
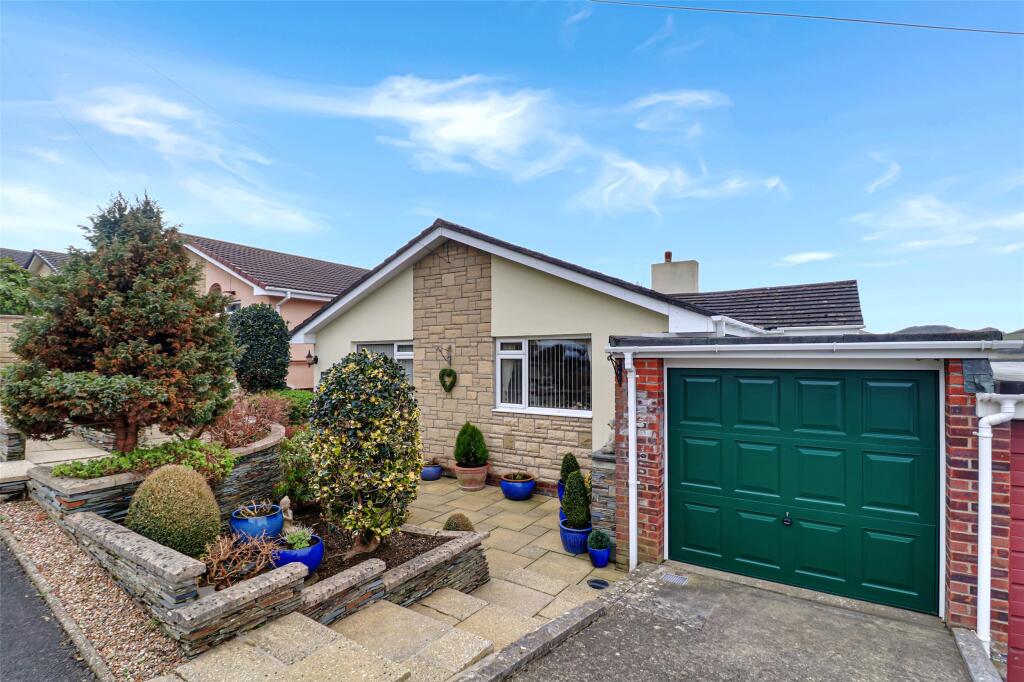
The Tesco supermarket is also in the near vicinity. Outside, at the front of the bungalow, a tarmacked hand standing provides off-road parking for one vehicle and leads to the detached single garage.
The front garden is laid primarily to lawn and has flowerbed borders with a palm tree, shrubs and bushes. Access from both sides of the property leads around to the rear.
Stretching across the rear of the bungalow is a raised terrace area which can be directly accessed via the lounge and kitchen.
The main part of the garden comprises a good sized and enclosed lawned area with well-stocked flowerbeds surrounding.
There is a useful brick built store shed and mature hedge and walled boundaries making the property dog and child proof.
The gardens enjoy plenty of the day’s sunlight and the excellent far reaching views. There is also a detached single garage, with an up and over door, as well as having power and light connected.
Applicants are advised to proceed from our offices in Ilfracombe High Street in an easterly direction taking the first turning on the left hand side opposite the Co-op supermarket into Marlborough Road.
Continue up Marlborough Road and around the left hand bend continuing up the hill passing the Fire Station and Infant School.
Shortly after the wide turning into Princess Avenue, turn next left into Fairfield (a further 120 metres up the hill).
Continue along Fairfield for a further 110 metres where number 26 will be found on the left hand side just before the left hand bend.
Entrance Porch 2.18m x 0.84m Entrance Hall 4.27m x 1.9m Lounge/Diner 5.05m x 3.6m Kitchen 3.18m x 3m Bedroom 1 4.06m x 2.97m Bedroom 2 3m x 3m Bathroom/w.c 1.93m x 1.78m Garage 5.36m x 2.44m
Value & comps
No previous sales on record.
Returns
Set an offer; the calculator follows it.
We're still gathering serviced-accommodation data for this area.
Archie refurb estimate: a Pro feature
0.0% below asking
This is not financial or investment advice. Prop AI Deals is not authorised by the Financial Conduct Authority (FCA) to provide investment advice.
All investment calculators, property analyses, and AI-generated insights are for informational purposes only. Property investment carries risk and may result in financial loss. All calculations should be independently verified and you should consult with FCA-authorised financial advisors before making any investment decisions.
Past performance does not guarantee future results. Tax implications vary by individual circumstances.
Deal
Properties like this can earn 2–3x BTL yields when converted to HMO, with retrofit costs around £10k/room. Sign in to see the full tier, yield projection, and cost breakdown.
Commercial properties like this can earn 30-50% higher yields when converted to residential under Class MA / Q / P / PA, with prior approval costing ~GBP 96/unit. Sign in to see the recommended route, yield uplift, and cost breakdown.
BRRR-suited properties can recycle 80-100% of investor capital on refi, leaving a high-yielding rental with most of the money out. Sign in to see the refurb cost stack, ARV projection, and refinance maths.
Detached + large garden = sub-division play. Pro tier unlocks the tier badge, plot size, uplift estimate, and regional land benchmark.
Short-lease flats trade at deep discount, but extending under the 1993 Act often costs far less than the discount. Pro tier unlocks the tier badge, premium breakdown, long-lease ARV and arbitrage maths.
See projected short-stay revenue vs a vanilla BTL for this property.
See real sub-let margins (HMO room rates & SA nightly rates) vs the landlord rent.
Area
Agent & docs

FAQ
About 26, Fairfield, Ilfracombe, Devon, EX34
Explore nearby