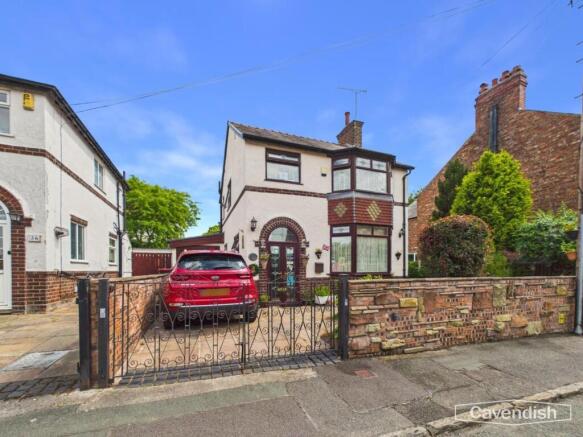
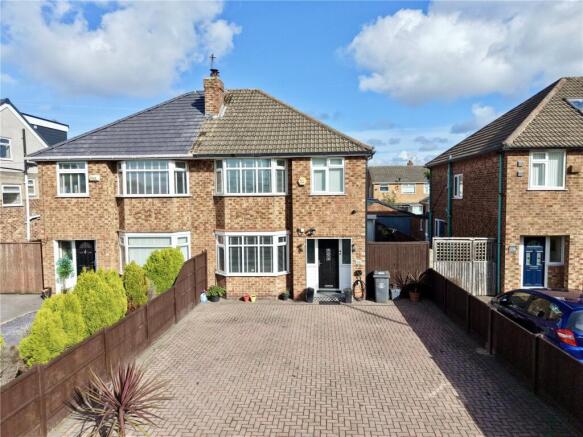
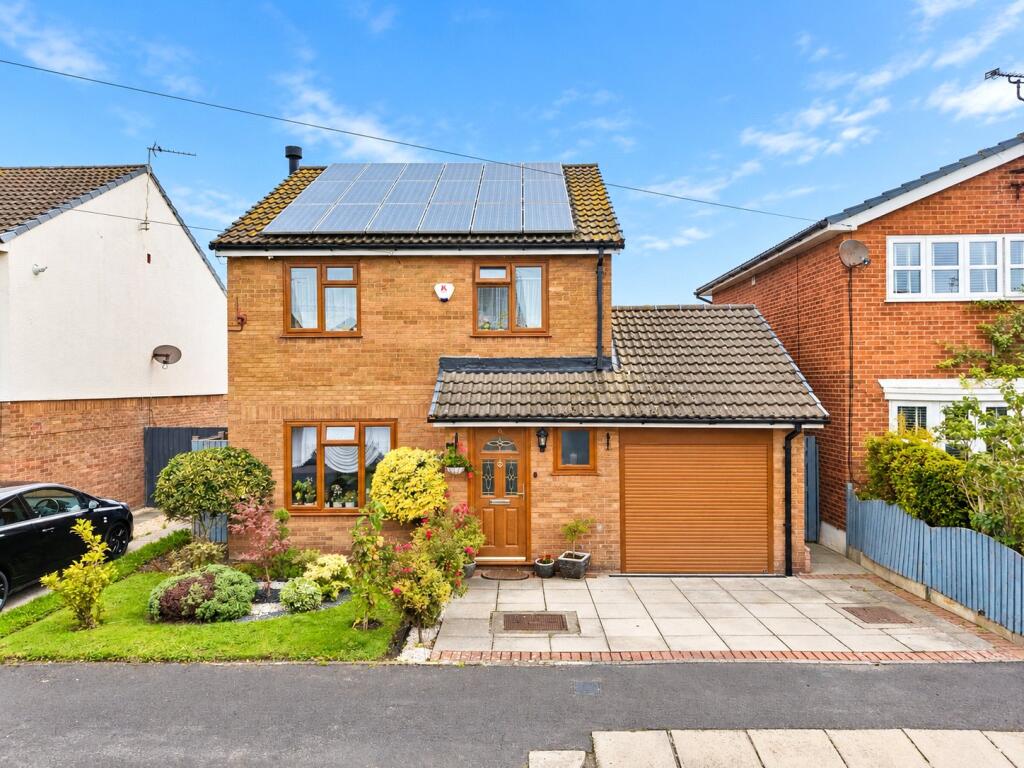
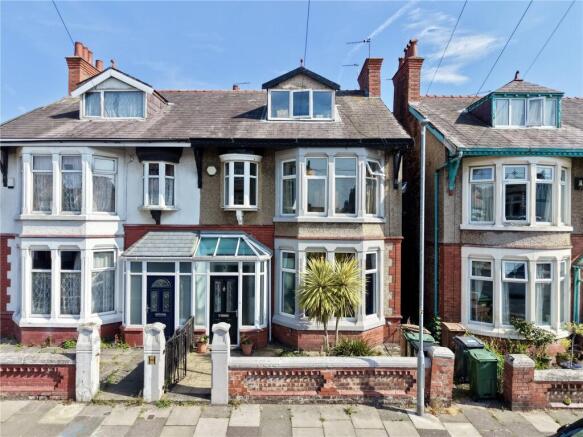
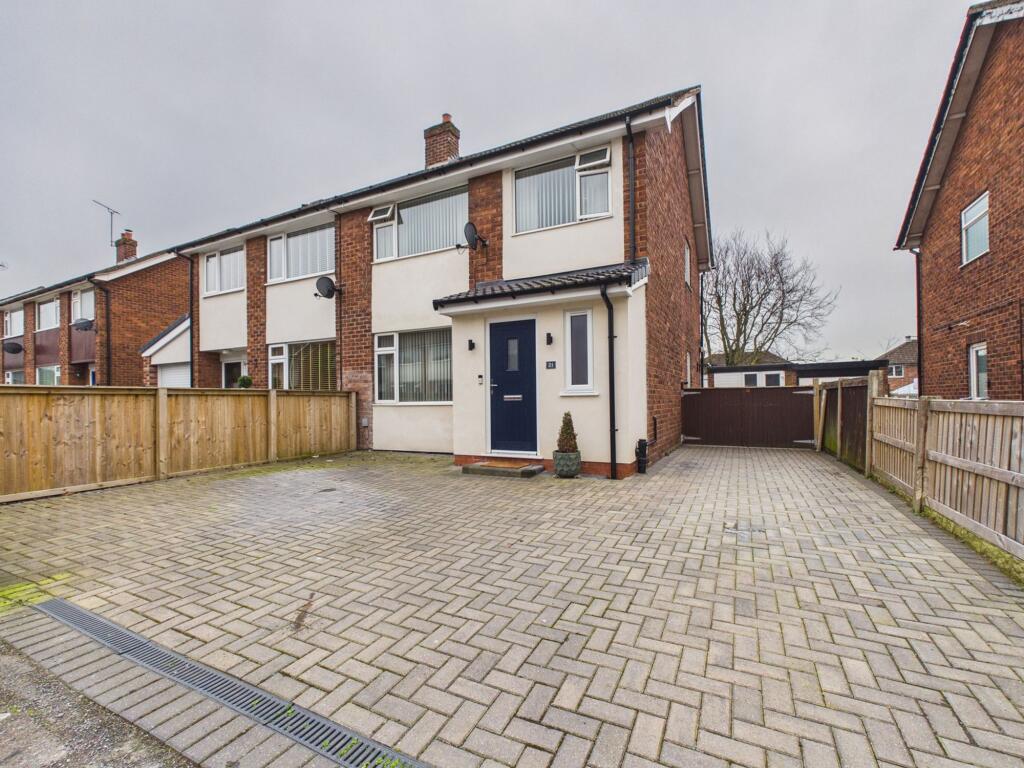
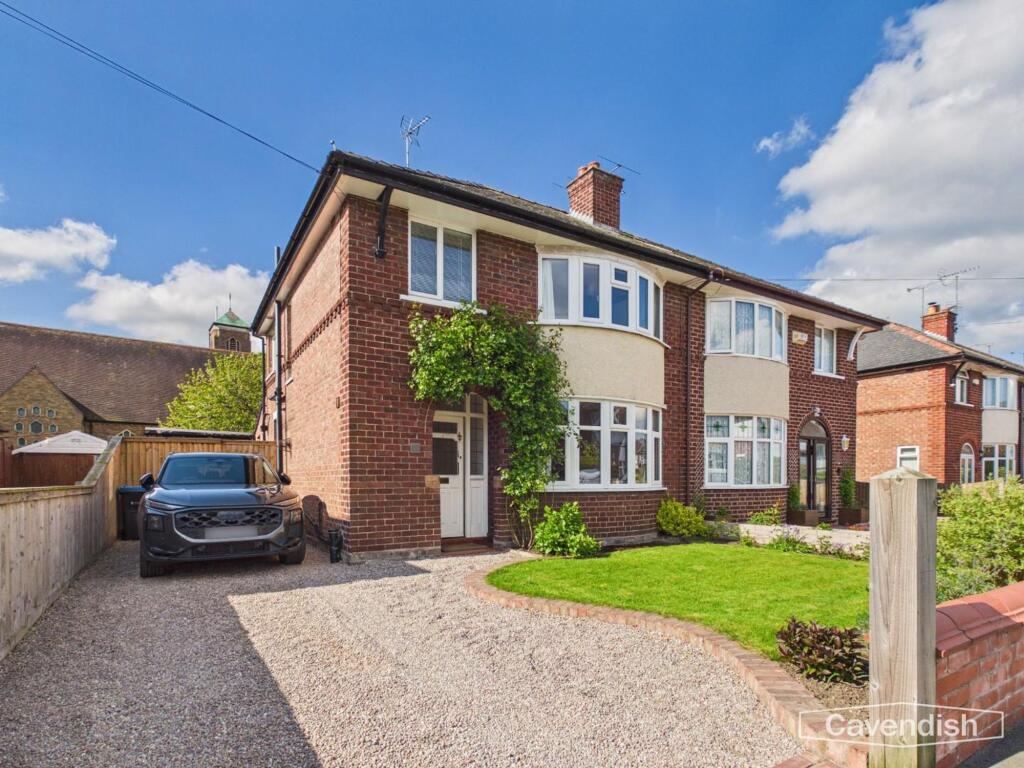
3-bedroom house · CH4 7FH
Sold STCListed 12 days
Opportunity summary
See Archie’s verdict, returns by strategy and what to check before viewing.
About
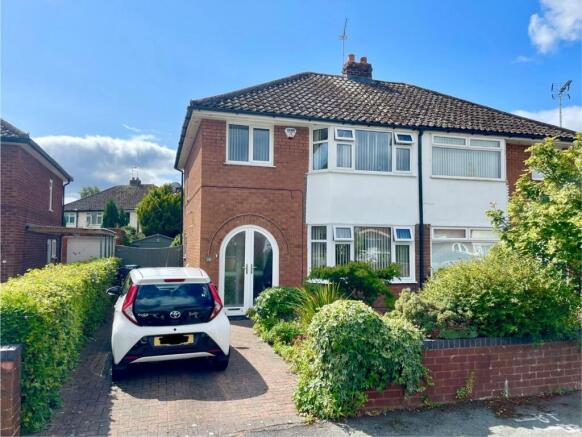
* OVERLOOKING SMALL GREEN WITH POND * BEAUTIFULLY LANDSCAPED GARDEN * PRESTIGIOUS KINGS MOAT GARDEN VILLAGE DEVELOPMENT * A nearly new three bedroom semi-detached house occupying a pleasant position overlooking a small green with pond and forming part of a new development within easy reach of the city centre.
The accommodation briefly comprises: entrance hall, living room, open-plan dining kitchen with integrated appliances and French doors to the garden, downstairs WC, first floor landing, bedroom one with en-suite shower room, two further bedrooms, and a well appointed family bathroom.
The property benefits from UPVC double glazed windows and has gas fired central heating. Externally there is a small shrub border at the front with a tarmac driveway at the side.
To the rear the garden has been professionally landscaped with patio, crushed slate and circular shaped lawn. Energy Performance Certificate (EPC) rating: B 84.
EPC Rating: B LOCATION The property forms part of the very popular Kings Moat Garden Village development and is situated close to Chester city centre which provides an extensive range of shopping and leisure facilities.
Local amenities include shops in Westminster Park and Handbridge together with tennis courts, golf course and delightful walks along the banks of the River Dee to The Meadows.
Schooling for all ages is available in nearby Handbridge, together with the renowned King's and Queen's Independent Schools which are also nearby.
Easy access is available to neighbouring centres via the A55 Chester Southerly By-Pass to North Wales and the M53 and motorway network.
The property forms part of a prestigious new development close to the heart of Chester. THE GOSFORD With 3 bedrooms, the Gosford is perfect for anyone looking for a little extra space.
The open plan kitchen has double doors that look out onto the garden, perfect for keeping an eye on the kids playing in the garden or hosting a BBQ with friends in the summer.
The cosy living room at the front of the home is just perfect for chilling out in the evenings.
With two double bedrooms and a further single suitable for a child or even a study, it’s easy to see why this is a popular design. CANOPY PORCH Canopy porch with outside lantern style light.
Composite double glazed entrance door to the entrance hall.
ENTRANCE HALL Ceiling light point, single radiator with thermostat, tall cupboard housing the electric meter, and staircase to the first floor. Door to the living room.
LIVING ROOM Dimensions: 4.22m x 3.68m (13'10" x 12'1").
UPVC double glazed window overlooking the front, ceiling light point, mains connected smoke alarm, double radiator with thermostat, television aerial point, telephone point, and digital thermostatic heating controls for the ground floor.
Door leading through to the inner lobby. INNER LOBBY Dimensions: 1.78m x 1.04m (5'10" x 3'5"). Vinyl wood effect flooring, and ceiling light point.
Door to the downstairs WC, a useful understairs storage cupboard, and opening to kitchen/dining area.
DINING KITCHEN Fitted with a comprehensive range of modern grey fronted base and wall level units incorporating drawers and cupboards with black handles and laminated worktops with matching upstands.
Inset one and half bowl stainless steel sink unit and drainer with chrome mixer tap.
Fitted four-ring Zanussi gas hob with stainless steel splashback, extractor above, and built-in Zanussi electric fan assisted oven and grill.
Integrated fridge/freezer, Zanussi dishwasher, and Zanussi washing machine.
Wall cupboard housing an Ideal Logic Combi ESP1 35 condensing gas fired central heating boiler, under-cupboard spotlighting, recessed LED ceiling spotlights, ceiling mounted extractor, vinyl wood effect flooring, ceiling light point, double radiator with thermostat, space for dining table and chairs, UPVC double glazed window overlooking the rear garden, and UPVC double glazed French doors to outside.
DOWNSTAIRS WC Dimensions: 1.80m x 1.02m (5'11" x 3'4"). Comprising: low level dual-flush WC; and pedestal wash hand basin with mixer tap and tiled splashback.
Ceiling light point, extractor, single radiator with thermostat, and vinyl wood effect flooring.
LANDING Small spindled balustrade, ceiling light point, mains connected smoke alarm, access to loft space, and single radiator with thermostat.
Doors to bedroom one, bedroom two, bedroom three and bathroom. BEDROOM ONE Dimensions: 3.73m max x 3.40m max (12'3" max x 11'2" max).
UPVC double glazed window overlooking the front, ceiling light point, single radiator, digital thermostatic heating controls for the first floor, and TV aerial point. Door to the en-suite shower room.
EN-SUITE SHOWER ROOM Dimensions: 1.78m x 1.70m (5'10" x 5'7").
Well appointed suite in white with chrome style fittings comprising: tiled shower enclosure with mixer shower, glazed shower screen and folding glazed door; pedestal wash hand basin with mixer tap; and low level-dual flush WC.
Part-tiled walls, vinyl floor covering, ceiling light point, ceiling extractor, chrome ladder style towel radiator with thermostat, and UPVC double glazed window with obscured glass.
BEDROOM TWO Dimensions: 3.33m x 2.64m (10'11" x 8'8"). UPVC double glazed window overlooking the rear, ceiling light point, and single radiator.
BEDROOM THREE Dimensions: 3.56m max x 2.03m (11'8" max x 6'8").
UPVC window overlooking the rear, ceiling light point, and single radiator with thermostat, FAMILY BATHROOM Dimensions: 2.03m x 1.70m (6'8" x 5'7").
Well appointed suite in white with chrome style fittings comprising: panelled bath with mixer tap, wall mounted mixer shower and folding glazed shower screen; pedestal wash hand basin with mixer tap; and low level dual-flush WC.
Fully tiled to bath and shower area, vinyl wood effect flooring, ceiling light point, ceiling extractor, and chrome ladder style towel radiator.
OUTSIDE FRONT To the front there is a small garden with shrub border and decorative stone. A tarmac driveway extends to the side. External gas and electricity meter cupboards.
A wooden gate from the driveway provides access to the rear garden.
OUTSIDE REAR To the rear the garden has been professionally designed and landscaped for ease of maintenance with tiled terrace and crushed slate area with circular shaped lawn being enclosed by wooden fencing.
Outside water tap, outside lantern style light, and useful paved area with timber built garden store.
DIRECTIONS From the centre of Chester proceed out over the Grosvenor Bridge to the Overleigh roundabout and take the second exit along the Wrexham Road.
Follow Wrexham Road for some distance, continuing straight across at the traffic lights next to the Kings School and at the roundabout turn right towards Kings Moat Garden Village.
Follow the road into the development and take the second turning left into Moat Lane. Then take the second turning right into Vulcan Avenue and at the fork bear left.
The property will then be found on the right hand side, set back from the small green and pond. TENURE * Tenure - Understood to be Freehold, subject to verification.
Purchasers should verify this with their solicitor. COUNCIL TAX * Council Tax Band D - Cheshire West and Chester County Council.
AGENT'S NOTES * The property benefits from gas fired central heating with two zone digital thermostatic heating controls. * The property is 'The Gosford' design by Taylor Wimpey.
* There is a service charge for the maintenance of the development which is currently £238 (2024). * There is the balance of the NHBC certificate.
* There is a smart meter for the gas provided by British Gas.
ANTI MONEY LAUNDERING REGULATIONS Anti-Money Laundering Verification Should you wish to proceed with the purchase of this property, you will be required to complete an Anti-Money Laundering (AML) verification check in accordance with current legislation.
These checks are carried out by our partner, Lifetime Legal, and include verification of your identity and source of funds. There is a charge of £54 including VAT, payable directly to Lifetime Legal.
Please note that these checks must be completed before we are able to formally progress a sale.
MATERIAL INFORMATION REPORT The Material Information Report for this property can be viewed on the Rightmove listing.
Alternatively, a copy can be requested from our office which will be sent via email.
EXTRA SERVICES Mortgage referrals, conveyancing referral and surveying referrals will be offered by Cavendish Estate Agents.
If a buyer or seller should proceed with any of these services then a commission fee will be paid to Cavendish Estate Agents Ltd upon completion.
PRIORITY INVESTOR CLUB If you are considering purchasing this property as a buy to let investment, our award winning lettings and property management department offer a preferential rate to anyone who purchases a property through Cavendish and lets with Cavendish.
For more information contact Lettings Manager, David Adams on or david.
VIEWING By appointment through the Agents Chester Office FLOOR PLANS - included for identification purposes only, not to scale.
PS/PMW Disclaimer Photography Disclaimer - Please note that Artificial Intelligence (AI) technology has been used to enhance some of the property photographs for marketing purposes.
These enhancements are intended to improve the presentation of the images and may include adjustments to lighting, colour, clarity and/or furnishings.
Anti Money Laundering Regulations - Anti-Money Laundering Verification Should you wish to proceed with the purchase of this property, you will be required to complete an Anti-Money Laundering (AML) verification check in accordance with current legislation.
These checks are carried out by our partner, Lifetime Legal, and include verification of your identity and source of funds. There is a charge of £54 including VAT, payable directly to Lifetime Legal.
Please note that these checks must be completed before we are able to formally progress a sale.
Material Information Report - The Material Information Report for this property can be viewed on the Rightmove listing. Alte...
Value & comps
No previous sales on record.
Returns
Set an offer; the calculator follows it.
We're still gathering serviced-accommodation data for this area.
Archie refurb estimate: a Pro feature
0.0% below asking
This is not financial or investment advice. Prop AI Deals is not authorised by the Financial Conduct Authority (FCA) to provide investment advice.
All investment calculators, property analyses, and AI-generated insights are for informational purposes only. Property investment carries risk and may result in financial loss. All calculations should be independently verified and you should consult with FCA-authorised financial advisors before making any investment decisions.
Past performance does not guarantee future results. Tax implications vary by individual circumstances.
Deal
Properties like this can earn 2–3x BTL yields when converted to HMO, with retrofit costs around £10k/room. Sign in to see the full tier, yield projection, and cost breakdown.
Commercial properties like this can earn 30-50% higher yields when converted to residential under Class MA / Q / P / PA, with prior approval costing ~GBP 96/unit. Sign in to see the recommended route, yield uplift, and cost breakdown.
BRRR-suited properties can recycle 80-100% of investor capital on refi, leaving a high-yielding rental with most of the money out. Sign in to see the refurb cost stack, ARV projection, and refinance maths.
Detached + large garden = sub-division play. Pro tier unlocks the tier badge, plot size, uplift estimate, and regional land benchmark.
Short-lease flats trade at deep discount, but extending under the 1993 Act often costs far less than the discount. Pro tier unlocks the tier badge, premium breakdown, long-lease ARV and arbitrage maths.
See projected short-stay revenue vs a vanilla BTL for this property.
See real sub-let margins (HMO room rates & SA nightly rates) vs the landlord rent.
Area
Agent & docs

FAQ
About Portway Row, Chester, CH4
Explore nearby