4-bedroom detached house · WA14 4YU
Sold STCListed 76 days
Opportunity summary
See Archie’s verdict, returns by strategy and what to check before viewing.
About
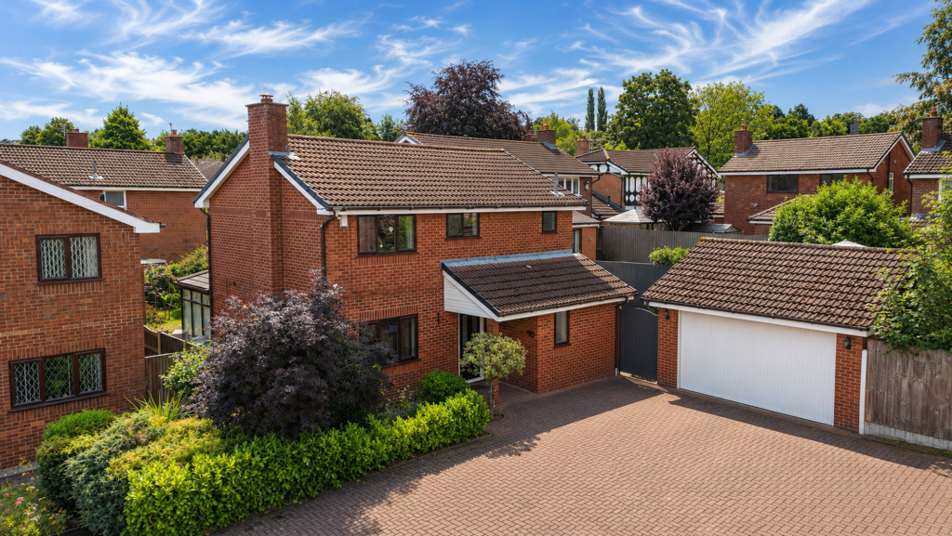
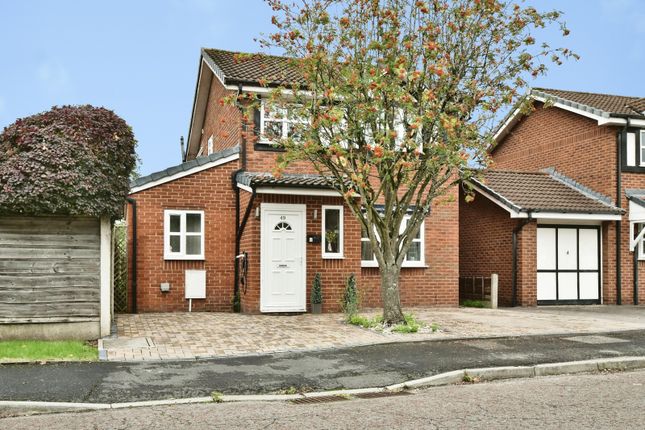
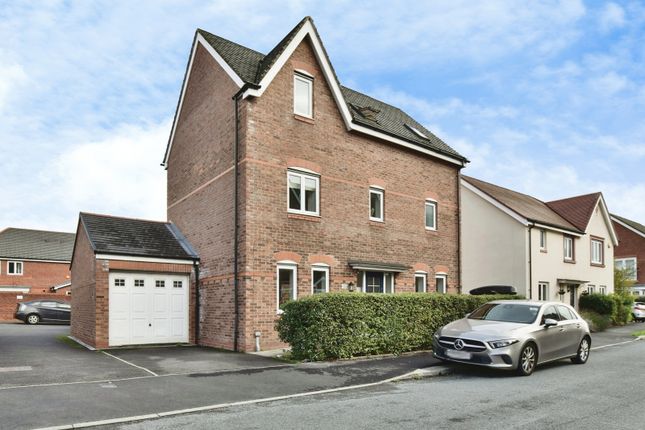
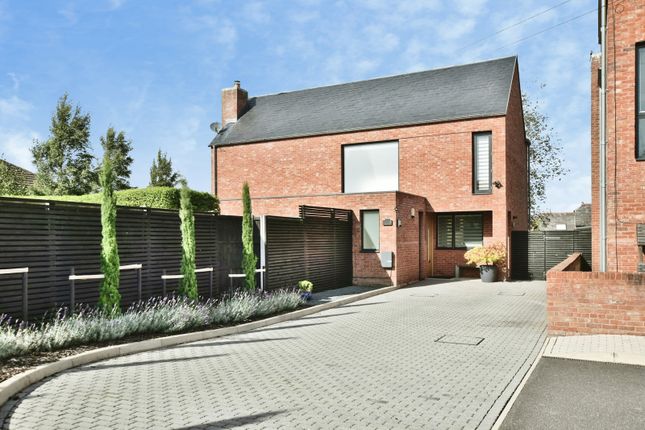
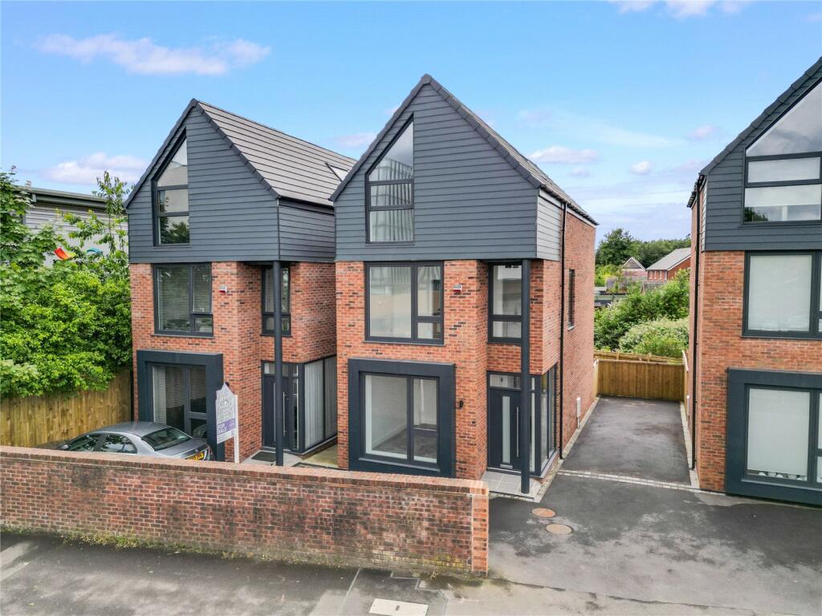
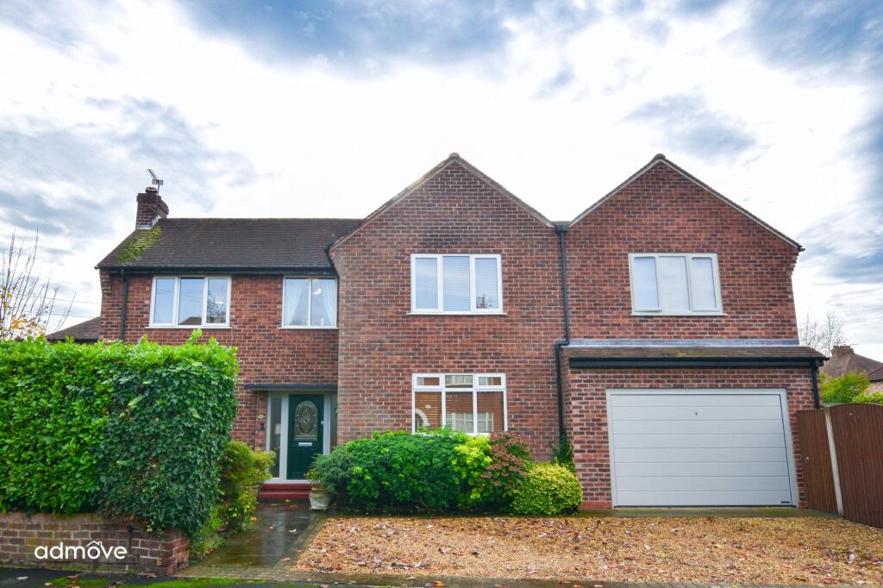
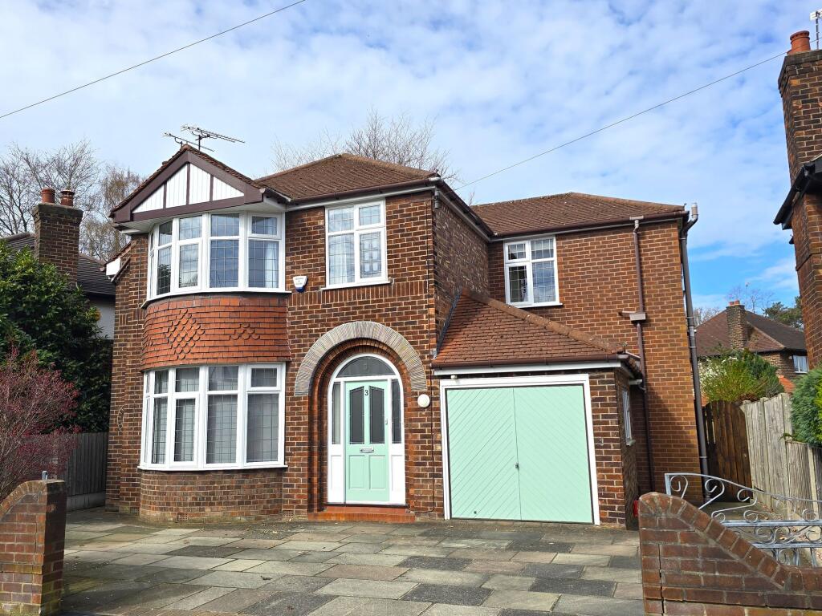
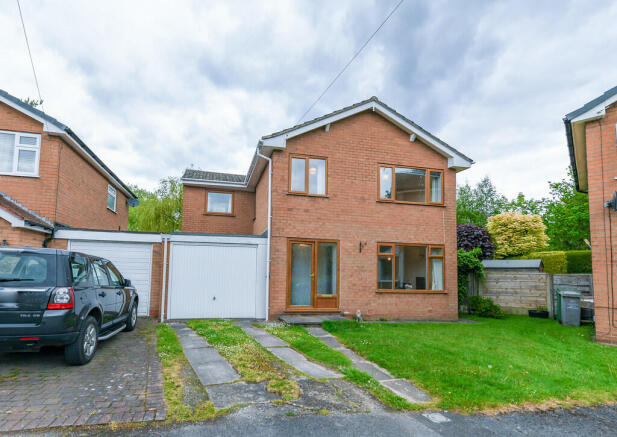
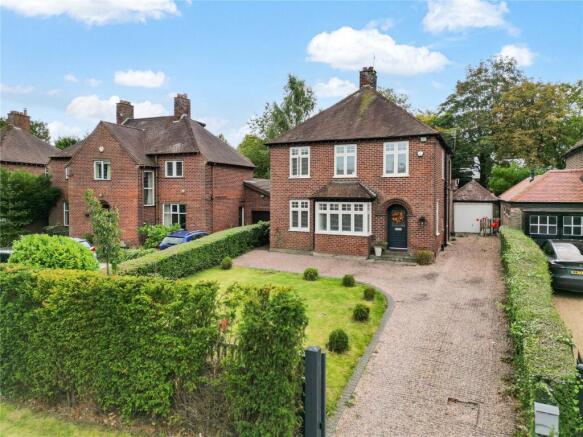
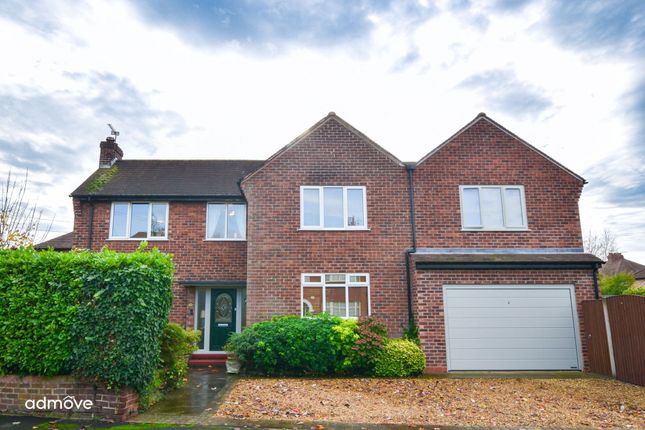
A beautifully presented detached family home positioned within the highly sought after Egerton Park development with planning permission for rear & side extensions.
The superbly proportioned accommodation briefly comprises spacious bay fronted sitting room with focal point of a log burner and with double doors leading onto the separate dining room which in turn overlooks the rear gardens and provides access to the contemporary fitted kitchen with a range of quality integrated appliances and double doors leading onto the rear garden plus adjacent utility room, separate study to the front and cloakroom/WC.
The principal bedroom benefits from an en-suite shower room/WC and there are three further double bedrooms serviced by the family bathroom/WC.
The property benefits from ample off road parking within the driveway plus detached double garage whilst the gardens to the rear are laid mainly to lawn and benefit from a westerly aspect to enjoy the afternoon and evening sun and with views towards school playing fields.
Viewing is highly recommended.
‘The Willington’ by Morris Homes is the largest property design built within the award winning Egerton Park Development and of only three examples constructed, this is the first to be offered ‘for sale’ since their completion.
Accessed via a private driveway serving just three homes, No1 Plantin Road occupies a unique corner position with an outlook over woodland at the front & North Cestrian playing fields from the side & rear elevations.
Presented to market in immaculate condition, the accommodation briefly includes; entrance hall, cloaks / WC, office, lounge with log burning stove, dining room, kitchen / breakfast room with quartz work surfaces & integrated appliances, utility room, first floor landing, four bedrooms (all with fitted wardrobes), en-suite & family bathroom.
The private rear garden is laid for low maintenance and benefits a favourable westerly aspect, large patio area, lawn & borders.
Detached double garage with twin electric doors, resin floor & electric vehicle charging point. Resin driveway with parking for two cars.
In addition, the property benefits from a dual zone hive central heating system with mains pressure fed hot water system. Planning consent obtained for extension to the rear & side elevations.
Trafford Borough Council application number: 118030/HHA/25 Originally completed March 2017 (Balance of NHBC Guarantee remaining).
This property sale represents a unique opportunity to acquire a substantial modern detached family home with double garage tucked away in a quiet residential location yet only 5 minutes walk from John Leigh Park & 15 minutes from central Altrincham.
Early Viewing Essential. Accommodation - Ground Floor - Canopy Porch - Entrance Hall - 4.37m x 1.83m (14'4" x 6'0") - Composite front door. Tiled floor. Radiator.
Spindle balustrade staircase to first floor. Recessed low voltage lighting. Under stairs storage cupboard.
Sitting Room - 7.37m x 3.96m (24'2" x 13'0") - A superb reception room with bay window to the front and a focal point of a log burner set upon a polished granite hearth. Two radiators.
Television aerial point. Telephone point. Double doors to: Dining Room - 3.00m x 2.92m (9'10" x 9'7") - With PVCu double glazed window overlooking the rear garden. Tiled floor. Radiator.
Door to: Kitchen - 5.05m x 2.92m (16'7" x 9'7") - Accessed via the hallway and dining room and fitted with a comprehensive range of wall and base units with work surface over incorporating 1 1/2 bowl sink unit.
Integrated Neff double oven plus four ring gas hob and stainless steel extractor hood. Integrated Bosch dishwasher and fridge. PVCu double glazed window to the rear.
PVCu double glazed double doors provide access to the rear garden. Tiled floor. Ample space for dining suite. Recessed low voltage lighting. Radiator.
Utility - 2.03m x 0.89m (6'8" x 2'11") - Continuation of the wall and base units with work surface from the kitchen and with integrated sink unit, integrated freezer, plumbing for washing machine.
Cupboard housing combination gas central heating boiler. Door to the side. Radiator. Study - 2.31m x 2.06m (7'7" x 6'9") - PVCu double glazed window to the front. Radiator. Telephone point.
Wc - 2.03m x 0.99m (6'8 x 3'3") - Fitted with a white suite with chrome fittings comprising WC and wash hand basin. Opaque PVCu double glazed window to the side. Tiled splashback. Tiled floor.
Radiator. First Floor - Landing - Radiator. Cupboard housing hot water cylinder. Loft access hatch. Bedroom 1 - 4.65m x 4.27m (15'3" x 14'0") - With PVCu double glazed window to the front.
Fitted wardrobes x 2. Radiator. Television aerial point.
En-Suite - 2.90m x 1.80m (9'6" x 5'11") - Fitted with a white suite with chrome fittings comprising tiled shower cubicle, vanity wash basin and WC. Tiled floor. Part tiled walls.
Opaque PVCu double glazed window to the side. Recessed low voltage lighting. Extractor fan. Radiator. Bedroom 2 - 4.32m x 3.51m (14'2" x 11'6") - Two PVCu double glazed windows to the front.
Fitted wardrobes. Radiator. Television aerial point. Bedroom 3 - 3.15m x 2.57m (10'4" x 8'5") - With PVCu double glazed window to the rear. Fitted wardrobes. Radiator. Television aerial point.
Bedoom 4 - 3.10m x 2.77m (10'2" x 9'1") - With PVCu double glazed window to the rear. Radiator. Fitted wardrobes.
Bathroom - 2.36m x 1.93m (7'9" x 6'4") - Fitted with a white suite with chrome fittings comprising panelled bath with mains shower over, vanity wash basin and WC. Radiator. Tiled floor.
Part tiled walls. Opaque PVCu double glazed window to the rear. Extractor fan. Recessed low voltage lighting.
Outside - Double Garage - 6.10m x 5.99m (20'0" x 19'8") - With two remote up and over doors to the front. Light and power. EV charger point. Fitted work bench with storage cabinet. Resin floor.
The resin driveway to the front provides ample off road parking and there is gated access to the rear.
The rear gardens incorporate a patio seating area with delightful lawns beyond with mature hedge and fence borders all benefitting from a westerly aspect to enjoy the afternoon and evening sun and with views towards open fields.
Services - All main services are connected. Possession - Vacant possession upon completion. Council Tax - Trafford: Band F. Tenure - We are informed the property is Freehold.
This should be verified by your Solicitor. Note - No appliances, fixtures and fittings have been inspected and purchasers are recommended to obtain their own independent advice.
Value & comps
No previous sales on record.
Returns
Set an offer; the calculator follows it.
We're still gathering serviced-accommodation data for this area.
Archie refurb estimate: a Pro feature
0.0% below asking
This is not financial or investment advice. Prop AI Deals is not authorised by the Financial Conduct Authority (FCA) to provide investment advice.
All investment calculators, property analyses, and AI-generated insights are for informational purposes only. Property investment carries risk and may result in financial loss. All calculations should be independently verified and you should consult with FCA-authorised financial advisors before making any investment decisions.
Past performance does not guarantee future results. Tax implications vary by individual circumstances.
Deal
Properties like this can earn 2–3x BTL yields when converted to HMO, with retrofit costs around £10k/room. Sign in to see the full tier, yield projection, and cost breakdown.
Commercial properties like this can earn 30-50% higher yields when converted to residential under Class MA / Q / P / PA, with prior approval costing ~GBP 96/unit. Sign in to see the recommended route, yield uplift, and cost breakdown.
BRRR-suited properties can recycle 80-100% of investor capital on refi, leaving a high-yielding rental with most of the money out. Sign in to see the refurb cost stack, ARV projection, and refinance maths.
Detached + large garden = sub-division play. Pro tier unlocks the tier badge, plot size, uplift estimate, and regional land benchmark.
Short-lease flats trade at deep discount, but extending under the 1993 Act often costs far less than the discount. Pro tier unlocks the tier badge, premium breakdown, long-lease ARV and arbitrage maths.
See projected short-stay revenue vs a vanilla BTL for this property.
See real sub-let margins (HMO room rates & SA nightly rates) vs the landlord rent.
Area
Agent & docs
FAQ
About Plantin Road, Altrincham
Explore nearby