4-bedroom house · BB4 9BP
For saleListed 131 days
Opportunity summary
See Archie’s verdict, returns by strategy and what to check before viewing.
About
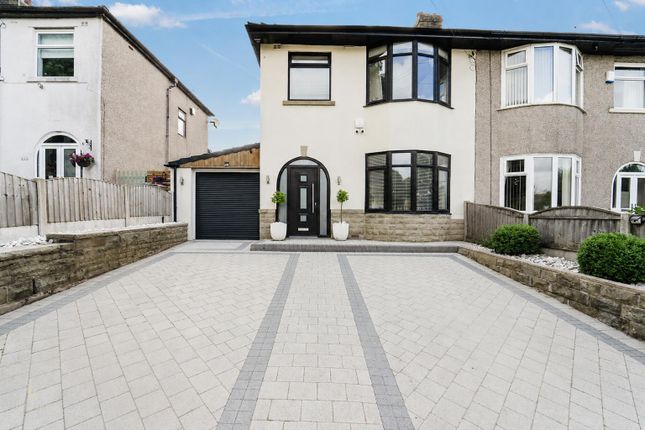
A spacious family home with quality two-storey side extension, creating either a fifth bedroom, or third large reception room, as preferred.
Boasting a stunning en-suite bathroom, quality kitchen and generous lawn garden. Please call Ryder & Dutton to arrange your viewing.
EPC:tbc A superb, extended family home, with stunning open plan living space, plus two separate reception rooms on the ground floor (one of which could be a fifth bedroom) and four generously apportioned bedrooms on the first floor including a master with luxury four-piece en-suite.
On this desirable road, this garden-fronted property features a large driveway. Enter the property into a bright hallway with carpeted stairs to the first floor, downstairs W.C.
And doors into the 130sqft front lounge and open plan living space. The lounge features a central living flame gas fire, a feature, curved bay window and quality dark wood flooring.
Continue to the rear of the property where there is a fabulous, 400sqft open plan living room, dining room and kitchen. The living room is at the heart of the room with a modern wood-burning stove.
Just off a dining area sits adjacent to patio doors, with a side window as well, making the most of the garden views, whilst a modern fitted kitchen has a wooden work surface and grey cupboards, with integrated appliances.
A glazed door and large window embrace the garden views, whilst a peninsula breakfast bar ergonomically partitions the kitchen from the broader living space.
A door off leads to a utility room, with space for storage and laundry appliances and a further door leads to another large 125sqft reception room, or an extra double bedroom, a feature which really elevates this property from others.
The first-floor landing has doors to four bedrooms and the family shower room.
The master bedroom is a large 150sqft double bedroom, with a large front window and a door, into a large four-piece bathroom, with decadent proportions.
There is a corner shower cubicle, bath with central taps, W.C. Wash hand basin, towel radiator and frosted window.
Bedroom two is another 150sqft double bedroom with garden views, whilst bedroom three is another 100sqft double bedroom, with fitted wardrobes and bedroom furniture.
Bedroom four is a large single bedroom, or superb home office space. Formerly a bathroom, the family shower room, has been converted with an enclosed, walk-in shower, W.C.
And a stylish wooden platform with inset sink and vanity storage, plus a frosted window.
The rear gardens feature a large lawn, stylish, black, decked patio and stone path along one side leading to a shed, with a mature bedding area with railway sleeper borders.
A superb family home offering the luxury of extra space afforded by the numerous large rooms.
You are close to parks and countryside walks, primary schools, brgs grammar school and Waterfoot village, whilst you are under two miles to the bustling market town of Rawtenstall, from where you can easily connect to the M66 for Manchester.
_________ As part of making an offer, we’re required by law to complete Anti-Money Laundering (aml) checks to confirm the identity of all purchasers.
To cover the cost of this process, a fee of £48 inc. VAT per buyer is payable when your offer is accepted.
This is a standard requirement for all buyers and helps us ensure your offer can be progressed as quickly and smoothly as possible.
Anti-Money Laundering (aml) Checks - As part of making an offer, we’re required by law to complete Anti-Money Laundering (aml) checks to confirm the identity of all purchasers.
To cover the cost of this process, a fee of £48 inc VAT per buyer is payable when your offer is accepted.
This is a standard requirement for all buyers and helps us ensure your offer can be progressed as quickly and smoothly as possible.
Value & comps
No previous sales on record.
Returns
Set an offer; the calculator follows it.
We're still gathering serviced-accommodation data for this area.
Archie refurb estimate: a Pro feature
0.0% below asking
This is not financial or investment advice. Prop AI Deals is not authorised by the Financial Conduct Authority (FCA) to provide investment advice.
All investment calculators, property analyses, and AI-generated insights are for informational purposes only. Property investment carries risk and may result in financial loss. All calculations should be independently verified and you should consult with FCA-authorised financial advisors before making any investment decisions.
Past performance does not guarantee future results. Tax implications vary by individual circumstances.
Deal
Properties like this can earn 2–3x BTL yields when converted to HMO, with retrofit costs around £10k/room. Sign in to see the full tier, yield projection, and cost breakdown.
Commercial properties like this can earn 30-50% higher yields when converted to residential under Class MA / Q / P / PA, with prior approval costing ~GBP 96/unit. Sign in to see the recommended route, yield uplift, and cost breakdown.
BRRR-suited properties can recycle 80-100% of investor capital on refi, leaving a high-yielding rental with most of the money out. Sign in to see the refurb cost stack, ARV projection, and refinance maths.
Detached + large garden = sub-division play. Pro tier unlocks the tier badge, plot size, uplift estimate, and regional land benchmark.
Short-lease flats trade at deep discount, but extending under the 1993 Act often costs far less than the discount. Pro tier unlocks the tier badge, premium breakdown, long-lease ARV and arbitrage maths.
See projected short-stay revenue vs a vanilla BTL for this property.
See real sub-let margins (HMO room rates & SA nightly rates) vs the landlord rent.
Area
Agent & docs
FAQ
About 128, Booth Road, Rossendale
Explore nearby