3-bedroom house · HP14 4PN
Sold STCReduced £50k (−7.7%) on 20 JunListed 181 days
Opportunity summary
See Archie’s verdict, returns by strategy and what to check before viewing.
About
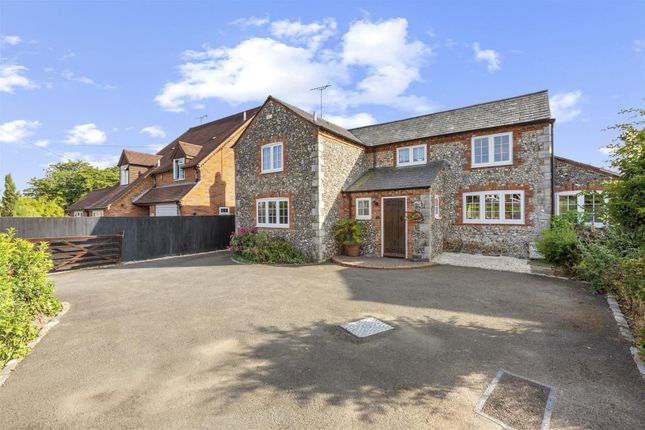
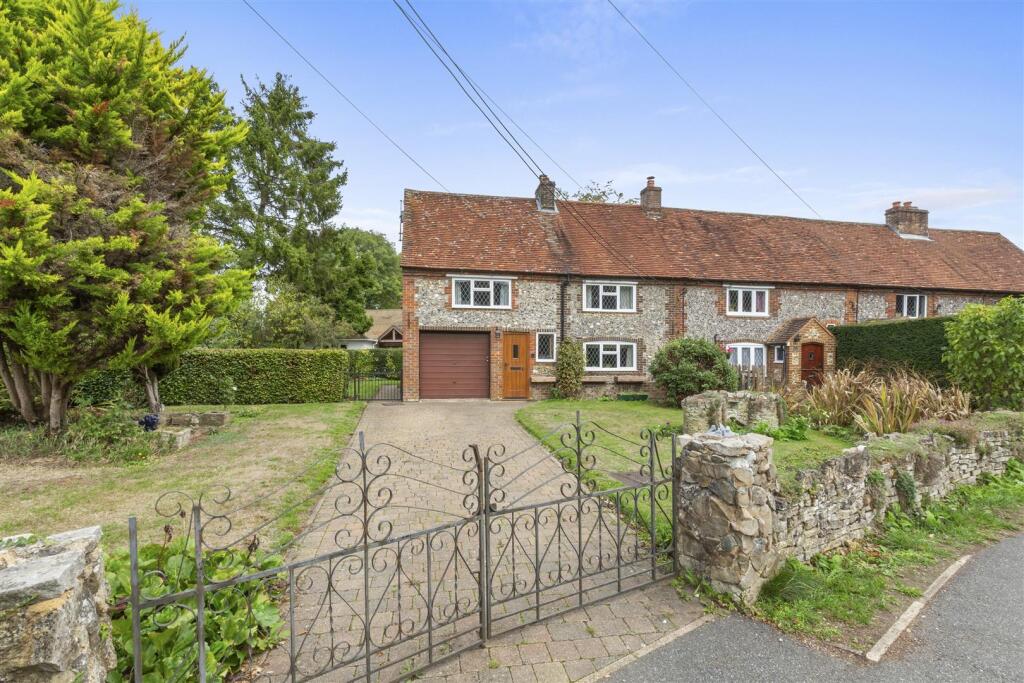
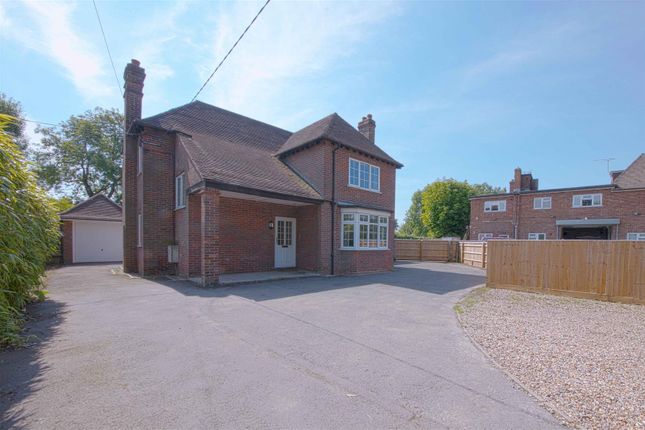
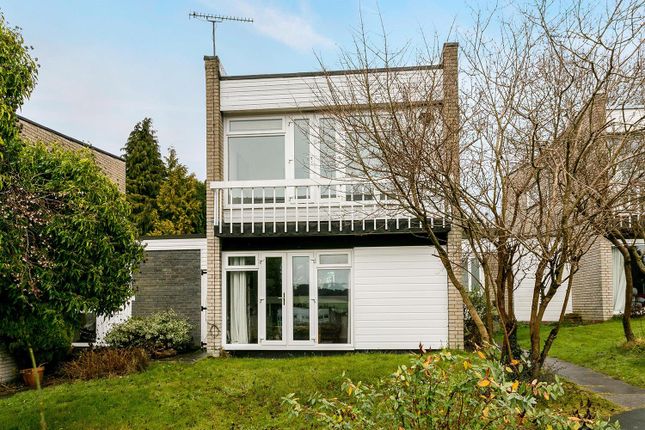
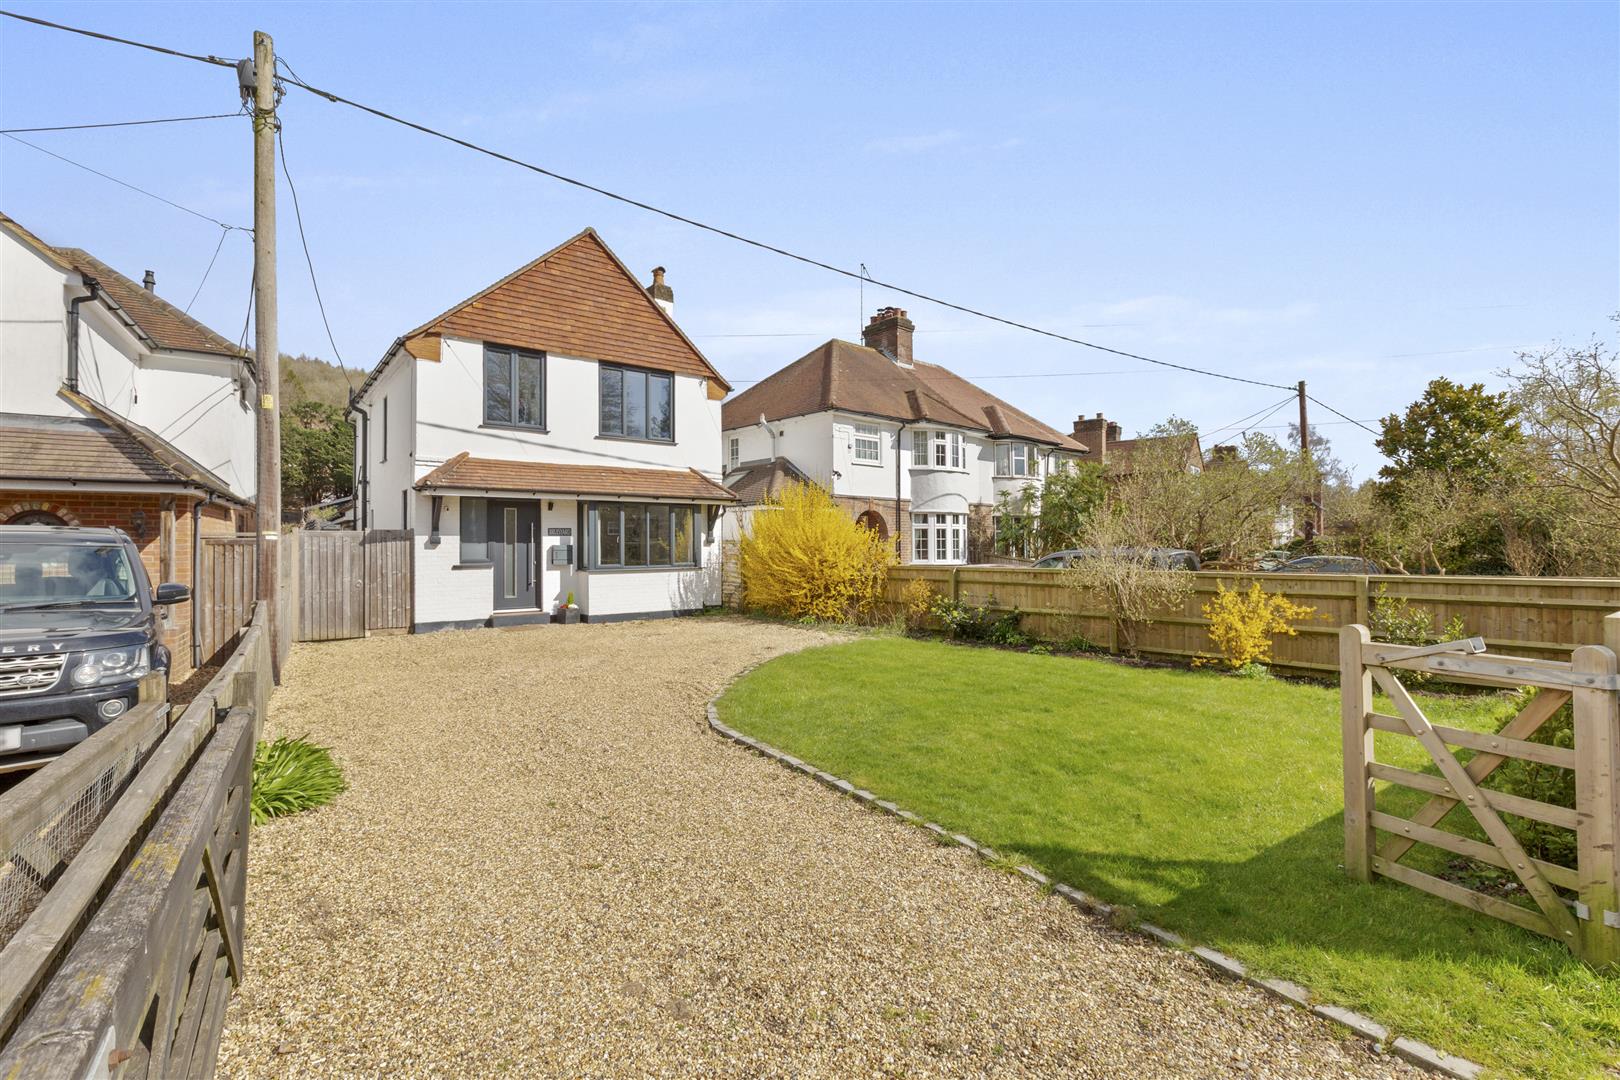
Nestled on a sought-after private road in the heart of Hughenden Valley, this beautifully presented three-bedroom semi-detached house offers a harmonious blend of classic period features and modern living spaces, making it an ideal family home.
Arranged across two spacious reception rooms, the property boasts inviting living areas highlighted by charming period fireplaces and elegant bay windows, creating a warm and welcoming atmosphere.
Both reception rooms are flooded with natural light, benefitting from large French doors that open directly onto the garden, ensuring seamless indoor-outdoor living and easy access for entertaining or relaxation.
The contemporary open-plan kitchen and dining area is thoughtfully designed with sleek modern cabinetry, integrated appliances and breakfast bar, making it perfect for family gatherings and dinner parties.
Each of the three bedrooms is bright and comfortable, with built-in storage solutions, large windows, and tasteful décor that provides a restful retreat for every family member.
The modern family bathroom features high-quality fixtures, fully tiled walls, a contemporary shower, and a wall-mounted sink, combining practicality with a sleek design.
Additional features further enhance the appeal of this outstanding property.
A spacious driveway offers ample off-road parking, supplemented by an attached garage that provides extra storage or secure vehicle space.
The front garden is meticulously maintained, framed by mature hedges and lush greenery, ensuring both kerb appeal and privacy.
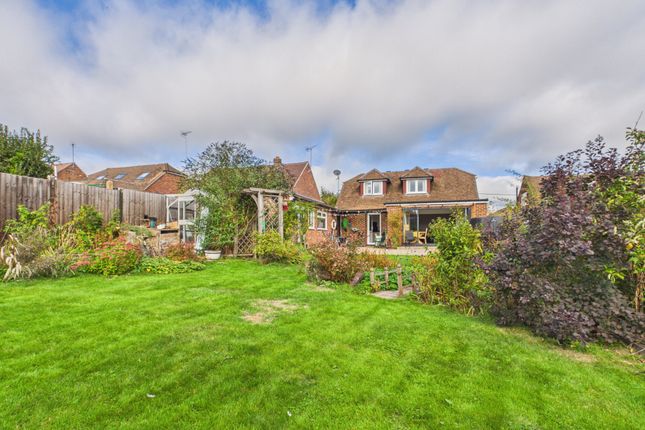
To the rear, the expansive garden is truly a highlight, with beautifully landscaped lawns, mature trees, vibrant plantings, and multiple outdoor seating areas perfect for relaxing or socialising.
Gardening enthusiasts will appreciate the presence of a greenhouse, allowing for year-round cultivation, while the patio and bi-fold doors create effortless transitions for alfresco dining and summer entertaining.
Modern touches throughout, including stylish lighting, neutral décor, and quality flooring, contribute to the move-in-ready condition of this home.
With its combination of spacious interiors, elegant period details, and generous outdoor spaces, this semi-detached house is perfectly suited to modern family living and is sure to attract buyers seeking comfort, style, and versatility.
Early viewing is highly recommended to appreciate all this exceptional property has to offer.
Location Hughenden Valley provides an ideal setting for raising a family with particularly good recreational, cultural, and educational opportunities.
The aonb status of the Chiltern Hills provides attractive local countryside on the doorstep with many footpaths, cycle rides and walks.
Within the village there is a combined infant/middle school, local store and a combined surgery and pharmacy.
School choice is extensive to include a range of secondary schools many of which are highly rated notably the Royal Grammar school (boys), also John Hampden (boys) and Wycombe High School (girls).
There is a bus stop about five minutes’ walk from the property. Access to London is excellent with two main line stations and the Underground within easy reach.
The M40 provides quick access both to the east as well as to Oxford and points north. The M4 is about twelve miles south providing access to the west, Heathrow and the M25 network.
Kitchen / Breakfast/ Dining (6.29m x 5.88m) Sitting Room (7.37m x 3.64m) Garage (5.03m x 3.06m) Bedroom 1 (3.33m x 3.03m) Bedroom 2 (4.05m x 3.62m) Bedroom 3 (2.60m x 2.32m) Kitchen / Diner (6.29m x 5.88m) Sitting Room (7.37m x 3.64m) Garage (5.03m x 3.06m) Bedroom 1 (3.33m x 3.03m) Bedroom 2 (4.05m x 3.62m) Bedroom 3 (2.60m x 2.32m) Parking - Driveway Parking - Garage Disclaimer Particulars described on our website and in marketing materials are for indicative purposes only; their complete accuracy cannot be guaranteed.
Details such as boundary lines, rights of way, or property condition should not be treated as fact.
Interested parties are advised to consult their own surveyor, solicitor, or other professional before committing to any expenditure or legal obligations.
Value & comps
No previous sales on record.
Returns
Set an offer; the calculator follows it.
We're still gathering serviced-accommodation data for this area.
Archie refurb estimate: a Pro feature
0.0% below asking
This is not financial or investment advice. Prop AI Deals is not authorised by the Financial Conduct Authority (FCA) to provide investment advice.
All investment calculators, property analyses, and AI-generated insights are for informational purposes only. Property investment carries risk and may result in financial loss. All calculations should be independently verified and you should consult with FCA-authorised financial advisors before making any investment decisions.
Past performance does not guarantee future results. Tax implications vary by individual circumstances.
Deal
Properties like this can earn 2–3x BTL yields when converted to HMO, with retrofit costs around £10k/room. Sign in to see the full tier, yield projection, and cost breakdown.
Commercial properties like this can earn 30-50% higher yields when converted to residential under Class MA / Q / P / PA, with prior approval costing ~GBP 96/unit. Sign in to see the recommended route, yield uplift, and cost breakdown.
BRRR-suited properties can recycle 80-100% of investor capital on refi, leaving a high-yielding rental with most of the money out. Sign in to see the refurb cost stack, ARV projection, and refinance maths.
Detached + large garden = sub-division play. Pro tier unlocks the tier badge, plot size, uplift estimate, and regional land benchmark.
Short-lease flats trade at deep discount, but extending under the 1993 Act often costs far less than the discount. Pro tier unlocks the tier badge, premium breakdown, long-lease ARV and arbitrage maths.
See projected short-stay revenue vs a vanilla BTL for this property.
See real sub-let margins (HMO room rates & SA nightly rates) vs the landlord rent.
Area
Agent & docs
FAQ
About 9 Trees Road, High Wycombe
Explore nearby