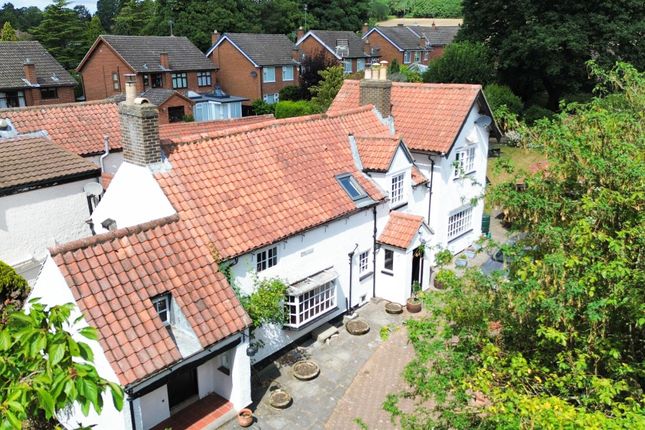
5-bedroom detached house · NG14 6DN
Listing removedListed 265 days
Opportunity summary
See Archie’s verdict, returns by strategy and what to check before viewing.
About
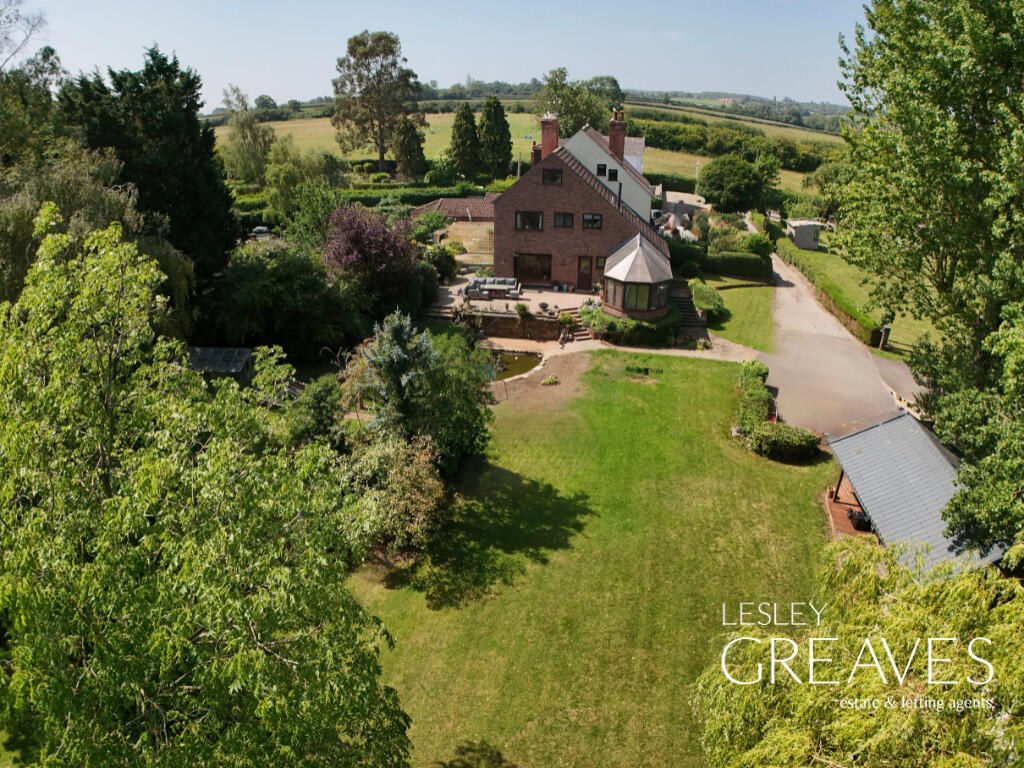
Immaculately presented family home in a countryside setting on the edge of a highly sought after village Description A substantial family home set on the edge of this highly sought after village in a large private plot of about 1.43 acres.
The accommodation comprises: Large reception hall with galleried landing above. Engineered oak flooring runs throughout the majority of the ground floor.
Hallway leads through to: Reception room, currently used as a study, with front and side aspect and feature panelled wall.
Following on to the large living family kitchen with seating/dining area with exposed brick fireplace and electric log burner.
Stunning Neptune solid oak fitted kitchen with central island with double sink, honed granite work surface and integrated appliances including dishwasher and fridge freezer.
Rangemaster cooker with five ring gas hob including wok and electric hot plate and feature lintel over. Bi-fold doors leading on to the rear patio.
Spacious sitting room with gas effect log burner and French doors leading out to the rear.
Internal doors lead into an additional reception room, currently used as a playroom with French doors leading out to the rear.
Off the entrance hall is a downstairs utility with WC and hand wash basin, plumbing and space for a washing machine and tumble dryer, understairs storage housing Veissman boiler and rear door.
Stairs ascend to the first floor with five double bedrooms including the principal suite with feature panelled wall and en suite bathroom featuring Neptune double sink vanity units, contemporary freestanding bath, large walk-in shower and underfloor heating.
Additional family shower room with WC and twin sinks.
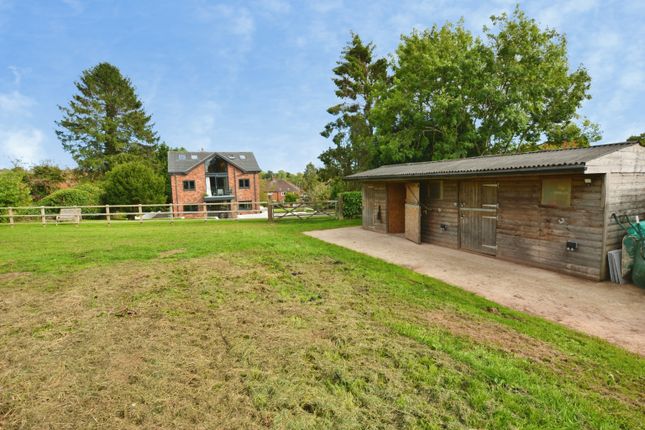
Outside The property is approached through remote controlled gates leading on to a large gravelled area providing parking for numerous cars and an additional triple garage with electricity, water and lighting.
There is a lovely rear patio area with a built-in Beefeater five burner gas barbecue. Steps up to the substantial lawned garden area leading on to paddock and woodland views at the rear.
In total about 1.43 acres. Location Woodborough remains amongst the most popular of Nottingham’s outlying villages.
It combines a pretty village in a rural location with excellent commuting access to the City of Nottingham which lies just eight miles to the South West.
The village itself has a small range of local facilities and amenities including two public houses, a primary school and shop.
Square Footage: 2,801 sq ft Acreage: 1.43 Acres Additional Info Klargester Treatment Plant
Value & comps
No previous sales on record.
Returns
Set an offer; the calculator follows it.
We're still gathering serviced-accommodation data for this area.
Archie refurb estimate: a Pro feature
0.0% below asking
This is not financial or investment advice. Prop AI Deals is not authorised by the Financial Conduct Authority (FCA) to provide investment advice.
All investment calculators, property analyses, and AI-generated insights are for informational purposes only. Property investment carries risk and may result in financial loss. All calculations should be independently verified and you should consult with FCA-authorised financial advisers before making any investment decisions.
Past performance does not guarantee future results. Tax implications vary by individual circumstances.
Deal
Properties like this can earn 2–3x BTL yields when converted to HMO, with retrofit costs around £10k/room. Sign in to see the full tier, yield projection, and cost breakdown.
Commercial properties like this can earn 30-50% higher yields when converted to residential under Class MA / Q / P / PA, with prior approval costing ~GBP 96/unit. Sign in to see the recommended route, yield uplift, and cost breakdown.
BRRR-suited properties can recycle 80-100% of investor capital on refi, leaving a high-yielding rental with most of the money out. Sign in to see the refurb cost stack, ARV projection, and refinance maths.
Detached + large garden = sub-division play. Pro tier unlocks the tier badge, plot size, uplift estimate, and regional land benchmark.
Short-lease flats trade at deep discount, but extending under the 1993 Act often costs far less than the discount. Pro tier unlocks the tier badge, premium breakdown, long-lease ARV and arbitrage maths.
See projected short-stay revenue vs a vanilla BTL for this property.
See real sub-let margins (HMO room rates & SA nightly rates) vs the landlord rent.
Area
Agent & docs
FAQ
About 162, Lowdham Lane, Nottingham
Explore nearby