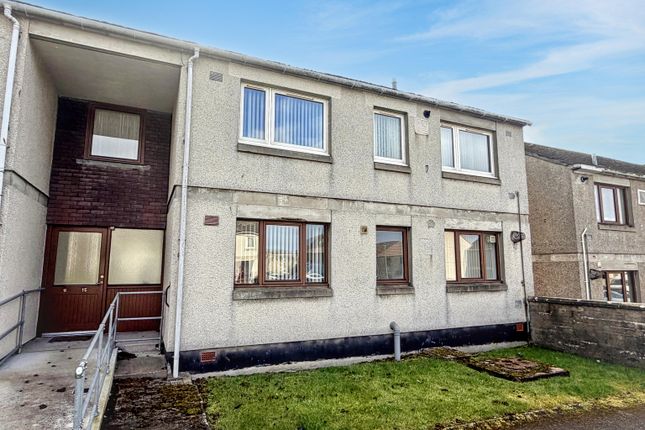
2-bedroom flat · KW1 5QD
For saleReduced £4k (−5.1%) on 21 JunListed 498 days
Opportunity summary
See Archie’s verdict, returns by strategy and what to check before viewing.
About
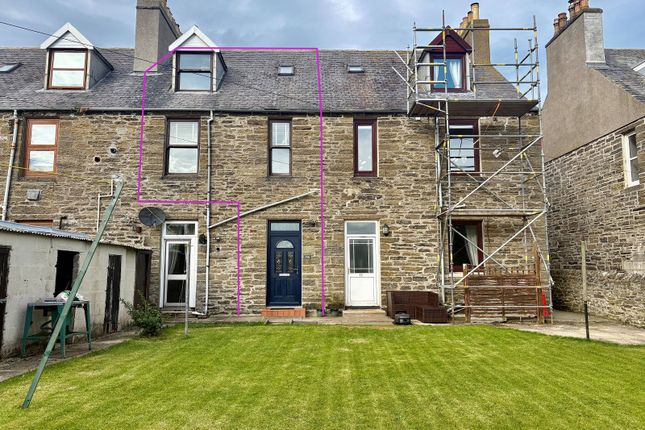
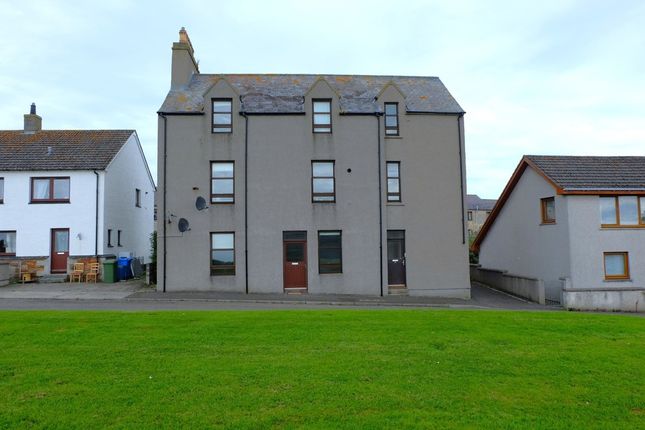
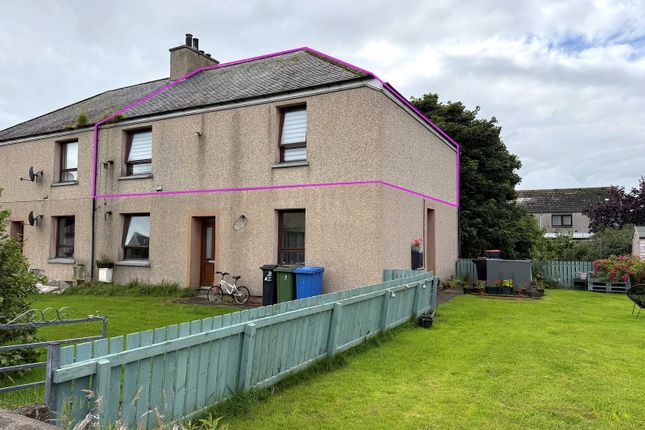
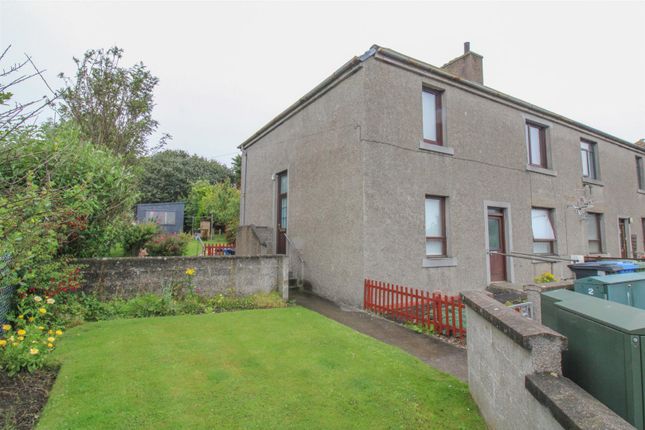
Yvonne Fitzgerald is delighted to bring to the market this superb two bedroomed townhouse which offers flexible and comfortable accommodation over three levels.
Although in need of some upgrading, this property has some lovely period features such as the original staircase, deep facings, original doors and wooden panels.
The accommodation comprises of an internal hallway on the ground floor with both the bright lounge as well as the kitchen and bathroom on the first floor.
On the second floor are two generous bedrooms as well as a WC.
Mainly neutrally decorated throughout, this spacious family home would be ideal for a first-time buyer, a buy to let investor or a couple.
This home is located in the Royal Burgh of Wick which is the most northerly town on the East Coast of Caithness and is on the very popular North Coast 500 (NC500) tourist route.
The town offers multiple stores such as Tesco's, Boots, Superdrug, Argos and B&M as well as a post office.
The house is within easy driving distance of all amenities, including the Hospital and Doctors Surgery.
There are many leisure opportunities including a popular golf course, squash club and public swimming pool/gymnasium.
The town also boasts an Airport with links to Aberdeen and Edinburgh and has good rail and coach services, as well as being close to ferry terminals with frequent daily services to Orkney.
EPC F Council Tax Band A What3words:///twitching.unwind.unfilled Vestibule (2.41m x 1.35m (7' 11" x 4' 5")) Accessed via a hardwood door with a glazed panel above, the vestibule has a dado rail to half height and a fitted carpet.
This room also benefits from coving and houses the electric consumer unit. A door leads to the inner hall. Inner Hall The inner hall is of good proportions.
The walls have been papered and there is a feature arch. Stairs give access to the first floor.
A door gives access to a further door where there is a recessed shelved area and a concrete painted floor.
Another door leads to a further corridor where there is also wall mounted shelving and a partially glazed UPVC door which leads outside. The inner hallway also benefits from coving and lighting.
Stairs To First Floor A carpeted stairwell leads up to the first floor. There is a door to the right of the stairwell with beautiful stained glass.
Further steps lead up to the first-floor landing where there is a spacious lounge, a fitted kitchen and bathroom as well as a storage cupboard.
Lounge (3.33m x 4.47m (10' 11" x 14' 8")) The spacious lounge has magnolia painted walls and two windows which face the front elevation.
There is an attractive mahogany fireplace with an open coal fire, a fitted carpet as well as power points.
This room is bright and also benefits from coving, a pendant light fitting and a storage heater.
Kitchen (3.25m x 1.91m (10' 8" x 6' 3")) The kitchen is bright with dual aspect windows which have attractive wooden panelling.
There are base units with laminate worktops as well as a stainless-steel sink with a drainer.
The kitchen also benefits from an extractor hood, a freestanding cooker and has space for a washing machine and fridge freezer.
Vinyl has been laid to the floor, there is a smoke alarm, double sockets and lighting.
Bathroom (2.60m x 1.52m (8' 6" x 5' 0")) The bathroom has a white bath and the basin has been built into a vanity unit.
A carpet has been laid to the floor, the walls have been partially tiled and there is also a wall mounted towel radiator. An opaque window lets plenty of daylight flood through.
Stairs To 2nd Floor Landing The second-floor staircase has a WC to the right of the stairwell.
Further steps give access to the second floor where there is coving and an access hatch to the loft void as well as a pendant light fitting. Doors give access to two bedrooms. W.C.
This room has been tiled from floor to ceiling and benefits from a WC, a pendant light fitting and an access hatch to the loft void.
Vinyl has been laid to the floor and there is also an opaque window. Bedroom 1 (4.39m x 3.19m (14' 5" x 10' 6")) This lovely room is well presented.
There is a built-in cupboard as well as a storage heater. The walls have been painted white, there are power points as well as a window.
A carpet has been laid to the floor and there is also a light fitting. Bedroom 2 (4.41m x 3.19m (14' 6" x 10' 6")) This light and bright bedroom has dual aspect views.
The walls have been painted white which give it a feeling of space and there is also a fitted carpet. This bedroom also benefits from a storage heater and a built-in cupboard.
Value & comps
Land Registry doesn’t cover Scotland or Northern Ireland, so previous sales may not be on record.
Returns
Set an offer; the calculator follows it.
We're still gathering serviced-accommodation data for this area.
Archie refurb estimate: a Pro feature
0.0% below asking
This is not financial or investment advice. Prop AI Deals is not authorised by the Financial Conduct Authority (FCA) to provide investment advice.
All investment calculators, property analyses, and AI-generated insights are for informational purposes only. Property investment carries risk and may result in financial loss. All calculations should be independently verified and you should consult with FCA-authorised financial advisors before making any investment decisions.
Past performance does not guarantee future results. Tax implications vary by individual circumstances.
Deal
Properties like this can earn 2–3x BTL yields when converted to HMO, with retrofit costs around £10k/room. Sign in to see the full tier, yield projection, and cost breakdown.
Commercial properties like this can earn 30-50% higher yields when converted to residential under Class MA / Q / P / PA, with prior approval costing ~GBP 96/unit. Sign in to see the recommended route, yield uplift, and cost breakdown.
BRRR-suited properties can recycle 80-100% of investor capital on refi, leaving a high-yielding rental with most of the money out. Sign in to see the refurb cost stack, ARV projection, and refinance maths.
Detached + large garden = sub-division play. Pro tier unlocks the tier badge, plot size, uplift estimate, and regional land benchmark.
Short-lease flats trade at deep discount, but extending under the 1993 Act often costs far less than the discount. Pro tier unlocks the tier badge, premium breakdown, long-lease ARV and arbitrage maths.
See projected short-stay revenue vs a vanilla BTL for this property.
See real sub-let margins (HMO room rates & SA nightly rates) vs the landlord rent.
Area
Agent & docs
FAQ
About 1, Thurso Street, Wick
Explore nearby