4-bedroom detached house · CO10 7BZ
For saleListed 50 days
Opportunity summary
See Archie’s verdict, returns by strategy and what to check before viewing.
About
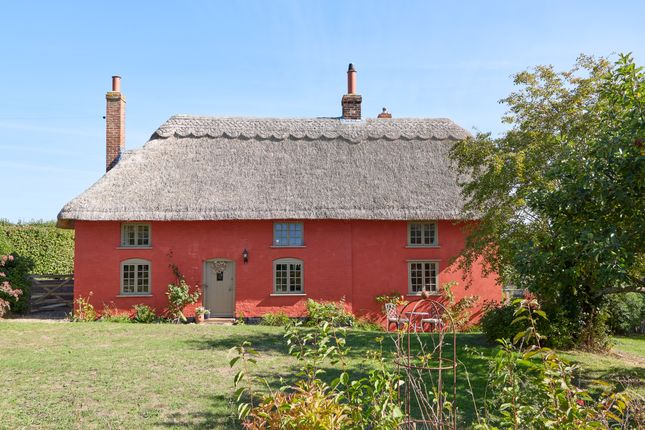
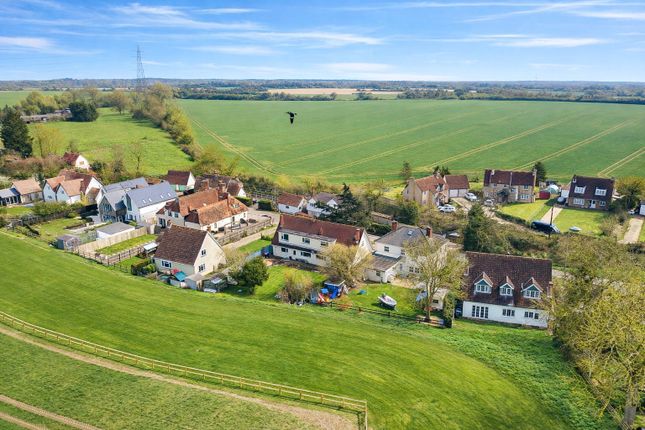
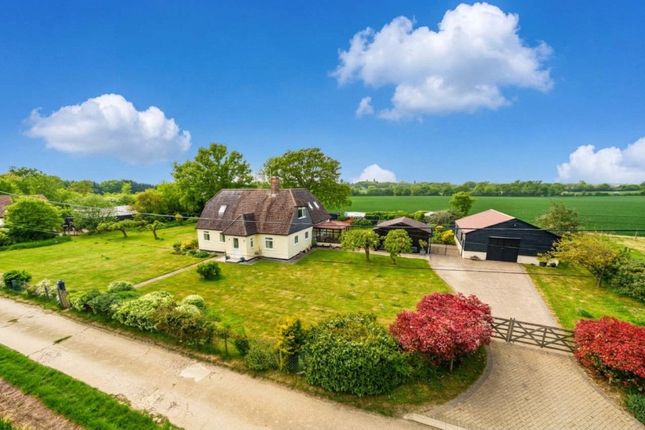
Guide Price £800,000 to £825,000 -Set in a peaceful semi-rural village position and backing directly onto open farmland, this beautifully presented four-bedroom detached home sits within generous grounds of approximately 0.45 of an acre, offering space, privacy and countryside views in abundance.
From the moment you step inside, the quality of finish is immediately evident.
A composite door with side lights takes you into the spacious entrance l-shaped hallway with Travertine flooring setting the tone, with a staircase rising to the first floor and doors leading to the principal reception spaces.
The dining room is a warm and inviting space centred around a log-burning stove set within a red brick chimney and stone hearth — the perfect focal point for winter evenings.
Sliding doors open directly onto the rear garden, seamlessly connecting inside and out.
For those working from home, the dedicated office is thoughtfully fitted with built-in storage and desk space, while a separate snug/playroom provides flexibility — ideal as a children’s room, second lounge or quiet retreat.
The true heart of the home is the stunning open-plan kitchen/family room.
Flooded with natural light from roof lanterns and bi-fold doors opening onto the rear terrace, this space has been designed for both everyday living and entertaining.
Bespoke handmade cabinetry sits beneath quartz worktops, complemented by a ceramic sink, integrated appliances including full-height fridge and freezer, two wine coolers, dishwasher and a range-style cooker.
There is a bespoke handmade built in media unit completing an amazing family space. A further corner log burner adds character and warmth.
The adjoining utility room continues the high specification with granite worktops, Butler sink, additional storage and space for laundry appliances, while a cloakroom completes the ground floor.
Upstairs, a spacious landing leads to four generous double bedrooms. The principal bedroom enjoys far-reaching views across open countryside and benefits from a walk-in dressing room.
Bedrooms two and three are equally impressive in size, both with built-in wardrobes and countryside aspects to front and rear.
Bedroom four is currently arranged as a dressing room but offers flexibility for family needs.
The family bathroom is beautifully appointed with a freestanding roll-top bath, separate tiled shower, vanity unit and heated towel rail — stylish yet timeless.
A separate shower room provides additional convenience for busy households. Outside: Outside, the property continues to impress.
A pair of traditional Suffolk gates open onto an expansive gravel driveway, providing parking and turning space for multiple vehicles.
The gardens wrap around the home, with generous lawns, mature borders and an extensive paved terrace running the full width of the rear — perfect for summer entertaining.
A decked seating area with pergola is positioned to take full advantage of the uninterrupted farmland views beyond.
A superb opportunity to acquire a high-specification family home in a tranquil village setting, combining modern comfort with countryside living. Services: Mains Electricity. Oil fired heating.
Private Drainage (non compliant). Braintree Council Tax Band E.
There are BT County Broadband Standard, Ultrafast broadband connections up to 1000mbps available at his property (according to Ofcom broadband checker).
Value & comps
No previous sales on record.
Returns
Set an offer; the calculator follows it.
We're still gathering serviced-accommodation data for this area.
Archie refurb estimate: a Pro feature
0.0% below asking
This is not financial or investment advice. Prop AI Deals is not authorised by the Financial Conduct Authority (FCA) to provide investment advice.
All investment calculators, property analyses, and AI-generated insights are for informational purposes only. Property investment carries risk and may result in financial loss. All calculations should be independently verified and you should consult with FCA-authorised financial advisers before making any investment decisions.
Past performance does not guarantee future results. Tax implications vary by individual circumstances.
Deal
Properties like this can earn 2–3x BTL yields when converted to HMO, with retrofit costs around £10k/room. Sign in to see the full tier, yield projection, and cost breakdown.
Commercial properties like this can earn 30-50% higher yields when converted to residential under Class MA / Q / P / PA, with prior approval costing ~GBP 96/unit. Sign in to see the recommended route, yield uplift, and cost breakdown.
BRRR-suited properties can recycle 80-100% of investor capital on refi, leaving a high-yielding rental with most of the money out. Sign in to see the refurb cost stack, ARV projection, and refinance maths.
Detached + large garden = sub-division play. Pro tier unlocks the tier badge, plot size, uplift estimate, and regional land benchmark.
Short-lease flats trade at deep discount, but extending under the 1993 Act often costs far less than the discount. Pro tier unlocks the tier badge, premium breakdown, long-lease ARV and arbitrage maths.
See projected short-stay revenue vs a vanilla BTL for this property.
See real sub-let margins (HMO room rates & SA nightly rates) vs the landlord rent.
Area
Agent & docs
FAQ
About Knowl Green, Belchamp St. Paul, Sudbury, CO10 7BZ
Explore nearby