3-bedroom house · CM11 1JA
Listing removedListed 117 days
Opportunity summary
See Archie’s verdict, returns by strategy and what to check before viewing.
About
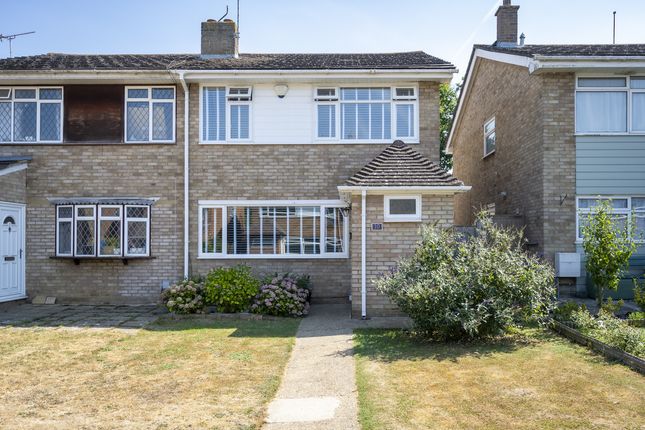
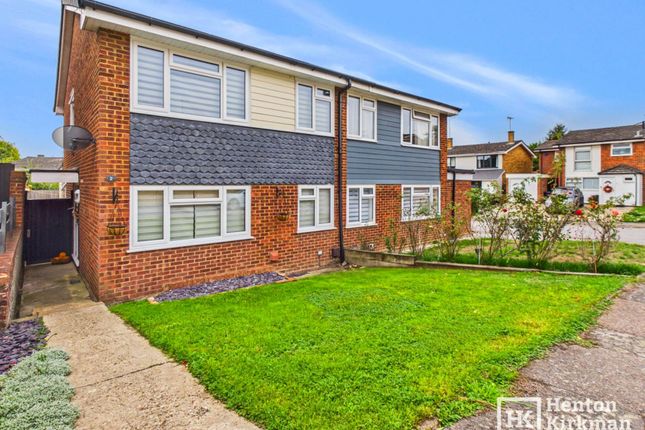
Situated in the sought after village of Ramsden Heath, on the outskirts of Billericay, this well presented three bedroom semi-detached home occupies a pleasant residential position within easy reach of local amenities, schools and transport links into the town centre.
The property offers versatile and generously proportioned living accommodation throughout the ground floor, comprising an Entrance Hall, a beautifully presented Living Room with feature fireplace, and an impressively spacious Dining Room with French doors to the rear.
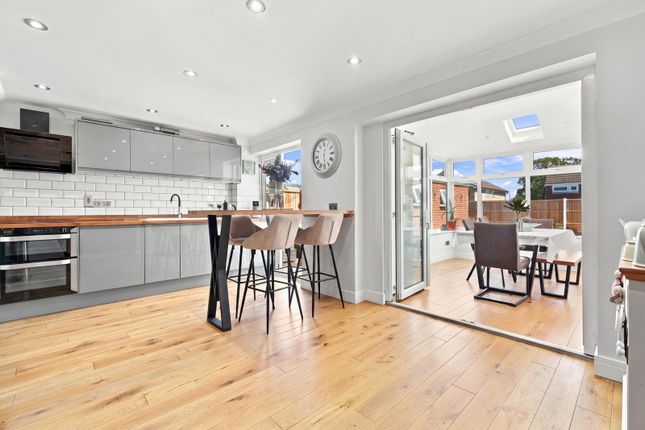
The Kitchen is fitted with a good range of units and integrated appliances, flowing naturally into the Dining Room.
To the First Floor, the property provides three double Bedrooms, with the Master Bedroom benefiting from a full bank of fitted wardrobes.
The family bathroom is fully tiled in a grey marble effect and comprises a panelled bath, separate corner shower enclosure, vanity wash hand basin and WC.
Externally, the property truly comes into its own.
The rear Garden enjoys a sunny South-facing aspect and has been thoughtfully landscaped with a paved patio, raised seating area, planted borders and a well maintained lawn.
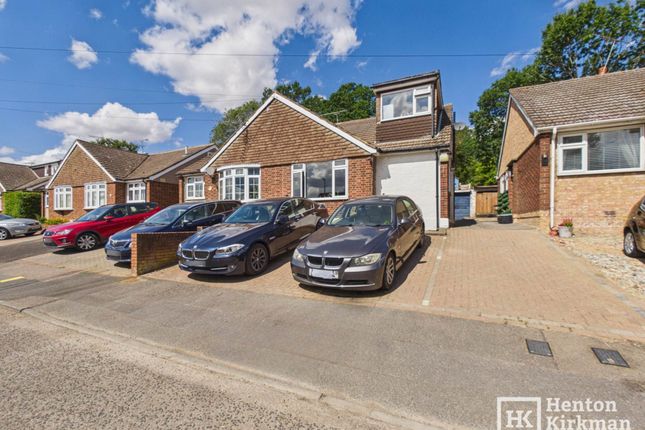
To the front, a large driveway provides parking for three vehicles alongside a large garage, currently used for storage.
Surrounded by countryside, the very popular village of Ramsden Heath is just 2.7 miles from Billericay High Street and its Mainline Railway Station (London Liverpool Street in 35 minutes).
With a regular bus service (including a separate free one for school children attending the Billericay Schools), two pubs, a primary school, nursery and local café all close to hand, this is a home that truly has it all.
Accommodation as follows...
Entrance hall 9'10 x 3'7 (3m x 1.1m) The Entrance Hall offers a welcoming first impression with wood effect flooring and obscure glazed windows allowing natural light to flood through.
A radiator is fitted and the hall provides access through to the Living Room.
Living room 11'11 x 11'11 (3.64 x 3.64m) narrowing to 10ft 7' x 9ft (3.23m x 2.8m) A well proportioned and beautifully presented reception room, decorated with a contemporary textured wallpaper and finished with wood effect flooring throughout.
The Living Room opens through to the Dining Room, creating a versatile and free flowing living space, while also allowing space to access the stairs leading to the First Floor.
A feature fireplace serves as a focal point.
Dining room 20ft 7' x 9ft (6.3m x 2.8m) This room benefits from a generous footprint and is flooded with natural light via large French doors that open directly onto the South-facing rear Garden, making this an ideal space for entertaining.
Tiled flooring, coving to the ceiling and a radiator are fitted throughout. Access to the Kitchen.
Kitchen 11ft x 7ft ( 3.4m x 2.2m) The Kitchen is fitted with a range of light oak effect wall and base units with dark granite effect worktops.
Integrated appliances include a 'Kenwood' Oven & Gas hob with extractor over, under-counter 'Whirlpool' Fridge & Freezer. Space is also provided for a Washer/Dryer and Dishwasher.
There is also a door leading into the under-stair cupboard which could even be used as a larder. A window to the side elevation provides natural light. Stairs from Living Room lead to...
First floor landing 8ft 5' x 3ft (2.6m x 1m) Loft access from the landing with access to all Three Bedrooms and the Bathroom.
New cream carpets run up the stairs, through to the Master Bedroom and Bedroom Two.
Master bedroom 12ft x 10'8 (3.7m x 3.3m) Generous Front-Facing double Bedroom, beautifully presented with a feature wallpapered wall, soft neutral carpet.
Sleek fitted wardrobes spans the full width of one wall, providing excellent storage. Bedroom two 10ft 8' x 10ft 3' (3.3m x 3.13m) Rear-Facing double Bedroom, tastefully decorated with neutral paint.
Ample space for Wardrobes. Bedroom three 9ft 6' x 9ft (2.9m x 2.7m) A versatile Third Bedroom, currently utilised as a home office and presented in good order throughout.
Wood effect flooring & a Front-Facing window. This room could equally be used as another Bedroom, with space for a double Bed.
Bathroom 7'4 x 9'5 (2.26 x 2.89m) Originally designed with a a separate Bathroom & WC, this has been converted into one large well appointed family Bathroom with fully tiled in a grey marble effect ceramic tile from floor to ceiling.
The suite comprises a panelled bath with mixer tap, a separate corner shower, a vanity wash hand basin with storage beneath and a WC. Two frosted windows provide natural light and ventilation.
Garage 21ft 3' x 8ft 2' (6.5m x 2.5m) This extended garage has an up and over door and power and light connected.
(Subject to planning and building regulations) It's worth considering this space for conversion into Living Space.
Access into here could be gained from the Living Room or should you wish to keep this as a more separate away from it all area, perhaps even the Entrance Hall.
External large front drive Front Drive with space for 3 Cars and access to the Garage.
Rear garden The rear Garden is a particularly attractive feature of this property and enjoys a sunny South-facing aspect, ensuring light throughout the day.
The Garden has been thoughtfully landscaped and comprises a paved patio area immediately to the rear of the property, ideal for outdoor Dining and Entertaining.
Steps lead up to a raised seating area with a further paved section, bordered by mature planted beds. To the side of the extension is a small, covered area and a gate provides access down the side.
Notice Please note we have not tested any apparatus, fixtures, fittings, or services. Interested parties must undertake their own investigation into the working order of these items.
All measurements are approximate and photographs provided for guidance only.
Value & comps
No previous sales on record.
Returns
Set an offer; the calculator follows it.
We're still gathering serviced-accommodation data for this area.
Archie refurb estimate: a Pro feature
0.0% below asking
This is not financial or investment advice. Prop AI Deals is not authorised by the Financial Conduct Authority (FCA) to provide investment advice.
All investment calculators, property analyses, and AI-generated insights are for informational purposes only. Property investment carries risk and may result in financial loss. All calculations should be independently verified and you should consult with FCA-authorised financial advisers before making any investment decisions.
Past performance does not guarantee future results. Tax implications vary by individual circumstances.
Deal
Properties like this can earn 2–3x BTL yields when converted to HMO, with retrofit costs around £10k/room. Sign in to see the full tier, yield projection, and cost breakdown.
Commercial properties like this can earn 30-50% higher yields when converted to residential under Class MA / Q / P / PA, with prior approval costing ~GBP 96/unit. Sign in to see the recommended route, yield uplift, and cost breakdown.
BRRR-suited properties can recycle 80-100% of investor capital on refi, leaving a high-yielding rental with most of the money out. Sign in to see the refurb cost stack, ARV projection, and refinance maths.
Detached + large garden = sub-division play. Pro tier unlocks the tier badge, plot size, uplift estimate, and regional land benchmark.
Short-lease flats trade at deep discount, but extending under the 1993 Act often costs far less than the discount. Pro tier unlocks the tier badge, premium breakdown, long-lease ARV and arbitrage maths.
See projected short-stay revenue vs a vanilla BTL for this property.
See real sub-let margins (HMO room rates & SA nightly rates) vs the landlord rent.
Area
Agent & docs
FAQ
About 9, Allens Road, Billericay
Explore nearby