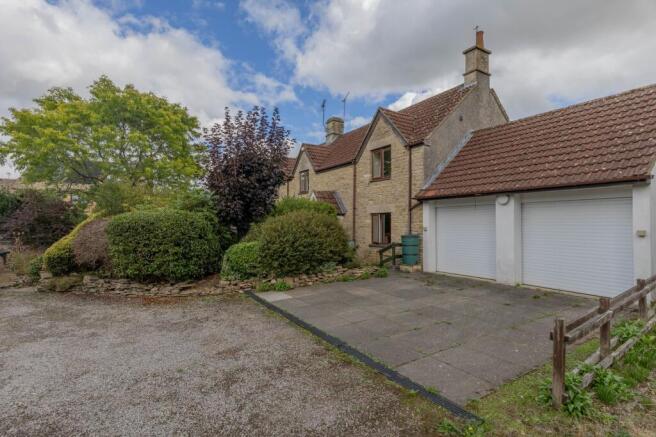
4-bedroom detached house · SN14 6EF
For saleListed 18 days
Opportunity summary
See Archie’s verdict, returns by strategy and what to check before viewing.
About
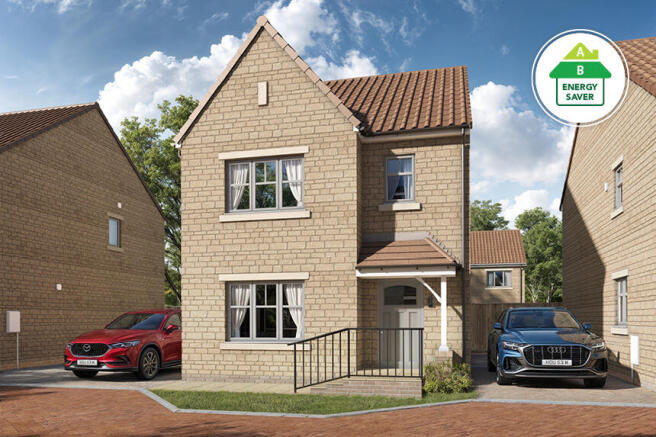
Home 53 - The Aspen. Spacious four-bedroom detached home with a large kitchen dining area running the full width of the property with French doors to the rear garden.
The separate lounge offers plenty of room for all the family. There is also a study room perfect for home working.
Upstairs are 4 great sized bedrooms with the main bedroom benefiting from an en suite shower room.
Total internal floor area: 1370 sq ft Rooms Ground Floor Kitchen / Dining Area (7.78 x 3.21 25' 6" x 10' 6") Sitting Room (3.37 x 5.19 11' 1" x 17' 0") Study (2.02 x 1.50 6' 8" x 4' 11") First Floor Bedroom 1 (3.37 x 4.58 11' 1" x 15' 0") Bedroom 2 (3.15 x 3.07 10' 4" x 10' 1") Bedroom 3 (4.15 x 2.35 13' 7" x 7' 9") Bedroom 4 (3.53 x 2.38 11' 7" x 7' 10") About Buckley Place Located in the heart of Wiltshire, Buckley Place enjoys a peaceful village setting close to the market town of Malmesbury and on the doorstep of the Cotswolds.
With easy access to the M4, alongside convenient links to Bristol, Swindon and Bath, it's an ideal location for commuters, families and anyone looking to enjoy the best of both rural and modern living.
Designed to create a welcoming new community, our new housing development combines a charming village atmosphere with everyday convenience.
Residents can enjoy local amenities and nearby schools, all while benefiting from a quieter pace of life in a sought-after Wiltshire location.
Each of our thoughtfully crafted new builds in Hullavington blends stylish interiors with modern energy-efficient features, helping you enjoy comfortable living while reducing day-to-day running costs.
Ready to find your new home at Buckley Place? Stamp duty is now paid for on every home^.
And with our new enhanced Smooth Move scheme, you can reserve your chosen home for six weeks while you sell your current property and receive £3,000 towards moving costs.
Get in touch with our Sales Consultants to book a viewing or find out more.
Opening Hours Mon: 10:00 - 17:00, Tue: 10:00 - 17:00, Wed: 10:00 - 17:00, Thu: 10:00 - 17:00, Fri: 10:00 - 17:00, Sat: 10:00 - 17:00, Sun: 10:00 - 17:00 Disclaimer Please refer to the sales consultant for specific plot details as the illustrations shown are computer generated impressions of how the property may look so are indicative only.
External details of finishes may vary on individual plots and homes may be built in either detached or attached styles depending on the development layout.
Exact specifications, window styles and whether a property is left or right handed may differ from plot to plot. The floorplans shown are not to scale. Measurements are based on the original drawings.
Slight variations may occur during construction. Internal images may include optional upgrades at an additional cost. Price and availability correct at time of broadcast.
Value & comps
No previous sales on record.
Returns
Set an offer; the calculator follows it.
We're still gathering serviced-accommodation data for this area.
Archie refurb estimate: a Pro feature
0.0% below asking
This is not financial or investment advice. Prop AI Deals is not authorised by the Financial Conduct Authority (FCA) to provide investment advice.
All investment calculators, property analyses, and AI-generated insights are for informational purposes only. Property investment carries risk and may result in financial loss. All calculations should be independently verified and you should consult with FCA-authorised financial advisors before making any investment decisions.
Past performance does not guarantee future results. Tax implications vary by individual circumstances.
Deal
Properties like this can earn 2–3x BTL yields when converted to HMO, with retrofit costs around £10k/room. Sign in to see the full tier, yield projection, and cost breakdown.
Commercial properties like this can earn 30-50% higher yields when converted to residential under Class MA / Q / P / PA, with prior approval costing ~GBP 96/unit. Sign in to see the recommended route, yield uplift, and cost breakdown.
BRRR-suited properties can recycle 80-100% of investor capital on refi, leaving a high-yielding rental with most of the money out. Sign in to see the refurb cost stack, ARV projection, and refinance maths.
Detached + large garden = sub-division play. Pro tier unlocks the tier badge, plot size, uplift estimate, and regional land benchmark.
Short-lease flats trade at deep discount, but extending under the 1993 Act often costs far less than the discount. Pro tier unlocks the tier badge, premium breakdown, long-lease ARV and arbitrage maths.
See projected short-stay revenue vs a vanilla BTL for this property.
See real sub-let margins (HMO room rates & SA nightly rates) vs the landlord rent.
Area
Agent & docs

FAQ
About 53, The Street, Hullavington
Explore nearby