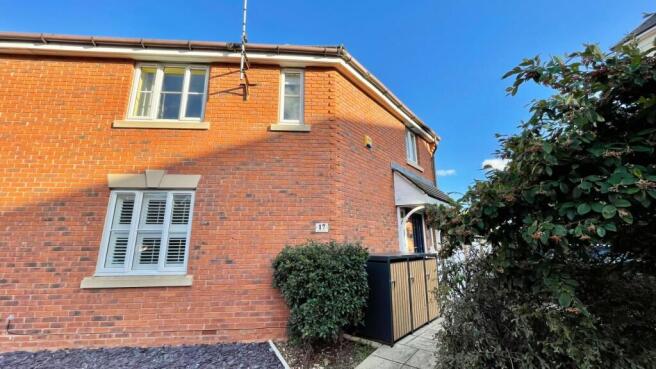
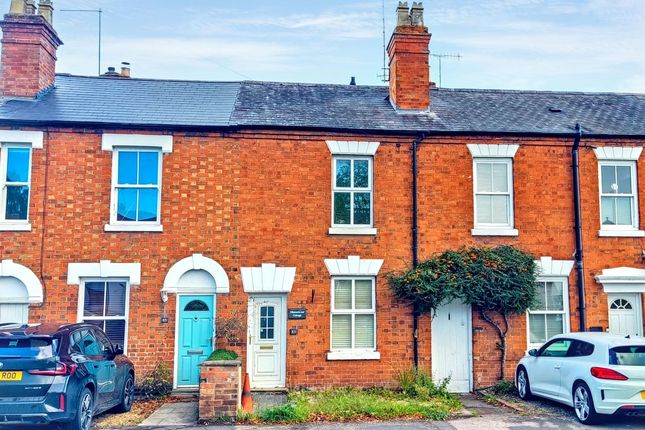
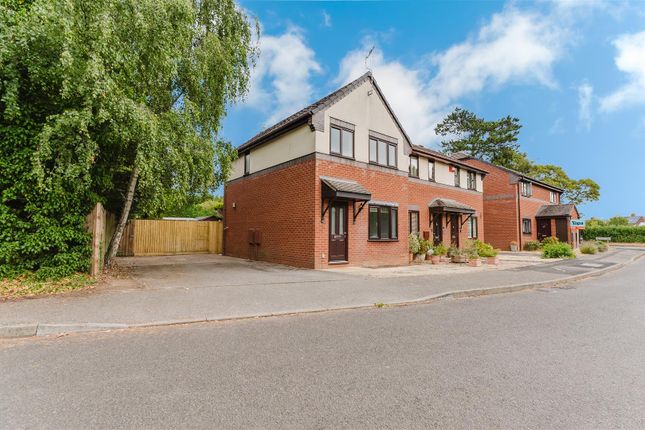
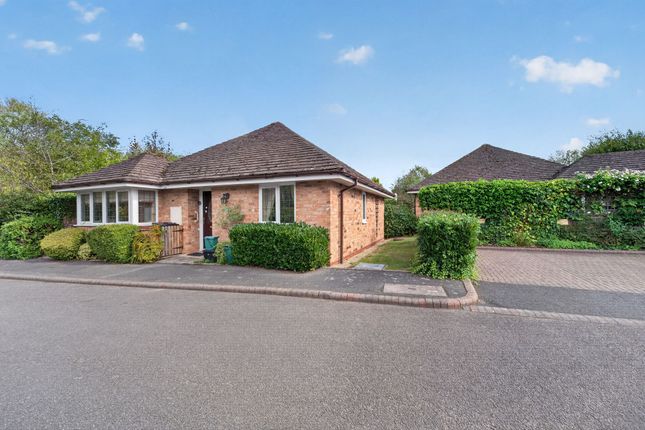
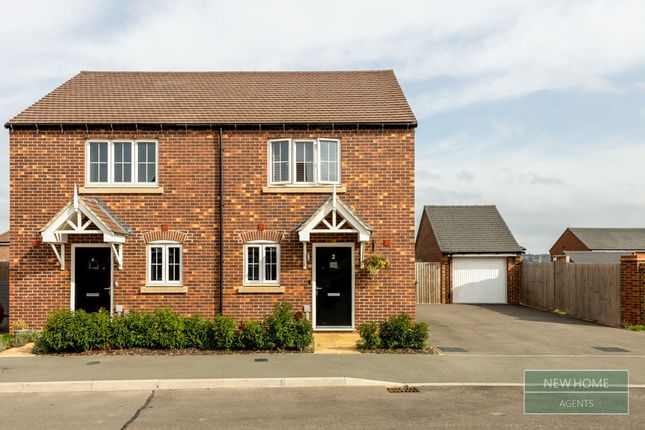
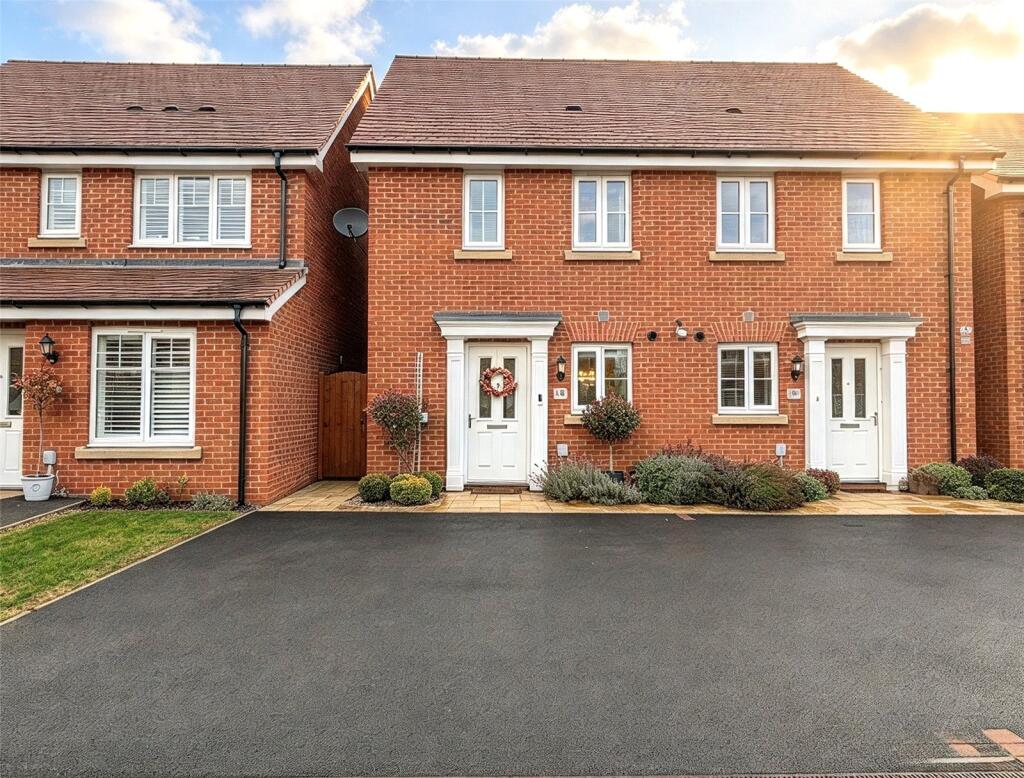
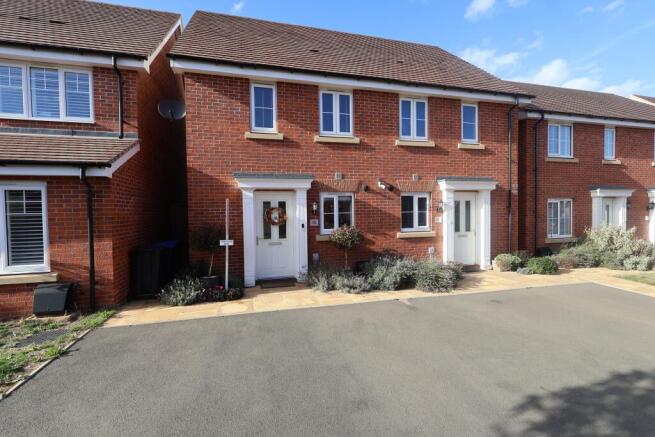
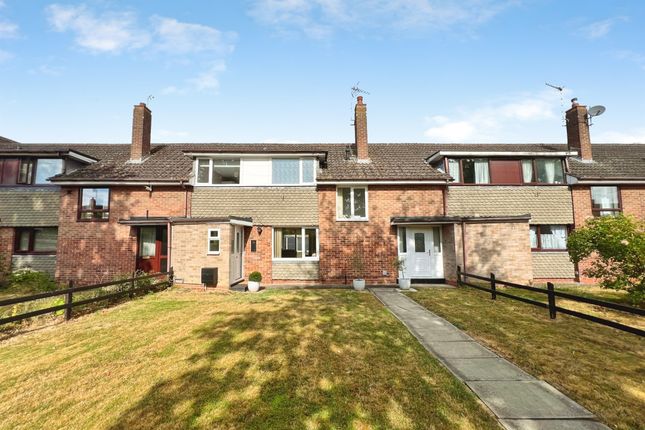
2-bedroom bungalow · CV37 6GS
For saleReduced £10k (−3.4%) on 9 AugListed 117 days
Opportunity summary
See Archie’s verdict, returns by strategy and what to check before viewing.
About
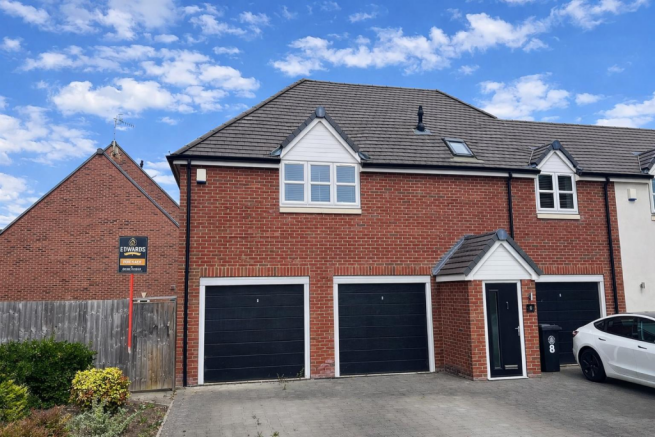
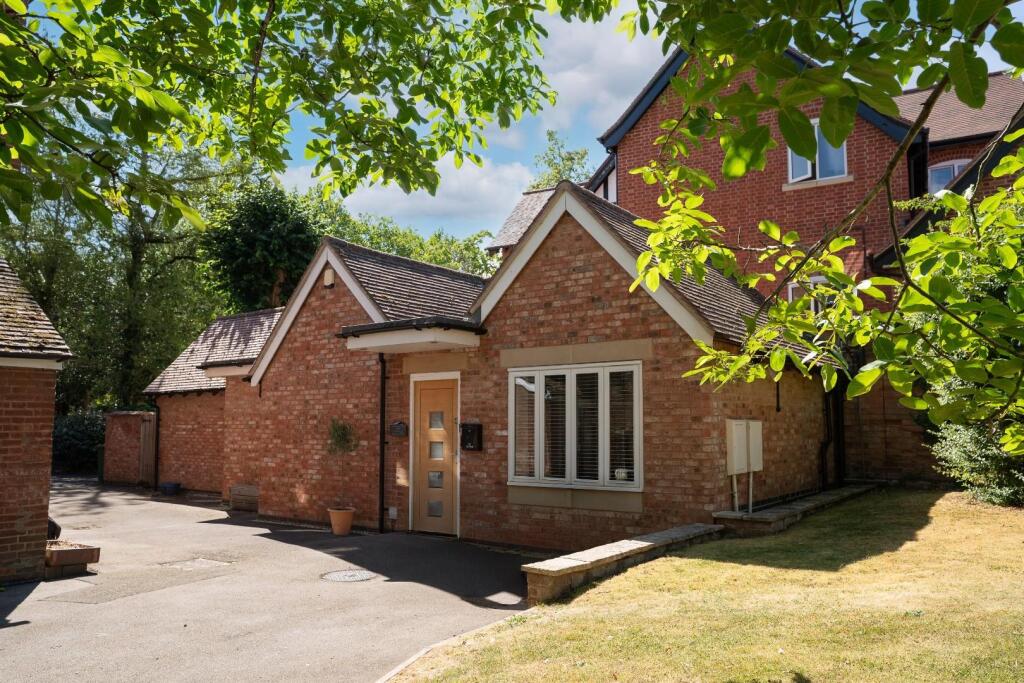
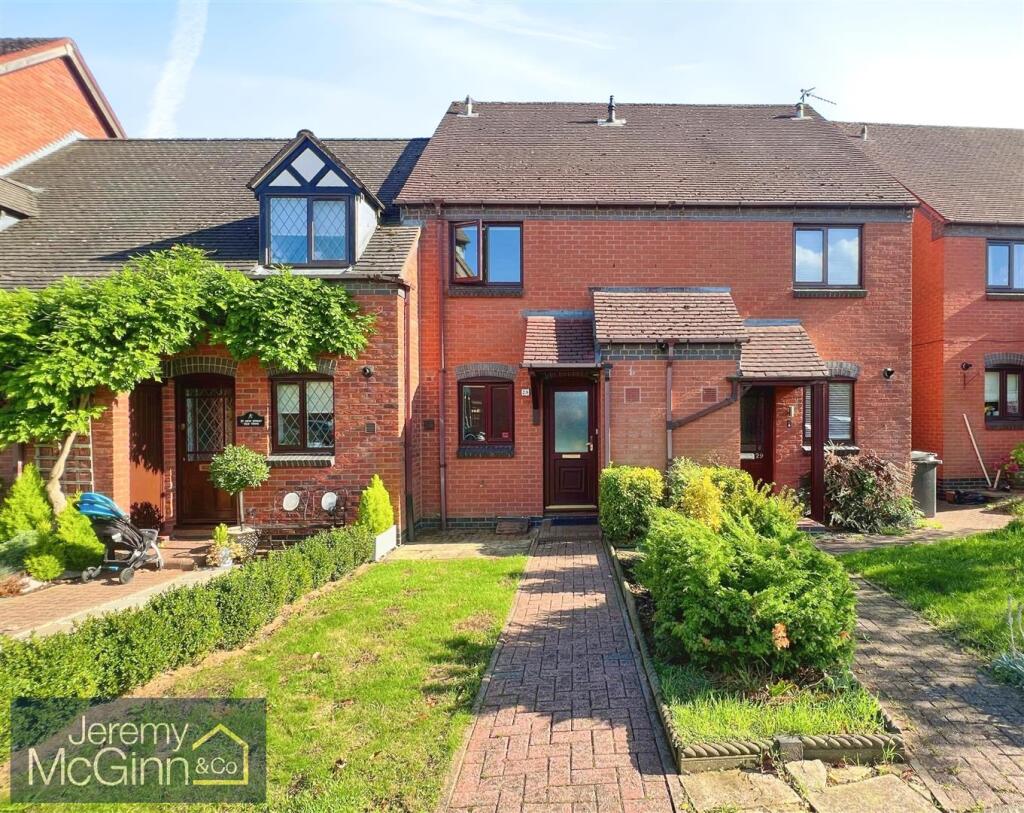
Summary A well-presented semi-detached bungalow, ideally located within a sought-after area of Old Town, Stratford-upon-Avon, exclusively for the over 60's.
Description Positioned within a small and peaceful cul-de-sac, the property offers a quiet and relaxed setting while remaining conveniently close to local amenities.
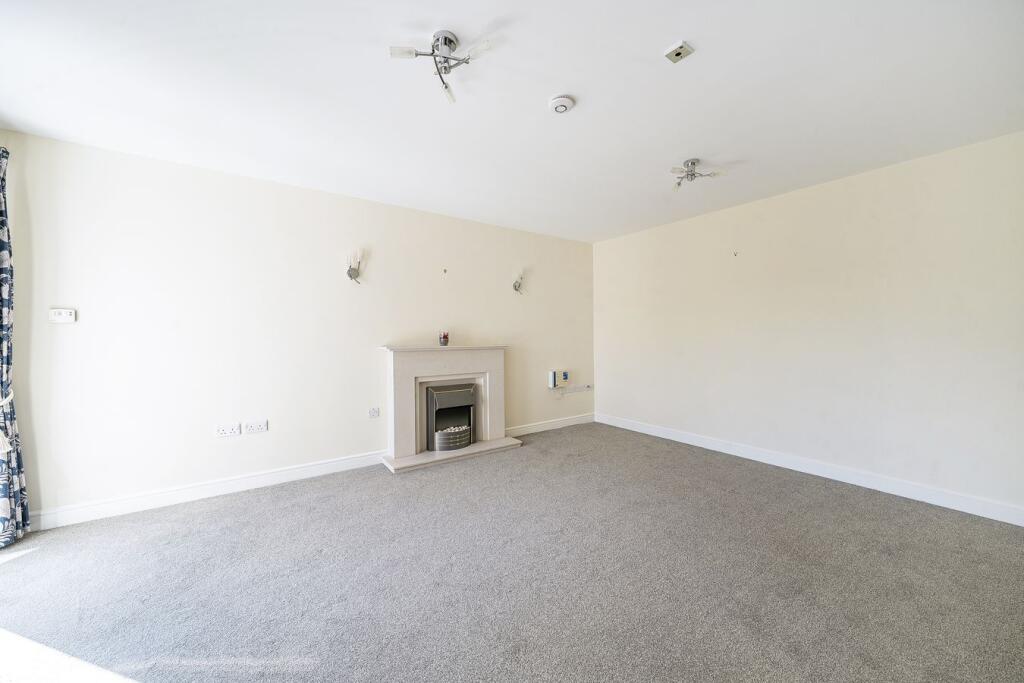
The accommodation includes a spacious lounge featuring an attractive fireplace, providing a warm and inviting living space.
There are two good-sized bedrooms and a newly fitted wet room, designed for both comfort and practicality.
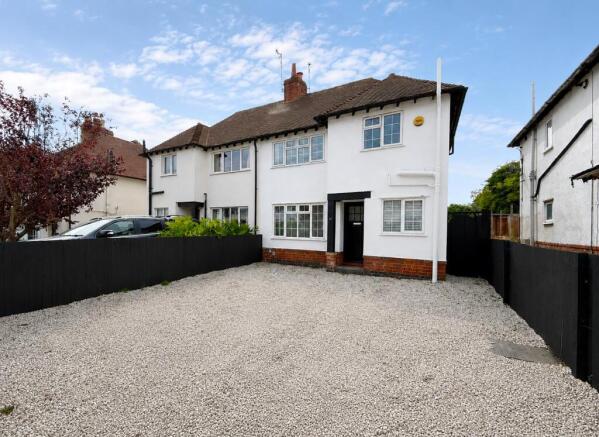
Externally, the property benefits from a private rear garden, ideal for enjoying the outdoors, as well as allocated parking.
The location is particularly appealing, being within easy walking distance of the town centre, which offers a wide range of shops, restaurants, and facilities.
Supermarkets, schools, and excellent transport links are all close by.
This delightful bungalow offers an excellent opportunity for those seeking comfortable, low-maintenance living in a prime and peaceful location.
Hallway The hallway provides a bright and welcoming entrance to the property, finished in neutral tones that create a clean and inviting first impression.
Soft carpeting underfoot adds warmth, while white panelled doors and crisp skirting boards enhance the light and airy feel.
The layout offers easy access to the main living areas, promoting a natural flow throughout the bungalow.
A useful storage cupboard is conveniently located within the hallway, providing practical space for coats, household items, or additional storage.
Well-maintained and functional, the hallway serves as an attractive and practical introduction to the home.
Kitchen The kitchen is a bright and functional space, offering a practical layout with good storage and natural light.
Fitted with a range of wall and base units in a light finish, complemented by wood-effect worktops and matching trim, the room provides ample cupboard space.
A built-in oven is integrated within the cabinetry, while there is designated space for additional appliances, allowing for flexibility in layout.
A generously sized window above the sink area floods the kitchen with natural light and offers pleasant outlooks to the front, enhancing the sense of space.
Tiled splashbacks add a decorative touch while remaining easy to maintain, and the vinyl flooring provides durability for everyday use.
The kitchen would benefit from some modernisation in parts, presenting an excellent opportunity for buyers to update and personalise to their own taste and style, creating a contemporary and inviting cooking space.
Lounge The lounge is a spacious and inviting room, offering a comfortable setting for both relaxation and entertaining.
Decorated in neutral tones with soft carpeting underfoot, the space feels warm and homely while providing a blank canvas for personal styling.
A feature fireplace with decorative surround creates an attractive focal point, adding character to the room.
Built-in storage and display units enhance practicality, offering useful space for both storage and showcasing personal items.
Two ceiling light fittings and wall lights provide ample illumination, complementing the natural light that flows in.
Large patio doors at the rear of the room allow for plenty of daylight and provide direct access to the garden, further enhancing the sense of openness.
Overall, this is a well-proportioned and versatile living space with great potential to tailor to individual tastes.
Conservatory The conservatory is a bright and airy addition to the home, offering a pleasant space to relax while enjoying views of the garden.
Surrounded by large windows and a glazed roof, the room is filled with natural light throughout the day, creating a calm and inviting atmosphere.
A door provides direct access to the outside, seamlessly connecting indoor and outdoor living. Fitted with practical flooring and a wall-mounted radiator, the space is suitable for year-round use.
Vertical blinds add privacy when needed while still allowing light to filter through.
While the conservatory would benefit from some cosmetic updating, it presents an excellent opportunity to create a comfortable sunroom, dining area, or additional reception space tailored to individual preferences.
Bedroom One Bedroom one is a well-proportioned and comfortable double room, offering a bright and neutral space ready for personalisation.
The room benefits from fitted wardrobes, providing ample built-in storage along with an additional matching drawer unit, helping to maximise floor space and practicality.
A large window allows plenty of natural light to fill the room while offering a pleasant outlook, enhancing the overall sense of space.
Soft carpeting underfoot and neutral décor create a warm and inviting atmosphere. The room also features an electric heater for comfort and convenience.
Overall, this is a good-sized bedroom with excellent storage and scope for modernisation, making it ideal as a main bedroom or guest room.
Bedroom Two Bedroom two is a bright and versatile room, ideal for use as a guest bedroom, home office, or hobby space.
The room features neutral décor and soft carpeting, creating a comfortable and ready-to-use environment.
A window allows for a good level of natural light, enhancing the sense of space, while an electric heater provides practical warmth.
The layout offers flexibility for a range of furniture arrangements, making it easy to adapt to individual needs.
Though modest in size, the room presents a great opportunity to personalise and modernise, making it a functional and adaptable addition to the home.
Wet Room The wet room is a well-designed and practical space, featuring a modern, easy-access layout. Fully tiled throughout, the room is both functional and easy to maintain.
It includes a walk-in shower area with an electric shower, complemented by support rails and a fold-down shower screen, making it particularly suitable for accessibility needs.
A low-level WC and wall-mounted wash hand basin complete the suite, with additional storage provided by a mirrored cabinet.
Natural light is provided by a frosted window, ensuring privacy while brightening the room. A heated towel rail adds further comfort.
Overall, the wet room is thoughtfully arranged, offering excellent convenience and flexibility, with scope for personal updating if desired.
Garden The rear garden is a delightful and private outdoor space, offering a lovely setting for relaxation and enjoyment.
Predominantly laid to lawn, the garden is complemented by well-stocked borders filled with a variety of mature shrubs, plants, and seasonal flowers, adding colour and character throughout the year.
There is a paved patio area, providing an ideal spot for outdoor seating and entertaining, while the conservatory offers easy access from the home into the garden.
Fencing and established greenery create a sense of privacy and seclusion, making it a peaceful retreat.
Overall, the garden presents a wonderful opportunity for keen gardeners or those looking to enhance and personalise their outdoor space further.
Parking The property benefits from conveniently located parking situated to the front, with a designated space providing ease of access.
The parking area is neatly laid out and easily accessible via a paved forecourt, offering practical off-road parking for residents and visitors alike.
Positioned close to the entrance, it ensures both convenience and security, making day-to-day parking straightforward and hassle-free.
Agents Note The property has been well cared for and offers several recent improvements, enhancing both comfort and appeal.
New carpets have been fitted throughout, creating a fresh and cohesive feel across all rooms.
In addition, the home has been recently redecorated, providing a clean and neutral finish ready for a new owner to move straight in.
The wet room is a particularly notable feature, having been installed just two years ago.
It offers a modern, practical and easy-access design, making it both stylish and highly functional for everyday use.
Overall, these updates contribute to a well-presented home that is ready to enjoy with minimal need for immediate work.
Charges The property is part of a managed freehold at a charge of £3000 per annum. 1.
Money laundering regulations - Intending purchasers will be asked to produce identification documentation at a later stage and we would ask for your co-operation in order that there will be no delay in agreeing the sale.
2: These particulars do not constitute part or all of an offer or contract. 3: The measurements indicated are supplied for guidance only and as such must be considered incorrect.
4: Potential buyers are advised to recheck the measurements before committing to any expense.
5: Connells has not tested any apparatus, equipment, fixtures, fittings or services and it is the buyers interests to check the working condition of any appliances.
6: Connells has not sought to verify the legal title of the property and the buyers must obtain verification from their solicitor.
Value & comps
No previous sales on record.
Returns
Set an offer; the calculator follows it.
We're still gathering serviced-accommodation data for this area.
Archie refurb estimate: a Pro feature
0.0% below asking
This is not financial or investment advice. Prop AI Deals is not authorised by the Financial Conduct Authority (FCA) to provide investment advice.
All investment calculators, property analyses, and AI-generated insights are for informational purposes only. Property investment carries risk and may result in financial loss. All calculations should be independently verified and you should consult with FCA-authorised financial advisors before making any investment decisions.
Past performance does not guarantee future results. Tax implications vary by individual circumstances.
Deal
Properties like this can earn 2–3x BTL yields when converted to HMO, with retrofit costs around £10k/room. Sign in to see the full tier, yield projection, and cost breakdown.
Commercial properties like this can earn 30-50% higher yields when converted to residential under Class MA / Q / P / PA, with prior approval costing ~GBP 96/unit. Sign in to see the recommended route, yield uplift, and cost breakdown.
BRRR-suited properties can recycle 80-100% of investor capital on refi, leaving a high-yielding rental with most of the money out. Sign in to see the refurb cost stack, ARV projection, and refinance maths.
Detached + large garden = sub-division play. Pro tier unlocks the tier badge, plot size, uplift estimate, and regional land benchmark.
Short-lease flats trade at deep discount, but extending under the 1993 Act often costs far less than the discount. Pro tier unlocks the tier badge, premium breakdown, long-lease ARV and arbitrage maths.
See projected short-stay revenue vs a vanilla BTL for this property.
See real sub-let margins (HMO room rates & SA nightly rates) vs the landlord rent.
Area
Agent & docs

FAQ
About 10, Avon Meadow Close, Stratford-Upon-Avon
Explore nearby