4-bedroom semi-detached house · NG13 8HF
For saleListed 168 days
Opportunity summary
See Archie’s verdict, returns by strategy and what to check before viewing.
About
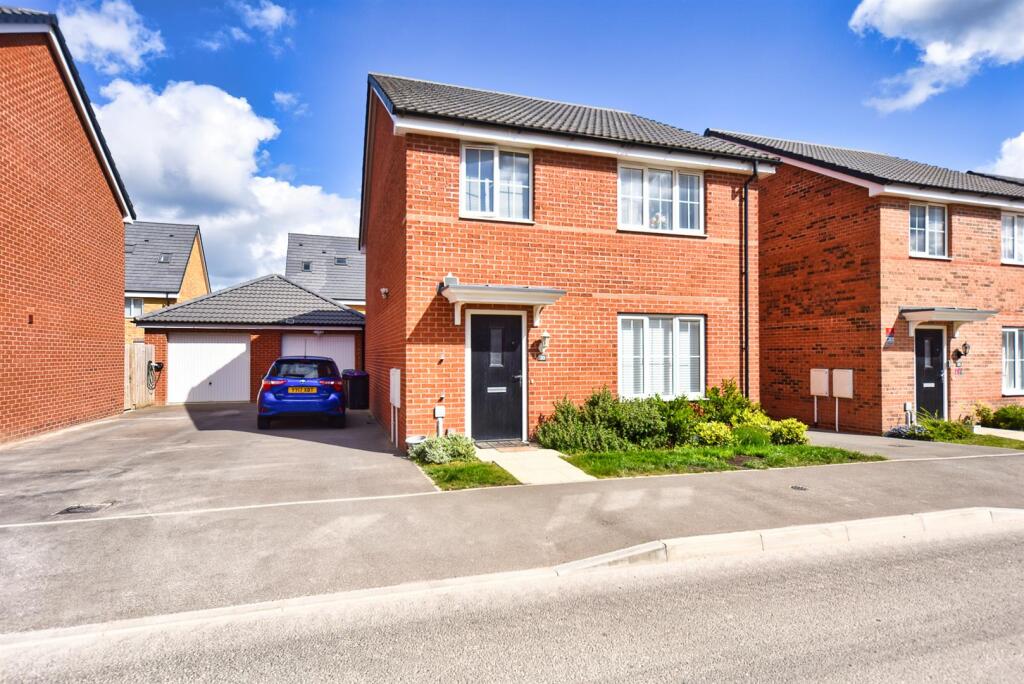
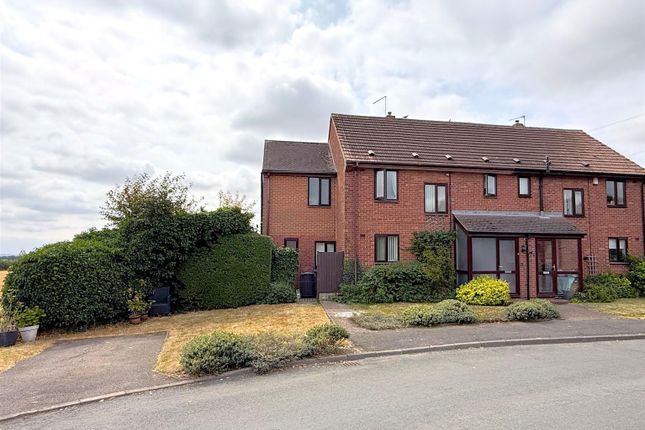
A 4 bedroomed property which, due to the fabulous position, all viewers will enjoy a wonderful and open aspect to the rear overlooking adjacent greenery and play area (accessed through a gate within the rear fence) and a southerly and landscaped front garden - perfect for those who enjoy al fresco dining during those balmy summer evenings, with plenty of well stocked borders providing both colour and texture.
A private area to the front has been set aside for entertaining.
This former RAF home was converted from what was originally two dwellings into one single home, therefore comparing the price to other home it remains extremely competitive bearing in mind the spacious accommodation on offer.
Newton is a small village just a couple of miles from Bingham where there are a range of shopping and educational facilities.
This fine home is also just a short distance from the meeting of the A52 and A46 at Saxondale Island, with Newark, Grantham, Leicester and Lincoln, all within a comfortable commuting distance following the recent upgrading works to the A46 now that it enjoys a dual carriageway.
For busy professionals, Newton really is the perfect location.
It is around 9 miles from Nottingham City Centre and is just a couple of minutes from the Vale of Belvoir with its quaint villages and lovely countryside – ideal for relaxing Sunday afternoon walks!
Only a couple of miles away, is Bingham Market Place with its range of shops.
Carnarvon, Robert Miles and Toothill Schools catering for all school age groups are also extremely popular and highly regarded due to their Ofsted reports.
Bingham enjoys a wonderful range of supermarkets and independent shops, eateries, coffee house, public houses with a market held every Thursday.
There is also a medical centre, pharmacies, dentists, leisure centre and a library.
A composite and double glazed door into the Useful Porch & Storage Area - with a further multi-glazed door to the Reception Hallway - with stairs to the first floor. Central heating radiator.
Wood effect flooring. 'L' Shaped Lounge - 5.03m x 4.47m (16'6 x 14'8) - with a double glazed window to the front and side. feature fireplace with log burner effect electric fire.
Breakfast Kitchen - 4.98m x 2.64m (16'4 x 8'8) - fitted with a range of base and wall mounted units with marble effect work surface over, inset sink and drainer, space for free standing fridge freezer, ceramic tiling to splash backs and preparation areas, wall mounted gas central heating boiler within cupboard, uPVC double glazed window over looking the rear garden and green beyond, central heating radiator and a double glazed doorto the sunny rear garden.
Cloakroom / W.C. - with low flush W.C. and a wash hand basin with cupboard under. Tiled flooring and walls. Obscure double glazed window overlooking the rear.
Utility Room - 1.98m x 1.83m (6'6 x 6'0) - space and plumbing for a washing machine, base and wall cupboards with an inset sink within the granite effect worktop.
Obscure double glazed window overlooking the rear. Tiled flooring and walls. Dining Room - 3.56m x 3.05m (11'8 x 10'0) - with a central heating radiator and a double glazed window to the front.
Landing - with a double glazed window to the side.
Bedroom 1 - 4.11m x 3.51m (13'6 x 11'6) - with a central heating radiator, UPVC double glazed window to the front elevation, two built-in wardrobe cupboards. Feature fireplace.
Bathroom - Fitted with a three piece white suite comprising a low level W.C.
pedestal wash basin and panelled bath with both rainwater and handset showers and with a pivot screen, wood effect flooring, ceramic tiling to walls, uPVC double glazed window to the rear elevation and a central heating radiator.
Bedroom 2 - 4.11m x 3.51m (13'6 x 11'6) - with a central heating radiator, UPVC double glazed window to the front elevation, built-in wardrobe cupboard.
Bedroom 4 - 2.90m x 2.74m (9'6 x 9'0) - with a UPVC double glazed window to the front elevation and a built-in double wardrobe.
Bedroom 3 - 4.42m x 2.74m (14'6 x 9'0) - with a central heating radiator, UPVC double glazed window to the rear and side elevations, built-in wardrobe.
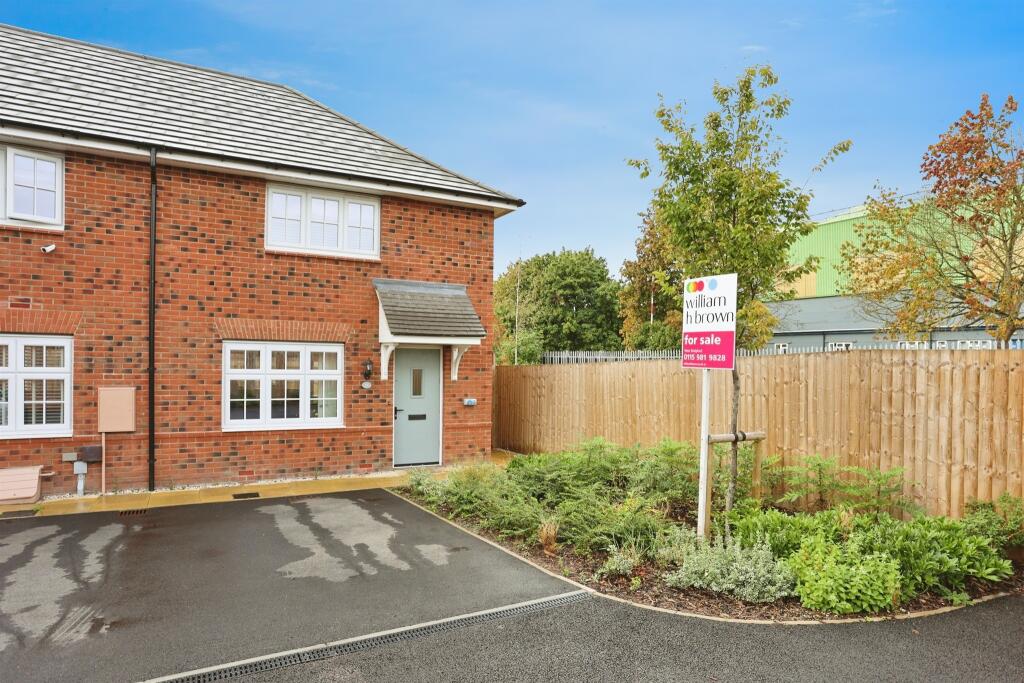
Outside - Front - To the fore of the property is a fully enclosed garden with gated access to the pathway that leads to the front Porch with a lawned area to the either side.
Mature shrubs and plants provide the colour and texture to this interesting area... the perfect venue for the morning cup of coffee with an area set aside for entertaining. .
Outside - Rear - To the rear is a further fully enclosed and landscaped garden with gated access to the open and grassed communal area at the rear - perfect for those with little ones to lose their energy or a wonderful haven for the family picnic...
the rear garden is also the perfect venue for the afternoon cup of tea or the last drops of Merlot.
Value & comps
No previous sales on record.
Returns
Set an offer; the calculator follows it.
We're still gathering serviced-accommodation data for this area.
Archie refurb estimate: a Pro feature
0.0% below asking
This is not financial or investment advice. Prop AI Deals is not authorised by the Financial Conduct Authority (FCA) to provide investment advice.
All investment calculators, property analyses, and AI-generated insights are for informational purposes only. Property investment carries risk and may result in financial loss. All calculations should be independently verified and you should consult with FCA-authorised financial advisors before making any investment decisions.
Past performance does not guarantee future results. Tax implications vary by individual circumstances.
Deal
Properties like this can earn 2–3x BTL yields when converted to HMO, with retrofit costs around £10k/room. Sign in to see the full tier, yield projection, and cost breakdown.
Commercial properties like this can earn 30-50% higher yields when converted to residential under Class MA / Q / P / PA, with prior approval costing ~GBP 96/unit. Sign in to see the recommended route, yield uplift, and cost breakdown.
BRRR-suited properties can recycle 80-100% of investor capital on refi, leaving a high-yielding rental with most of the money out. Sign in to see the refurb cost stack, ARV projection, and refinance maths.
Detached + large garden = sub-division play. Pro tier unlocks the tier badge, plot size, uplift estimate, and regional land benchmark.
Short-lease flats trade at deep discount, but extending under the 1993 Act often costs far less than the discount. Pro tier unlocks the tier badge, premium breakdown, long-lease ARV and arbitrage maths.
See projected short-stay revenue vs a vanilla BTL for this property.
See real sub-let margins (HMO room rates & SA nightly rates) vs the landlord rent.
Area
Agent & docs

FAQ
About Trenchard Close, Newton
Explore nearby