1-bedroom house · LS29 6GY
For saleListed 143 days
Opportunity summary
See Archie’s verdict, returns by strategy and what to check before viewing.
About
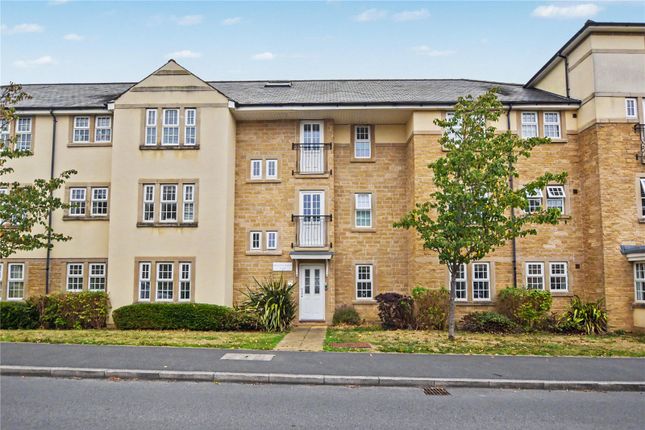
A very well presented, light and airy, first floor, one bedroom apartment in The Spindles, neutrally decorated throughout, with a kitchen with a range of integrated appliances, spacious double bedroom, wet room style shower room and lounge with patio doors leading out to a small balcony enjoying delightful, far reaching views.
Situated only a short, level walk to Menston village this is a convenient setting for anyone wanting to enjoy retirement living, yet still be within close proximity of local amenities.
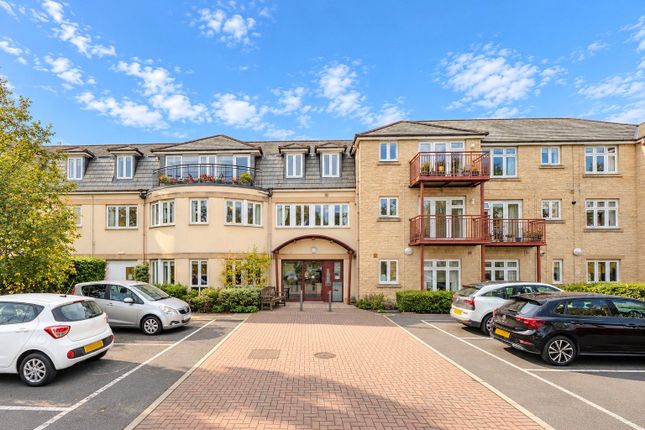
The Spindles comprises 72 brand new one, two and three-bedroom retirement apartments, beautifully appointed with an on-site support team available 24/7, 365 days a year.
The facilities are truly outstanding where one can enjoy the privacy of your own apartment, dine in the on-site restaurant, relax in the landscaped, communal gardens, pass the afternoon in the beautiful lounge or coffee lounge.
There is also an activity studio, hairdressing salon, therapy suite, a room for mobility scooters/wheelchairs, if needed, and boutique cinema room.
There are optional, organised activities throughout the day, a library, audio visual security entry and controlled entry into the building and a sophisticated, 24hr call system linked directly to the onsite team.
The apartment benefits from the remaining 8 year nhbc warranty.
Apartment 39 is fully fitted with integrated appliances in the modern kitchen, smart balcony off the lounge enjoying lovely, countryside views, wet room style, walk-in shower room, spacious storage and utility cupboard and fitted wardrobes to master bedroom.
Outside there are beautiful landscaped gardens for residents to enjoy and ample residents' and visitor parking.
A sought-after community in its own right, Menston has good local amenities including various shops, one of the district's most sought after primary schools, pubs, church, a variety of sporting facilities, train station with regular connections to Leeds, Bradford and London Kings Cross and the outstanding St Mary’s Secondary School, not to mention lovely walks in the surrounding countryside.
Leeds Bradford Airport is approximately ten minutes' drive away.
With ELECTRIC CENTRAL HEATING and UPVC DOUBLE GLAZING THROUGHOUT and with approximate room sizes the property comprises: Ground Floor - Communal Entrance - Double glazed sliding doors open into a welcoming communal entrance area, where stairs and a lift give access to the upper floor apartments.
The general manager’s office and many of the facilities are located on the ground floor of the building.
First Floor - Private Entrance Hall - A timber entrance door opens into a welcoming, private entrance hall with carpeted flooring, recessed ceiling lights and space for an item of furniture.
Doors open into the lounge, the bedroom and the shower room. There is also a deep utility room with space and plumbing for a washing machine and tumble dryer providing ample storage.
Utility Room / Storage - 2.08 x 1.28 (6'9" x 4'2") - A deep storage cupboard with space and plumbing for a washing machine and tumble dryer with a most useful shelf, air purification system and wall mounted electric boiler.
Lounge / Dining - 6.85 x 3.46 (22'5" x 11'4") - A lovely, spacious lounge with carpeted flooring, electric wall heater and double glazed patio doors opening onto a small balcony.
A pebble effect, electric fire with smart surround and hearth is a lovely, focal feature to this room. There is ample room for a dining table, if wanted.
Balcony - Double glazed patio doors from the lounge open onto a small balcony with composite decking and glass balustrading with space for a bistro set. The views from here are lovely.
Kitchen - 3.14 x 2.43 (10'3" x 7'11") - Immaculately presented with a range of soft grey, Shaker style cabinetry with stainless steel handles, quartz worksurfaces and upstands and a range of integrated appliances including fridge freezer, electric oven, microwave, four ring electric hob with extractor over and slimline dishwasher.
An inset, stainless steel sink with chrome mixer tap sits beneath a double glazed window (which can be electronically operated) enjoying far reaching views.
Recessed ceiling lights, extractor, smart floor tiling. Bedroom - 5.18 x 3.44 (16'11" x 11'3") - A spacious double bedroom with carpeted flooring, electric wall heater and ample room for furniture.
Recessed wardrobe with hanging rails and shelf, tall double glazed windows to the front of the building enjoying delightful, far reaching countryside views.
Wc / Shower Room - Well designed with low-level W.C.
with concealed cistern, pedestal handbasin with chrome mixer tap with shelf over and wall mounted, mirror fronted vanity cupboard a large, walk-in shower with electric shower, fixed glazed screen, neutral wall tiling and practical, vinyl flooring.
Chrome, ladder style, heated towel rail, recessed ceiling lights, extractor. Emergency pull cord.
Communal Areas - Outside - Communal Grounds - Parking - There is ample parking for residents and visitors in the residents' car park.
Notes And Tenure - We are advised by our vendor that the apartment is leasehold with the remainder of a 250 year lease from 1st January 2023.
There is a service and well-being charge of approximately £733 per month including water, buildings insurance and ground rent, window cleaning once a month and maintenance of all internal and external communal areas.
This is reviewed annually. An administration Fee is payable on resale of the property. (The Communal Facilities Fee (CFF) at The Spindles is a fee payable upon the sale of your home).
You do not have to pay anything until you choose to sell your apartment (or there is a change of occupier).
The fee is 4% per annum, per year or part year of ownership, capped at 5 years (maximum 20%) of the achieved market price. Tailored personal care packages are available at an additional cost.
Adlington Retirement Living (ARL) is the developer and operator of The Spindles. Well behaved pets (small dog or a house cat) are permitted.
Utilities And Services - The property benefits from mains electricity, water and drainage. There is Ultrafast Fibre Broadband shown to be available to this property.
Please visit the Mobile and Broadband Checker Ofcom website to check Broadband speeds and mobile phone coverage.
We are required by HMRC to undertake Anti Money Laundering checks on all prospective buyers once the purchase price and terms have been agreed.
The cost payable by the successful buyer is £42 (inclusive of VAT) per named buyer. We will undertake a search with Experian for the purposes of verifying your identity.
We will also request proof of funding.
Please note that the property will not be marked as SSTC (sold subject to contract) until the checks have been satisfactorily completed so we therefore ask buyers for their prompt cooperation so that there is no delay.
An invoice will be issued to you once the sale has been agreed to be paid by bank transfer to Harrison Robinson.
Value & comps
No previous sales on record.
Returns
Set an offer; the calculator follows it.
We're still gathering serviced-accommodation data for this area.
Archie refurb estimate: a Pro feature
0.0% below asking
This is not financial or investment advice. Prop AI Deals is not authorised by the Financial Conduct Authority (FCA) to provide investment advice.
All investment calculators, property analyses, and AI-generated insights are for informational purposes only. Property investment carries risk and may result in financial loss. All calculations should be independently verified and you should consult with FCA-authorised financial advisors before making any investment decisions.
Past performance does not guarantee future results. Tax implications vary by individual circumstances.
Deal
Properties like this can earn 2–3x BTL yields when converted to HMO, with retrofit costs around £10k/room. Sign in to see the full tier, yield projection, and cost breakdown.
Commercial properties like this can earn 30-50% higher yields when converted to residential under Class MA / Q / P / PA, with prior approval costing ~GBP 96/unit. Sign in to see the recommended route, yield uplift, and cost breakdown.
BRRR-suited properties can recycle 80-100% of investor capital on refi, leaving a high-yielding rental with most of the money out. Sign in to see the refurb cost stack, ARV projection, and refinance maths.
Detached + large garden = sub-division play. Pro tier unlocks the tier badge, plot size, uplift estimate, and regional land benchmark.
Short-lease flats trade at deep discount, but extending under the 1993 Act often costs far less than the discount. Pro tier unlocks the tier badge, premium breakdown, long-lease ARV and arbitrage maths.
See projected short-stay revenue vs a vanilla BTL for this property.
See real sub-let margins (HMO room rates & SA nightly rates) vs the landlord rent.
Area
Agent & docs
FAQ
About The Spindles, Bradford Road, Menston
Explore nearby