5-bedroom detached house · FY6 0HL
For saleListed 20 days
Opportunity summary
See Archie’s verdict, returns by strategy and what to check before viewing.
About
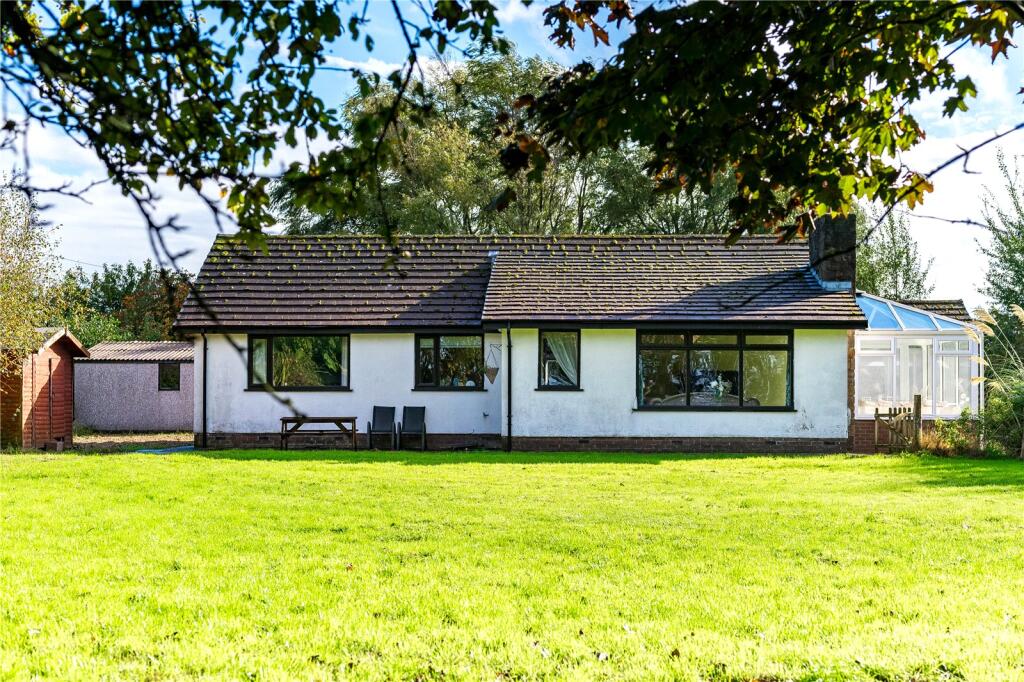
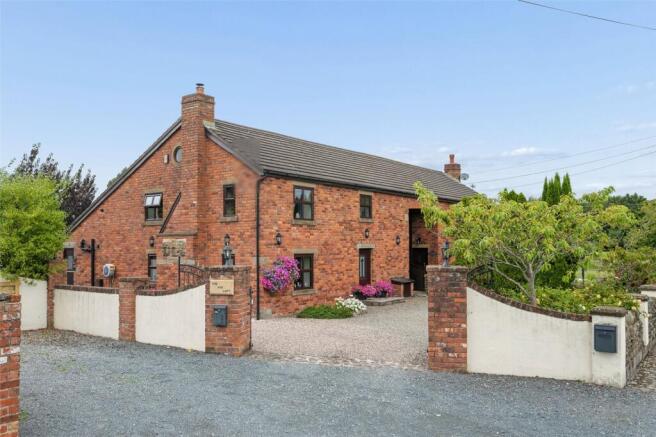
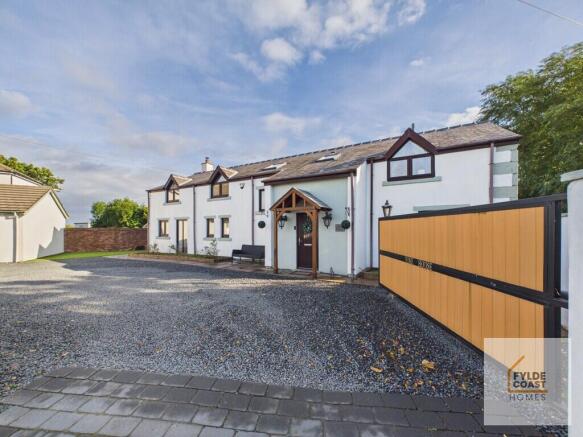
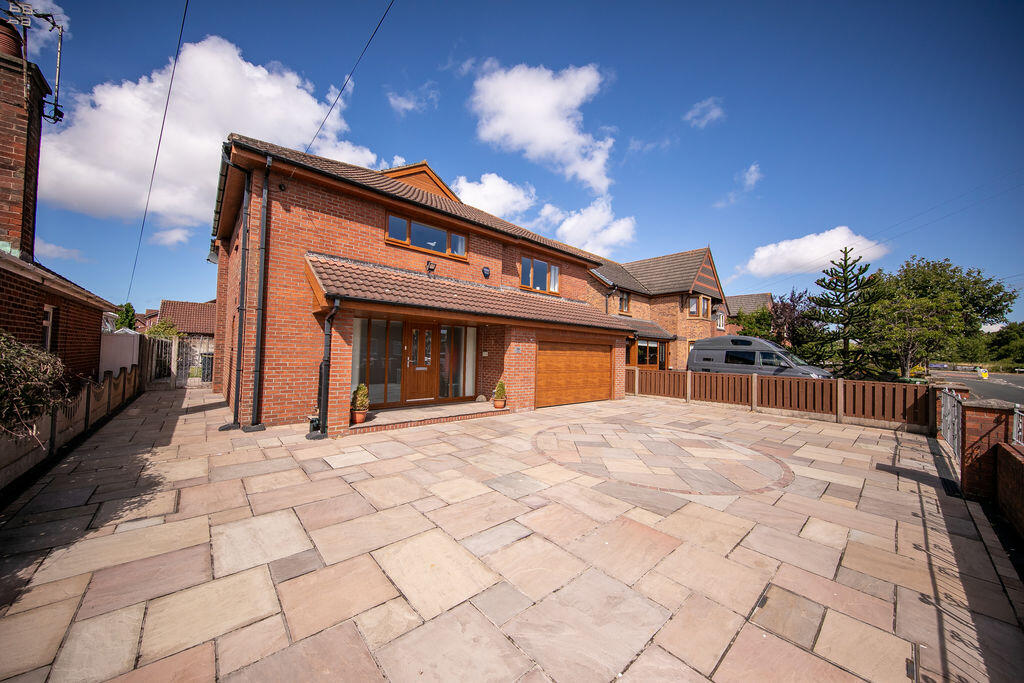
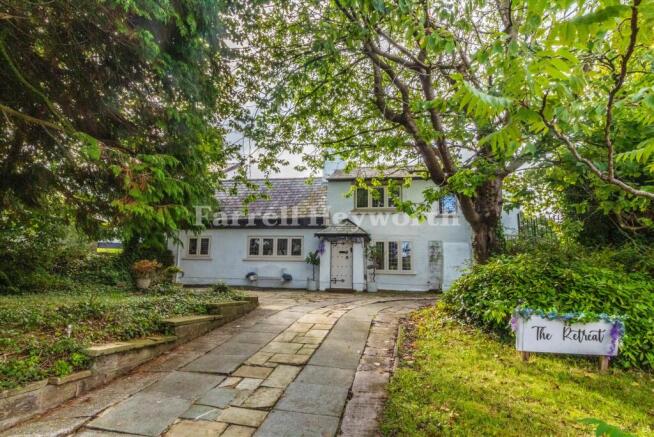
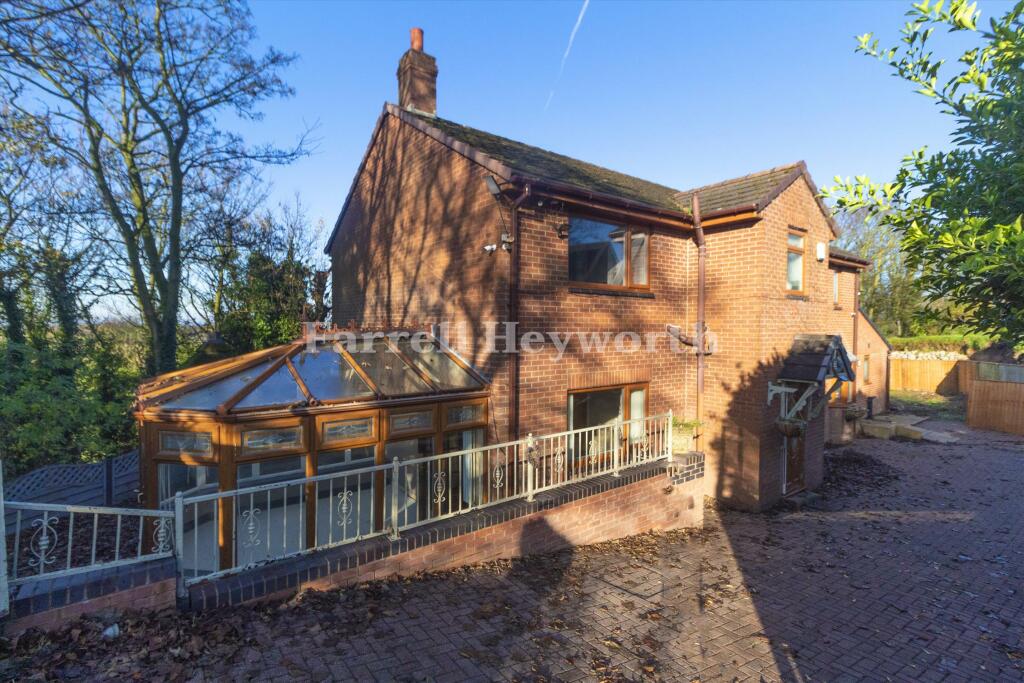
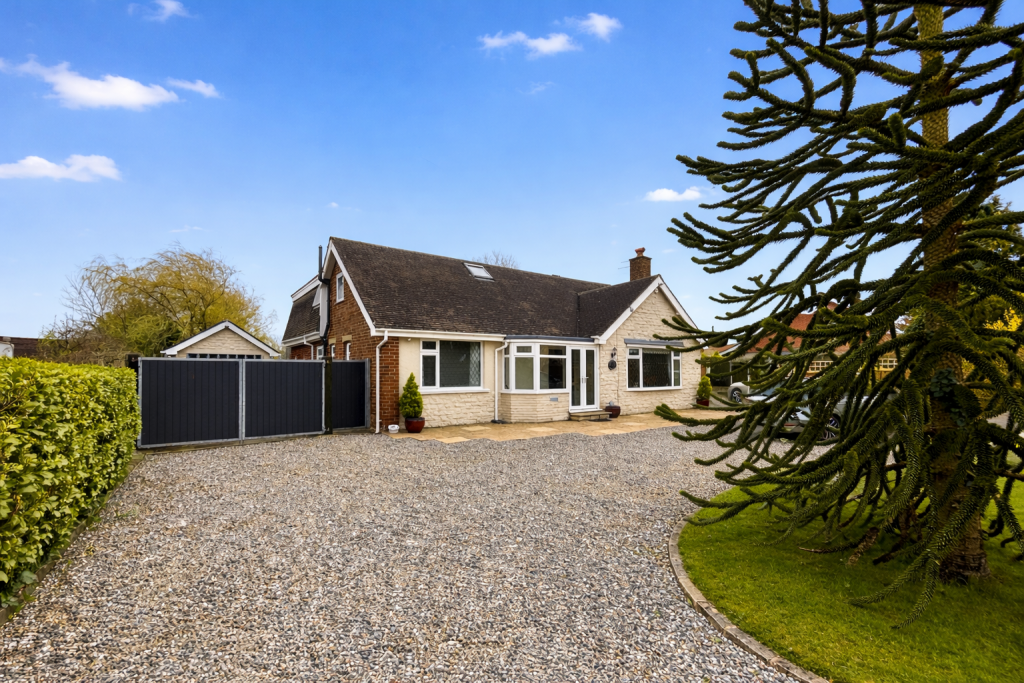
Welcome To 'Honeysuckle Barn' Tongues Lane, Preesall. Property At A Glance Detached FIVE bedroom barn conversion family home with stables and paddock in IDYLLIC rural location.
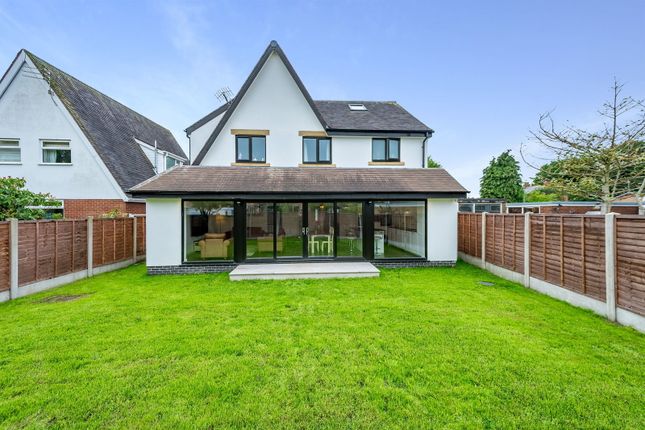
This stunning and spacious country retreat features a versatile layout offering up to FIVE spacious double bedrooms (TWO with en-suite bathrooms) generously proportioned living room with feature log burning stove, cavernous open plan kitchen and dining room, FOUR bathroom suites, internal double garage and utilities space, secure off road parking for MULTIPLE vehicles, private garden chicken coop and purpose built stables and paddock for two horses.
The grounds are entered via a private asphalt driveway through double steel gates, leading to a round a turning circle. There is a path to the front door which opens out into the breakfast kitchen.
The property has been appointed to a very high standard and is now just a few finishing touches away from your dream countryside forever home.
Occupying a generous 3.45 acre plot on the outskirts of the rural village of Preesall, surrounded by farmland yet only a five minute drive from nearby highly regarded primary school and only five minutes further from all amenities of Preesall and Knott End-on-Sea to include shops and cafes, popular pubs and eateries, sports and social clubs, recreational parks, leisure facilities, coastal and countryside walks and transport links to Poulton-le-Fylde, Blackpool and Lancaster.
*** ALL BOXES TICKED - SECURE IDYLLIC LOCATION - STABLES AND PADDOCK *** EARLY VIEWING ESSENTIAL Call - to arrange viewing Hallway 34' 6'' x 22' 6'' (10.51m x 6.85m) Spacious hallway linking lounge, kitchen and dining room, three double bedrooms, washroom and garage with stairs to first floor.
Lounge 21' 10'' x 18' 10'' (6.65m x 5.74m) Spacious reception room with double-glazed windows and double doors to garden and feature log burning stove in attractive exposed brick surround.
Kitchen and dining room 25' 8'' x 16' 5'' (7.82m x 5.00m) Cavernous open plan kitchen and dining space. Kitchen comprises range of base level and wall mounted units with laminate work surfaces.
Featuring range oven with induction hob and extraction above, stainless steel double sink and drainer with mixer tap & room for full height American style fridge freezer.
Double-glazed windows and external door to garden and driveway.
Master bedroom & en-suite 22' 1'' x 15' 3'' (6.73m x 4.64m) Spacious ground floor Master bedroom suite with double-glazed windows to side and rear aspects and en-suite bathroom.
Unfinished room currently utilised for storage.
Bathroom 11' 7'' x 8' 5'' (3.53m x 2.56m) Fully tiled family bathroom suite comprising bath, mains shower, pedestal wash basin and button flush W.C.
Bedroom 4 14' 4'' x 14' 3'' (4.37m x 4.34m) Tastefully appointed and spacious ground floor double bedroom with double-glazed window to rear aspect.
Bedroom 5 13' 10'' x 10' 0'' (4.21m x 3.05m) Spacious ground floor double bedroom with double-glazed window to rear aspect.
Bedroom 2 25' 5'' x 14' 6'' (7.74m x 4.42m) Spacious first floor double bedroom with double-glazed windows to side and front aspects and en-suite shower room.
Bedroom 2 en-suite 7' 1'' x 6' 2'' (2.16m x 1.88m) Tiled shower room suite comprising mains shower, vanity wash basin and button flush W.C.
Garage 34' 10'' x 16' 10'' (10.61m x 5.13m) Internal double garage accessed via hinged double doors from driveway and door to hallway.
Plumbed for washing machine and tumble drier Stables Purpose built stables and paddock with room for two horses.
Planning Permission Erection of a block of 2 private stables, tack room, manure store and formation of menage, landscaping, fences and hardstanding areas
Value & comps
No previous sales on record.
Returns
Set an offer; the calculator follows it.
We're still gathering serviced-accommodation data for this area.
Archie refurb estimate: a Pro feature
0.0% below asking
This is not financial or investment advice. Prop AI Deals is not authorised by the Financial Conduct Authority (FCA) to provide investment advice.
All investment calculators, property analyses, and AI-generated insights are for informational purposes only. Property investment carries risk and may result in financial loss. All calculations should be independently verified and you should consult with FCA-authorised financial advisors before making any investment decisions.
Past performance does not guarantee future results. Tax implications vary by individual circumstances.
Deal
Properties like this can earn 2–3x BTL yields when converted to HMO, with retrofit costs around £10k/room. Sign in to see the full tier, yield projection, and cost breakdown.
Commercial properties like this can earn 30-50% higher yields when converted to residential under Class MA / Q / P / PA, with prior approval costing ~GBP 96/unit. Sign in to see the recommended route, yield uplift, and cost breakdown.
BRRR-suited properties can recycle 80-100% of investor capital on refi, leaving a high-yielding rental with most of the money out. Sign in to see the refurb cost stack, ARV projection, and refinance maths.
Detached + large garden = sub-division play. Pro tier unlocks the tier badge, plot size, uplift estimate, and regional land benchmark.
Short-lease flats trade at deep discount, but extending under the 1993 Act often costs far less than the discount. Pro tier unlocks the tier badge, premium breakdown, long-lease ARV and arbitrage maths.
See projected short-stay revenue vs a vanilla BTL for this property.
See real sub-let margins (HMO room rates & SA nightly rates) vs the landlord rent.
Area
Agent & docs

FAQ
About "Honey Suckle Barn" Tongues Lane, Preesall, Lancs FY6 0HL
Explore nearby