3-bedroom semi-detached house · NG17 7JL
To rentReduced £50 (−4.5%) on 20 OctListed 23 days
Opportunity summary
See Archie’s verdict, returns by strategy and what to check before viewing.
About
Elegantly Presented Three-Bedroom Semi-Detached Family Home.
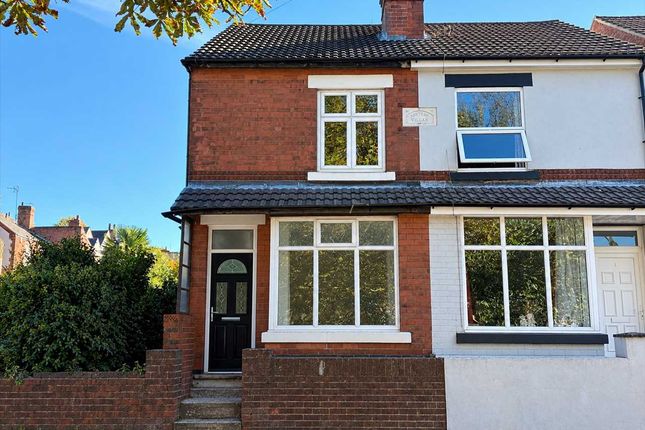
Standing beautiful from the kerbside, this exceptionally spacious and beautifully presented three-bedroom semi-detached family home occupies an enviable plot in a highly sought-after residential area.
Offering the perfect blend of contemporary open-plan living alongside cozy separate reception spaces, this property has been thoughtfully updated with a fresh, modern aesthetic, featuring crisp white walls and plush grey carpets throughout.
The Ground Floor Accommodation Upon entering, you are welcomed by a practical entrance porch that handily houses a modern downstairs WC, before leading seamlessly into the main reception hallway.
Set off the hallway is a separate, dedicated lounge.
This bright and inviting room is bathed in natural light, offering a tranquil space to unwind, beautifully finished with fitted grey carpets and immaculate white walls.
To the rear of the property lies the true heart of the home: A magnificent open-plan kitchen, diner, and family living space.
Designed for both busy family life and effortless entertaining, this bright and airy room features a contemporary kitchen fitted with premium white gloss wall and base units.
The sleek cabinetry is perfectly complemented by matching worktops, tiled splashbacks, and high-quality grey laminate flooring.
The kitchen comes equipped with an integrated oven and hob, leaving generous space for your freestanding white goods.
The open-plan layout flows naturally into a versatile dining and living zone, creating a vibrant hub that overlooks the expansive outdoor space.
Ascending to the first floor, the spacious feel continues with a layout that uniquely offers three true double bedrooms.
Unlike typical semi-detached homes, there is no compromise on room sizes here; every bedroom provides ample space for a double bed and additional storage furniture.
Each room maintains the home’s stylish thematic design, complete with plush grey carpeting and a neutral color palette on the walls, making it entirely move-in ready.
Serving the bedrooms is a beautifully appointed family bathroom. This stylish room features a full-sized bath with an overhead shower attachment, perfectly accented by an elegant mosaic-style floor.
A modern vanity sink unit offers integrated storage, completing the suite alongside a low-flush WC.
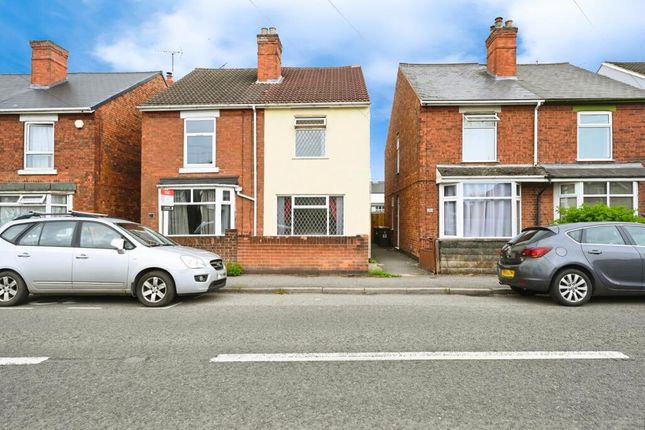
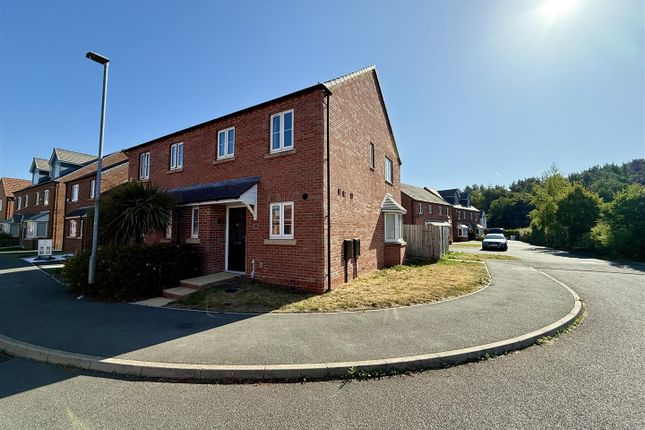
External Grounds & Parking Externally, the property boasts incredible kerb appeal to the front, with convenient on-street parking readily available.
The rear of the property unveils an exceptional, highly private garden that is significantly larger than average.
Predominantly laid to a lush green lawn, it offers an incredible canvas for outdoor dining, children's play, or keen gardeners.
The garden also benefits from a secure outhouse, providing excellent additional storage for tools, bicycles, and garden furniture.
Perfectly positioned for both modern convenience and rural leisure, the property is situated within comfortable walking distance of Kirkby Town Centre.
Here, residents have access to a rich selection of local amenities, including independent shops, supermarkets, salons, cozy tea rooms, a bank, a post office, the local library, and a state-of-the-art leisure centre.
For the commuter, transport links are truly first-class.
The property is ideally located for quick access to both Junction 27 and Junction 28 of the M1 Motorway, and is well-serviced by local bus routes and the Robin Hood Train Line, making travel to Nottingham, Mansfield, and beyond entirely effortless.
Furthermore, the home is just moments away from beautiful local walks, providing the perfect escape into nature right on your doorstep.
EPC C Council Tax Band: A Holding Deposit: £253.00 Three bedroom home Spacious property Large garden Available soon Great loaction Open plan living kitchen Epc d Beautiful home On street parking Available soon
Value & comps
No previous sales on record.
Rental comparables are shown in the Rental section below. Sold comparables remain for area capital context only.
Returns
We're still gathering serviced-accommodation data for this area.
This is not financial or investment advice. Prop AI Deals is not authorised by the Financial Conduct Authority (FCA) to provide investment advice.
All investment calculators, property analyses, and AI-generated insights are for informational purposes only. Property investment carries risk and may result in financial loss. All calculations should be independently verified and you should consult with FCA-authorised financial advisers before making any investment decisions.
Past performance does not guarantee future results. Tax implications vary by individual circumstances.
Deal
Properties like this can earn 2–3x BTL yields when converted to HMO, with retrofit costs around £10k/room. Sign in to see the full tier, yield projection, and cost breakdown.
Commercial properties like this can earn 30-50% higher yields when converted to residential under Class MA / Q / P / PA, with prior approval costing ~GBP 96/unit. Sign in to see the recommended route, yield uplift, and cost breakdown.
BRRR-suited properties can recycle 80-100% of investor capital on refi, leaving a high-yielding rental with most of the money out. Sign in to see the refurb cost stack, ARV projection, and refinance maths.
Detached + large garden = sub-division play. Pro tier unlocks the tier badge, plot size, uplift estimate, and regional land benchmark.
Short-lease flats trade at deep discount, but extending under the 1993 Act often costs far less than the discount. Pro tier unlocks the tier badge, premium breakdown, long-lease ARV and arbitrage maths.
See projected short-stay revenue vs a vanilla BTL for this property.
See real sub-let margins (HMO room rates & SA nightly rates) vs the landlord rent.
Area
Agent & docs

FAQ
About 21, Nottingham
Explore nearby