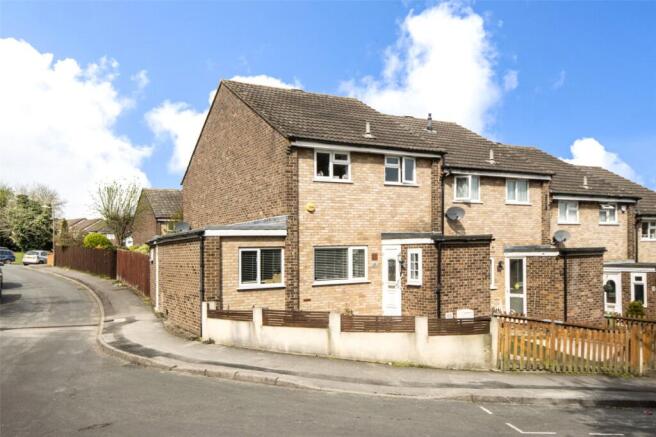
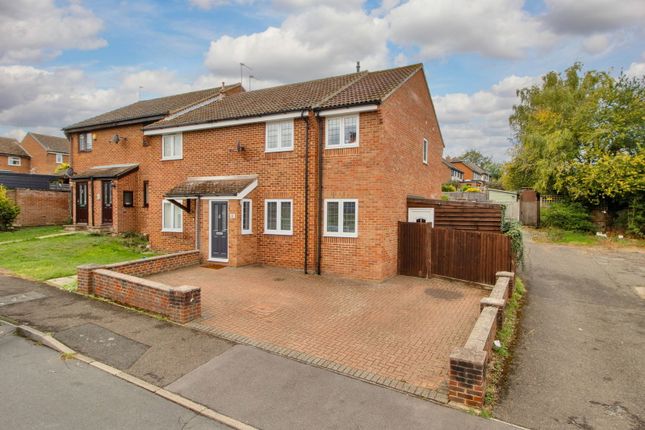
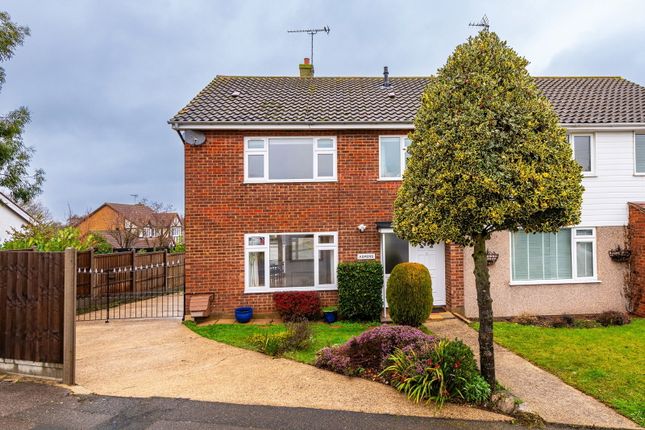
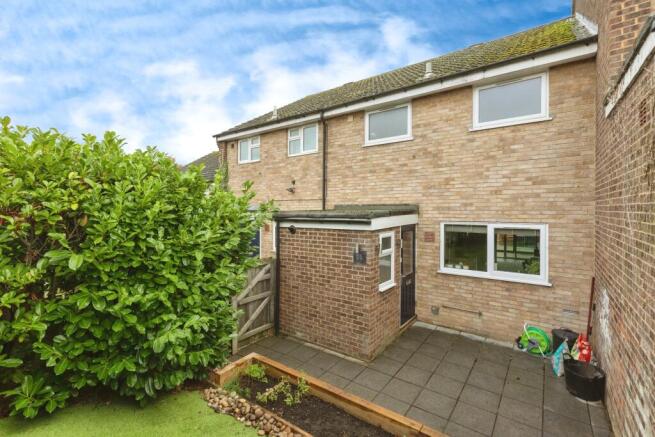
3-bedroom bungalow · DA3 7BT
Sold STCListed 246 days
Opportunity summary
See Archie’s verdict, returns by strategy and what to check before viewing.
About
For sale by Modern Method of Auction; Starting Bid Price £450,000 plus Reservation Fee.
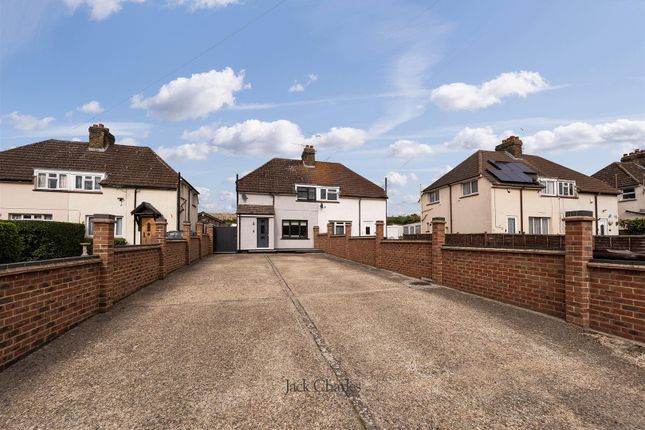
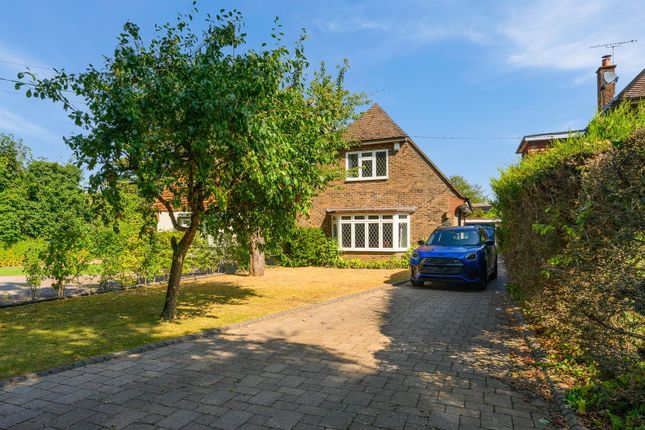
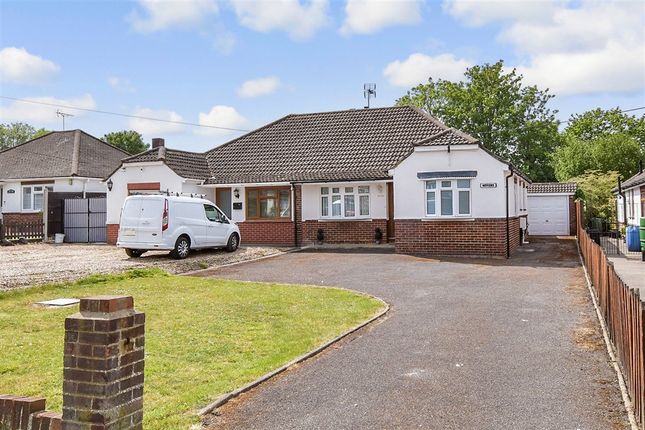
• For Sale by Auction – T & C’s apply • Subject to an undisclosed Reserve Price • Reservation Fee applicable • The Modern Method of Auction This three-bedroom 1960s detached bungalow is perfectly positioned on a secluded corner plot garden at the end of a quiet cul-de-sac and offers a peaceful location while still being conveniently located near local amenities.
The versatile accommodation includes an entrance hall, a well-proportioned kitchen, a comfortable sitting room and a conservatory extension that brings in an abundance of natural light.
The three bedrooms offer flexibility, with one easily adaptable as a dining room or study, complementing the bathroom and separate WC.
Modernisation is required, however, the property benefits from gas-fired central heating and double-glazed windows, ensuring a solid foundation to create your dream home.
Externally, the property features its own driveway, providing parking for several cars and leading to an impressive 25’ attached garage.
The garden to the side and rear of the property offers ample space for outdoor enjoyment, complete with a greenhouse for keen gardeners.
This bungalow is an excellent opportunity for those looking to downsize to single-story living or for a growing family seeking a home with potential for future expansion.
The property is offered with vacant possession, making it ready for new owners to make their mark.
Located within walking distance of local shops, including a Co-Op, Costcutter and the village Post Office, the nearby Hartley Country Club offers further leisure opportunities, including tennis, cricket, and social events, enhancing the appeal of this vibrant community.
The property also boasts excellent educational opportunities. Both Our Lady of Hartley and Hartley Primary Academy, rated outstanding by Ofsted, are just a short stroll away.
The nearby bus stop provides school bus services to Dartford and Gravesend Grammar Schools, ensuring excellent options for families.
For commuters, the village of Longfield is within close proximity, offering a mainline station with regular direct services to London Victoria in just over 30 minutes.
Ebbsfleet International Station, just 6.1 miles away (approximately a 15-minute drive), provides high-speed access to Stratford International and St Pancras International in 11 and 21 minutes, respectively.
This property represents an exciting chance to secure a home with bags of potential, nestled in a prime location with excellent amenities, transport links, and schools nearby.
Location Hartley lies in the northern side of the North Downs between Sevenoaks and Dartford/Gravesend.
The thriving village offers local shops including a co-op, post office and two outstanding primary schools.
Hartley Country Club is set in 10 acres of glorious Kent countryside and offers a unique combination of sporting and social attractions.
The village of Longfield offers comprehensive shopping facilities, including Waitrose, doctors surgery, a local bakery and butchers to name a few and a mainline railway station with services to London Victoria.
Ebbsfleet international provides fast services to St Pancras and is within 5.5 miles.
The Bluewater shopping centre with its varied range of shops and recreational facilities is approximately 5 miles from Hartley village.
Directions From our Clifton & Co Hartley office proceed right along Church Road and Gresham Avenue can be found on the left hand side.
Auctioneer's Comments This property is for sale by the Modern Method of Auction. Should you view, offer or bid on the property, your information will be shared with the Auctioneer, iamsold.
This method of auction requires both parties to complete the transaction within 56 days of the draft contract for sale being received by the buyers solicitor.
This additional time allows buyers to proceed with mortgage finance (subject to lending criteria, affordability and survey).
The buyer is required to sign a reservation agreement and make payment of a non-refundable Reservation Fee.
This being 4.5% of the purchase price including VAT, subject to a minimum of £6,600.00 including VAT.
The Reservation Fee is paid in addition to purchase price and will be considered as part of the chargeable consideration for the property in the calculation for stamp duty liability.
Further Auctioneer's Comments Buyers will be required to go through an identification verification process with iamsold and provide proof of how the purchase would be funded.
This property has a Buyer Information Pack which is a collection of documents in relation to the property.
The documents may not tell you everything you need to know about the property, so you are required to complete your own due diligence before bidding.
A sample copy of the Reservation Agreement and terms and conditions are also contained within this pack.
The buyer will also make payment of £300.00 including VAT towards the preparation cost of the pack, where it has been provided by iamsold.
The property is subject to an undisclosed Reserve Price with both the Reserve Price and Starting Bid being subject to change.
Referral Arrangements The Partner Agent and Auctioneer may recommend the services of third parties to you.
Whilst these services are recommended as it is believed they will be of benefit; you are under no obligation to use any of these services and you should always consider your options before services are accepted.
Where services are accepted the Auctioneer or Partner Agent may receive payment for the recommendation and you will be informed of any referral arrangement and payment prior to any services being taken by you.
Entrance Porch Double glazed door to front. Double glazed frosted window to side. Carpet. Textured ceiling. Cupboard housing fuse board. Entrance Hall Frosted glazed door to front.
Carpet. Textured ceiling. Access to loft. Radiator. Airing cupboard. Sitting Room 14' 6" x 13' 2" (4.42m x 4.01m) Double glazed window to rear. Double glazed door to rear. Carpet.
Textured and coved ceiling. Radiator. Serving hatch to kitchen. Tiled fireplace with gas supply. Conservatory 13' 9" x 12' 0" (4.2m x 3.66m) Double glazed windows to rear and side. Carpet.
Two electric heaters. Kitchen 10' 5" x 9' 3" (3.18m x 2.82m) Double glazed window to rear. Double glazed door to side. Vinyl flooring. Textured and coved ceiling.
Fitted wall and base units with work tops over. One and a half bowl stainless steel sink and drainer unit with mixer taps. Hygena oven, hob and grill. Ideal central heating boiler.
Spaces for fridge freezer and dishwasher. Main Bedroom 11' 11" x 10' 10" (3.63m x 3.3m) Double glazed window to front. Carpet. Textured and coved ceiling. Radiator. Built-in wardrobes.
Bedroom Two 10' 4" x 9' 10" (3.15m x 3m) Double glazed window to front. Carpet. Textured and coved ceiling.
Radiator Bedroom Three 8' 8" x 8' 6" (2.64m x 2.6m) Double glazed window to side. Carpet. Textured and coved ceiling.
Radiator Shower Room 5' 6" x 5' 2" (1.68m x 1.57m) Double glazed frosted window to rear. Vinyl flooring. Textured and coved ceiling. Heated towel rail. Shower cubicle. Wash hand basin.
Tiled walls. Separate WC 5' 7" x 2' 9" (1.7m x 0.84m) Double glazed frosted window to side. Vinyl flooring. Textured ceiling. WC. Garden Overall Plot Size 0.11 acres - Corner Plot.
Block paved patio area. Fenced surround. Greenhouse. Shed. Side access. Parking Drive to front leading to garage. Garage 25' 2" x 10' 7" (7.67m x 3.23m) Electric up and over door.
Double glazed door to rear. Double glazed window to rear.
Transport Information Train Stations: Longfield 0.7 miles Meopham 2.1 miles Sole Street 3.1 miles The property is also within easy reach of Ebbsfleet Eurostar International Station.
The distances calculated are as the crow flies.
Local Schools Primary Schools: Our Lady of Hartley Catholic Primary School 0.2 miles Leigh Academy Hartley 0.5 miles Rowhill School 0.5 miles Steephill School 0.5 miles Langafel Church of England Voluntary Controlled Primary School 0.6 miles Secondary Schools: Longfield Academy 0.5 miles Rowhill School 0.5 miles Leigh Academy Milestone 1.1 miles Helen Allison School 2.3 miles Meopham School 2.6 miles Information sourced from Rightmove (findaschool).
Please check with the local authority as to catchment areas and intake criteria.
Useful Information We recognise that buying a property is a big commitment and therefore recommend that you visit the local authority websites for more helpful information about the property and local area before proceeding.
Some information in these details are taken from third party sources. Should any of the information be critical in your decision making then please contact Clifton & Co for verification.
Tenure The vendor confirms to us that the property is freehold. Should you proceed with the purchase of the property your solicitor must verify these details.
Council Tax We are informed this property is in band E. For confirmation please contact Sevenoaks Borough Council.
Appliances/Services The mention of any appliances and/or services within these particulars does not imply that they are in full efficient working order.
Measurements All measurements are approximate and therefore may be subject to a small margin of error.
Viewings Monday to Friday 9.00 am – 6.30 pm Saturday 9.00 am – 6.00 pm Viewing via Clifton & Co Hartley office. Ref HA/CB/JT/260213 - HAR260038/D1
Value & comps
No previous sales on record.
Returns
Set an offer; the calculator follows it.
We're still gathering serviced-accommodation data for this area.
Archie refurb estimate: a Pro feature
0.0% below asking
This is not financial or investment advice. Prop AI Deals is not authorised by the Financial Conduct Authority (FCA) to provide investment advice.
All investment calculators, property analyses, and AI-generated insights are for informational purposes only. Property investment carries risk and may result in financial loss. All calculations should be independently verified and you should consult with FCA-authorised financial advisors before making any investment decisions.
Past performance does not guarantee future results. Tax implications vary by individual circumstances.
Deal
Properties like this can earn 2–3x BTL yields when converted to HMO, with retrofit costs around £10k/room. Sign in to see the full tier, yield projection, and cost breakdown.
Commercial properties like this can earn 30-50% higher yields when converted to residential under Class MA / Q / P / PA, with prior approval costing ~GBP 96/unit. Sign in to see the recommended route, yield uplift, and cost breakdown.
BRRR-suited properties can recycle 80-100% of investor capital on refi, leaving a high-yielding rental with most of the money out. Sign in to see the refurb cost stack, ARV projection, and refinance maths.
Detached + large garden = sub-division play. Pro tier unlocks the tier badge, plot size, uplift estimate, and regional land benchmark.
Short-lease flats trade at deep discount, but extending under the 1993 Act often costs far less than the discount. Pro tier unlocks the tier badge, premium breakdown, long-lease ARV and arbitrage maths.
See projected short-stay revenue vs a vanilla BTL for this property.
See real sub-let margins (HMO room rates & SA nightly rates) vs the landlord rent.
Area
Agent & docs

FAQ
About Gresham Avenue, Hartley, Kent, DA3
Explore nearby