4-bedroom detached house · NP23 6AW
For saleReduced £20k (−5.1%) on 19 OctListed 42 days
Opportunity summary
See Archie’s verdict, returns by strategy and what to check before viewing.
About
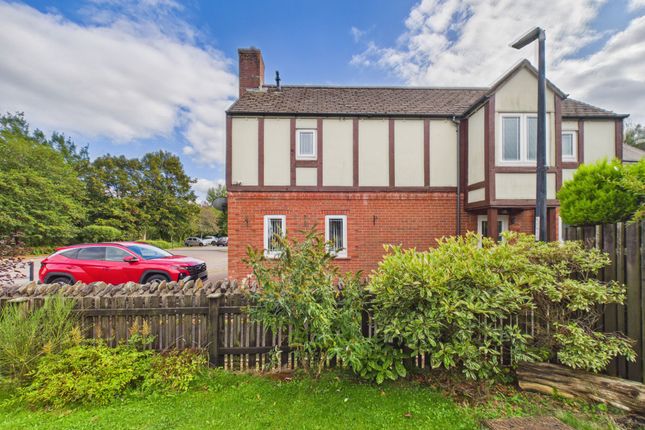
This stunning four bedroom detached property is beautifully presented throughout, offering bright, light-filled living spaces with dual aspect rooms flooding the home with natural light.
Situated in a popular residential setting within easy reach of local transport links, schools and amenities, this exceptional home is perfectly suited to growing families seeking space, style, and convenience in equal measure.
Arranged over two well-proportioned floors and extending to approximately 1,470 sq. Ft., the accommodation has been thoughtfully designed to offer flexible, modern living.
Ground Floor Entering via a welcoming entrance hall, the ground floor boasts two generous reception rooms, including a spacious lounge with French doors to the garden and a versatile dual aspect reception room, ideal for relaxing or entertaining.
The impressive kitchen/diner forms the heart of the home, fitted with contemporary units, integrated appliances and offering ample space for family dining.
A separate utility room and ground floor WC add valuable practicality for day-to-day family life.
First Floor Upstairs, the first floor offers four well-proportioned bedrooms, including a superb master bedroom benefitting from its own private en-suite shower room.
The remaining three bedrooms are served by a stylish family bathroom, with the layout offering flexibility for family living, guest accommodation, or a home office.
Outside Externally, the property benefits from a landscaped rear garden with a variety of seating areas, offering a lovely outdoor space to relax and entertain.
To the front, a private driveway provides parking for up to three vehicles, complemented by a detached garage with an electric door, offering excellent additional storage or parking options.
Situation The property is situated close to the popular town of Ebbw Vale and within walking distance of the train station, which offers regular direct services to the city of Cardiff in under an hour.
The nearby former steelworks site has been redeveloped to include sports and leisure facilities, along with the Blaenau Gwent Learning Zone/College.
Ebbw Vale borders the Bannau Brycheiniog (Brecon Beacons) National Park to the north, offering plenty of picturesque views and scenic walks in the surrounding countryside.
The town offers a wide selection of shops, including several supermarkets, along with good transport links, with the A465 link road just a short drive away.
Consumer Protection from Unfair Trading Regulations 2008 Whilst every effort has been made to ensure accuracy, these sales particulars must not be relied upon.
Please note that we have not tested any apparatus, fixtures, fittings, or services. Interested parties must undertake their own investigation into the working order of these items.
All measurements are approximate and photographs provided for guidance only and it must not be inferred that any item shown is included with the property.
Viewing | Strictly by appointment with the agents - Greg Roberts and Co Entrance Composite obscured double-glazed window to entrance hall. Entrance Hall Laminated flooring. Smooth ceiling. Radiator.
White gloss doors to reception room, lounge, kitchen / diner, understairs cupboard, and WC. Lounge (4.85 m x 3.24 m (15'11" x 10'8")) Laminated flooring. Smooth ceiling. Radiator.
UPVC double-glazed window to front. UPVC double-glazed French doors to rear. Reception Room (3.63 m x 2.72 m (11'11" x 8'11")) Laminated flooring. Smooth ceiling. Radiator.
UPVC double-glazed window to front. WC Porcelain tiled flooring. Smooth ceiling. Extractor fan. WC. Wash hand basin. Radiator.
Kitchen / Diner (4.56 m x 3.96 m (15'0" x 13'0")) Porcelain tiled flooring. Smooth ceiling. Range of base and eye level units. Tiled Splashbacks. Stainless steel sink and drainer.
Gas hob with extractor fan over. Integrated oven. Integrated microwave. Integrated dishwasher. Integrated fridge. Integrated freezer. Radiator. White gloss door to utility room.
Sliding patio doors to rear. Utility Room Porcelain tiled flooring. Smooth ceiling. Work top with space for washing machine beneath. 2x uPVC double-glazed windows to side. Landing Carpet as laid.
Smooth ceiling. Radiator. White gloss doors to bedrooms. White gloss door to bathroom. Door to airing cupboard housing 'Baxi' condensing combi boiler. Loft access.
Master Bedroom (3.96 m x 3.44 m (13'0" x 11'3")) Carpet as laid. Smooth ceiling. Radiator. Built-in wardrobes. White gloss door to ensuite. UPVC double-glazed windows to both sides.
Ensuite Shower Room Linoleum flooring. Smooth ceiling. Walk-in double shower enclosure with mains shower over. Wash hand basin. WC. Chrome vertical radiator. Extractor fan.
UPVC double-glazed window to side. Bedroom Two (3.93 m x 2.74 m (12'11" x 9'0")) Carpet as laid. Smooth ceiling. Radiator. Built-in wardrobes. UPVC double-glazed windows to front and side.
Bedroom Three (2.72 m x 2.39 m (8'11" x 7'10")) Carpet as laid. Smooth ceiling. Radiator. Built-in wardrobes. UPVC double-glazed window to front.
Bedroom Four (3.15 m x 2.37 m (10'4" x 7'9")) Carpet as laid. Smooth ceiling. Radiator. Built-in wardrobes. UPVC double-glazed window to rear.
Bathroom (2.35 m x 1.75 m (7'9" x 5'9")) Linoleum flooring. Smooth ceiling. Panel-enclosed bath with mains shower over. Wash hand basin. WC. Chrome vertical radiator. Extractor fan.
UPVC double-glazed window to front. Rear Garden Paved patio seating area with feature pergola. Steps leading to garden laid with low maintenance astroturf and decked space. Side access to driveway.
Value & comps
No previous sales on record.
Returns
Set an offer; the calculator follows it.
We're still gathering serviced-accommodation data for this area.
Archie refurb estimate: a Pro feature
0.0% below asking
This is not financial or investment advice. Prop AI Deals is not authorised by the Financial Conduct Authority (FCA) to provide investment advice.
All investment calculators, property analyses, and AI-generated insights are for informational purposes only. Property investment carries risk and may result in financial loss. All calculations should be independently verified and you should consult with FCA-authorised financial advisors before making any investment decisions.
Past performance does not guarantee future results. Tax implications vary by individual circumstances.
Deal
Properties like this can earn 2–3x BTL yields when converted to HMO, with retrofit costs around £10k/room. Sign in to see the full tier, yield projection, and cost breakdown.
Commercial properties like this can earn 30-50% higher yields when converted to residential under Class MA / Q / P / PA, with prior approval costing ~GBP 96/unit. Sign in to see the recommended route, yield uplift, and cost breakdown.
BRRR-suited properties can recycle 80-100% of investor capital on refi, leaving a high-yielding rental with most of the money out. Sign in to see the refurb cost stack, ARV projection, and refinance maths.
Detached + large garden = sub-division play. Pro tier unlocks the tier badge, plot size, uplift estimate, and regional land benchmark.
Short-lease flats trade at deep discount, but extending under the 1993 Act often costs far less than the discount. Pro tier unlocks the tier badge, premium breakdown, long-lease ARV and arbitrage maths.
See projected short-stay revenue vs a vanilla BTL for this property.
See real sub-let margins (HMO room rates & SA nightly rates) vs the landlord rent.
Area
Agent & docs
FAQ
About 30 Clos Pen Y Cae, Ebbw Vale
Explore nearby